
/
Project info
Above-ground floors: 2 Floors access: Garage Drawings: Elevations , Floor plans , Full project , Sections features: Balcony , Open-plan kitchen
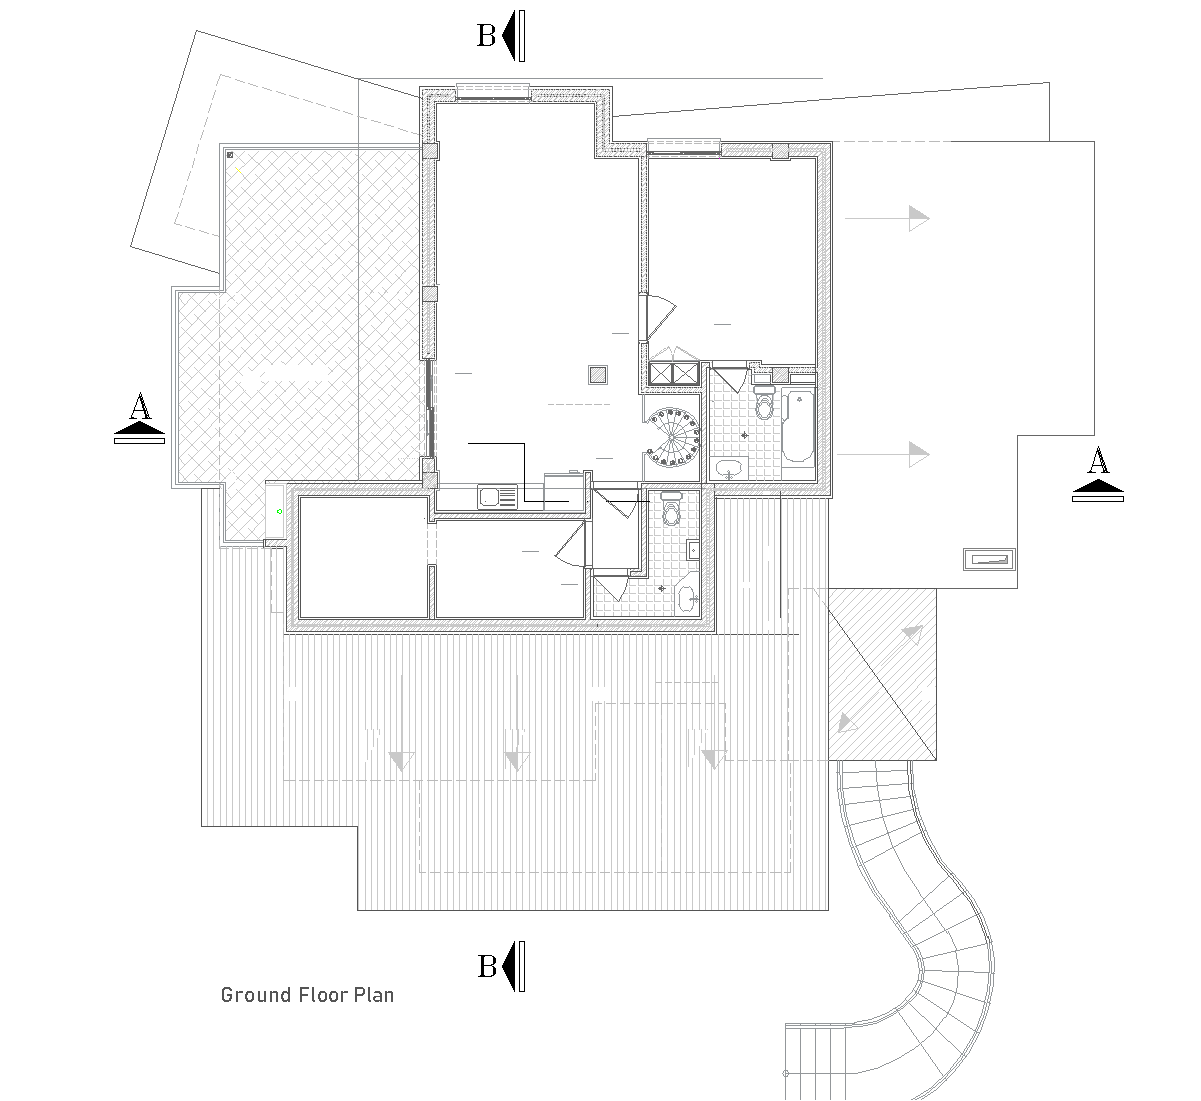
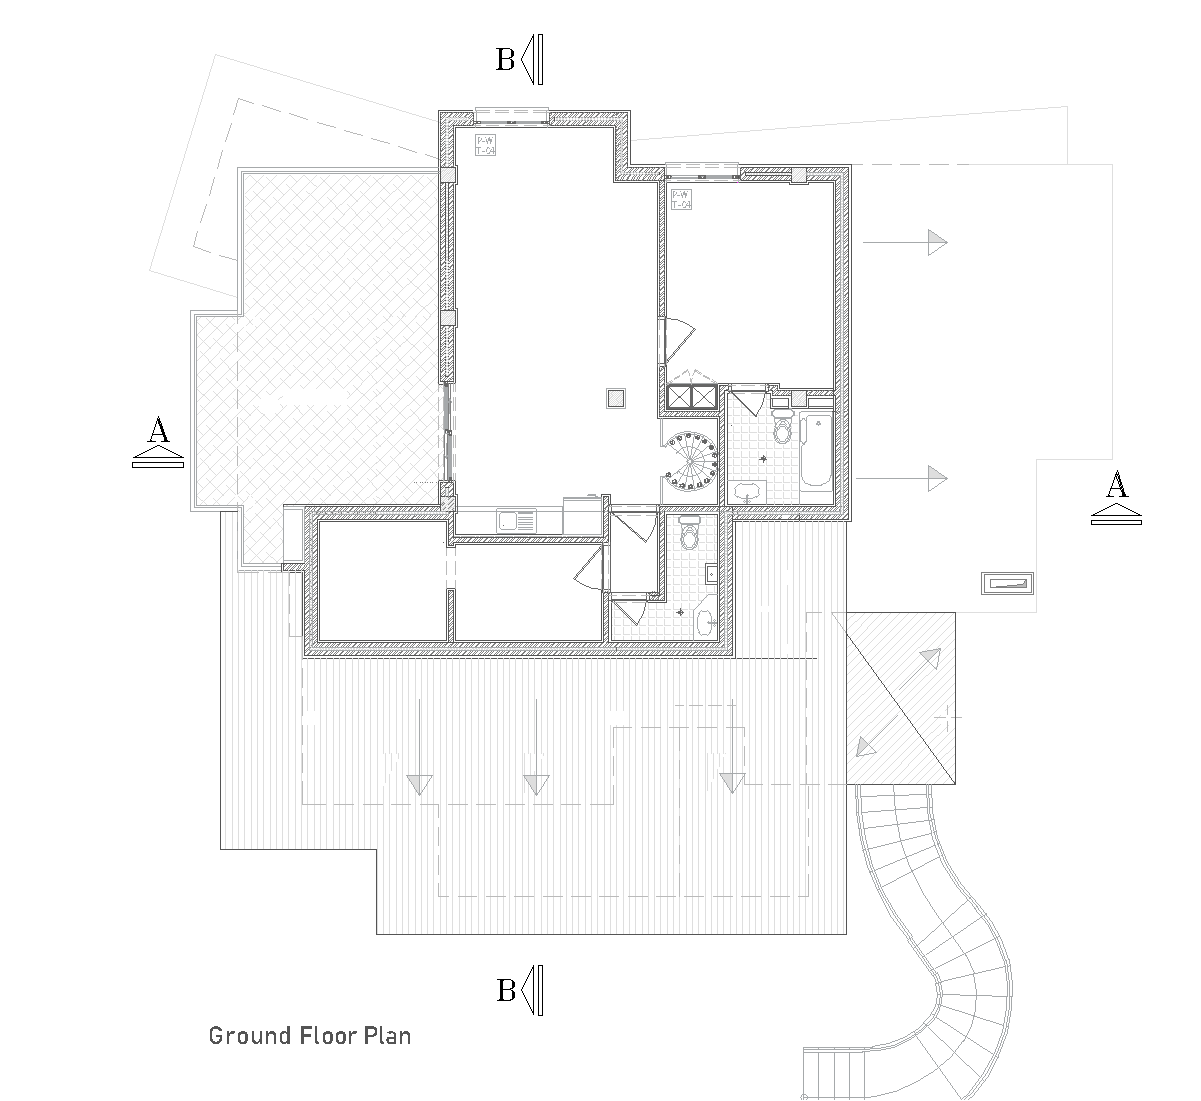
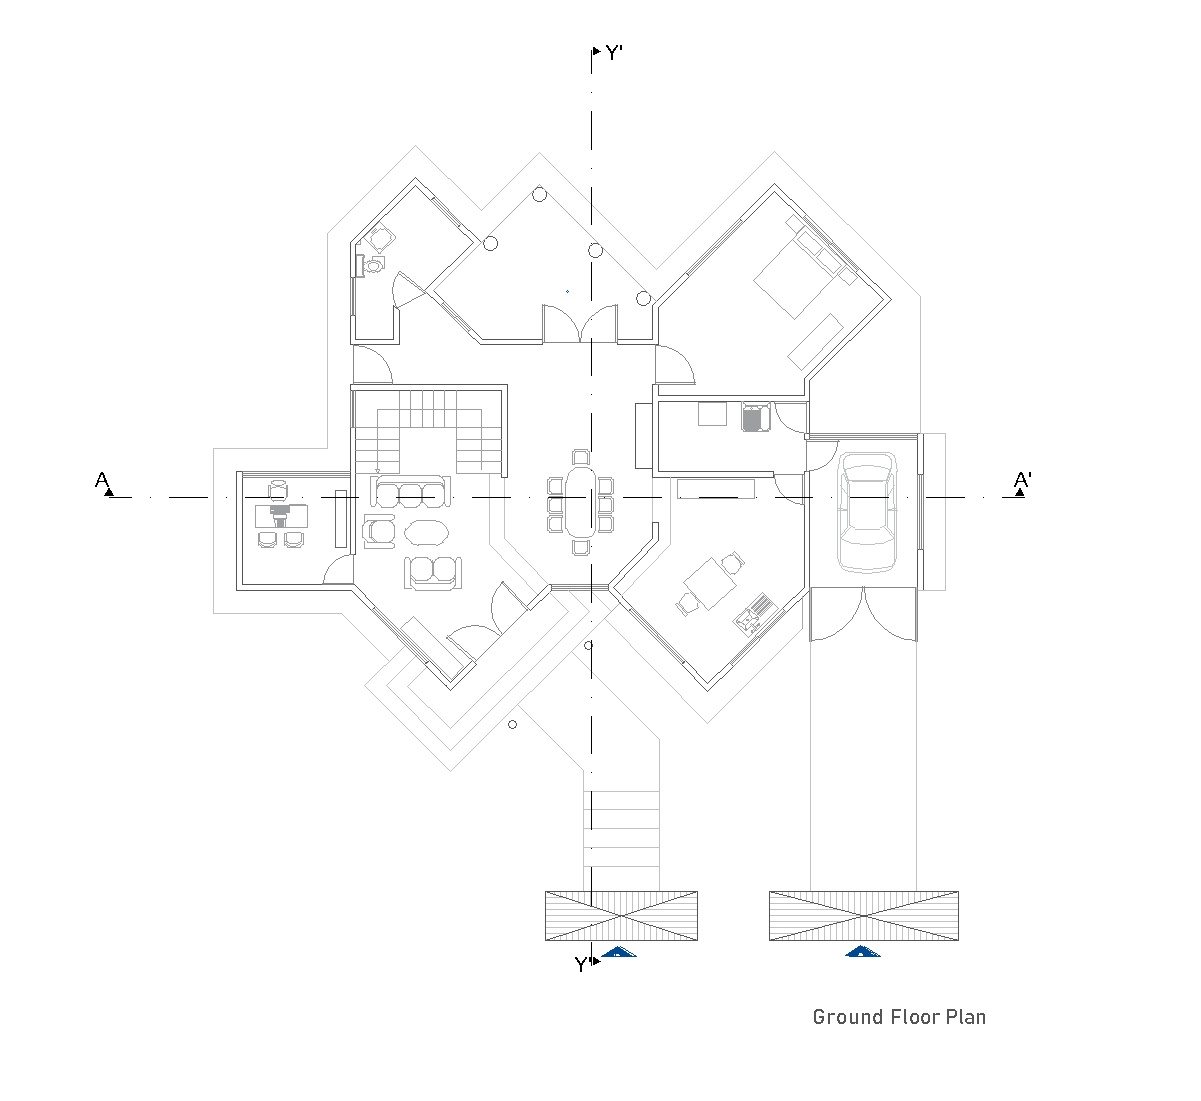
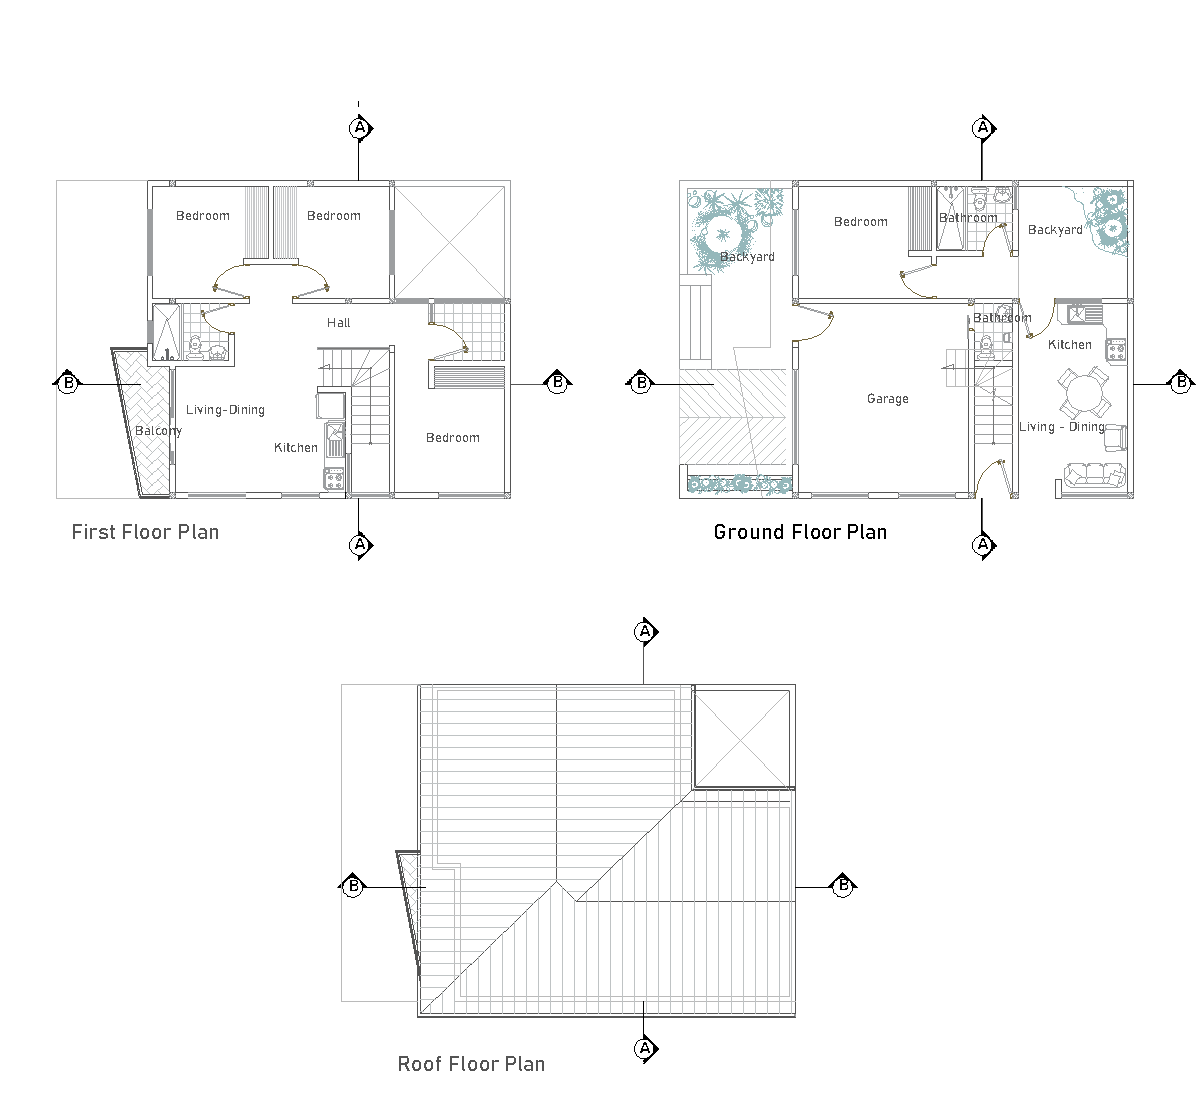
This drawing set shows a two-storey villa with ground, first, and roof floor plans, plus front and rear elevations and two sections. The plans show a garage on the ground floor, living-dining and kitchen areas, several bedrooms, bathrooms, a balcony, and two backyards. The sections and elevations clarify the split levels, stairs, roof form, and openings across the house.
Author: Simone Sassoli

Simone Sassoli is an Architect and Construction Project Manager specializing in high-end retail, hospitality, and office projects across the United Kingdom and Europe, with experience delivering complex spaces for luxury brands and international clients.