/
Project info
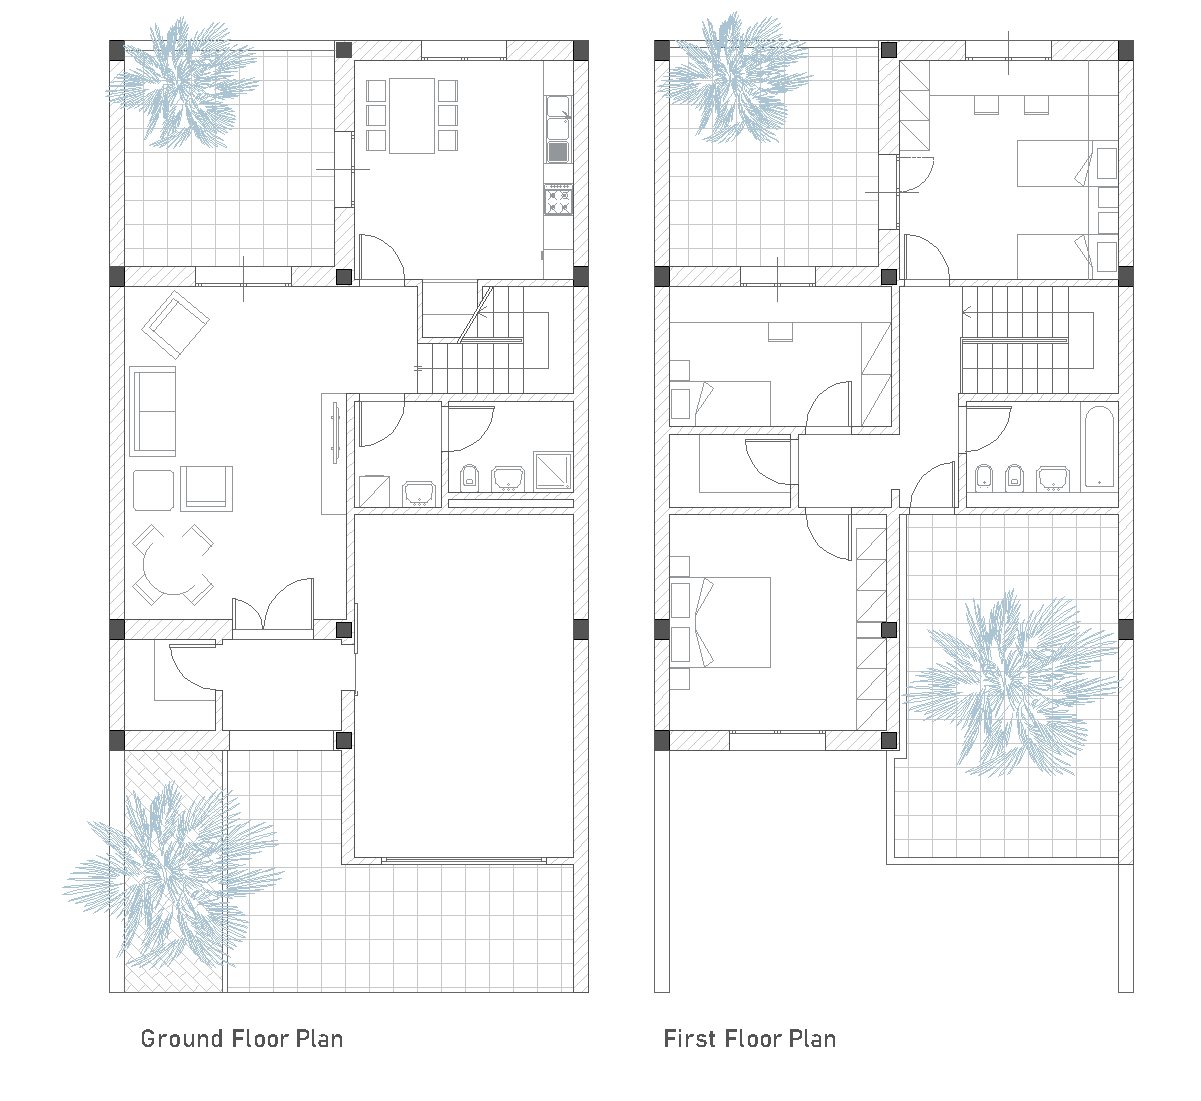
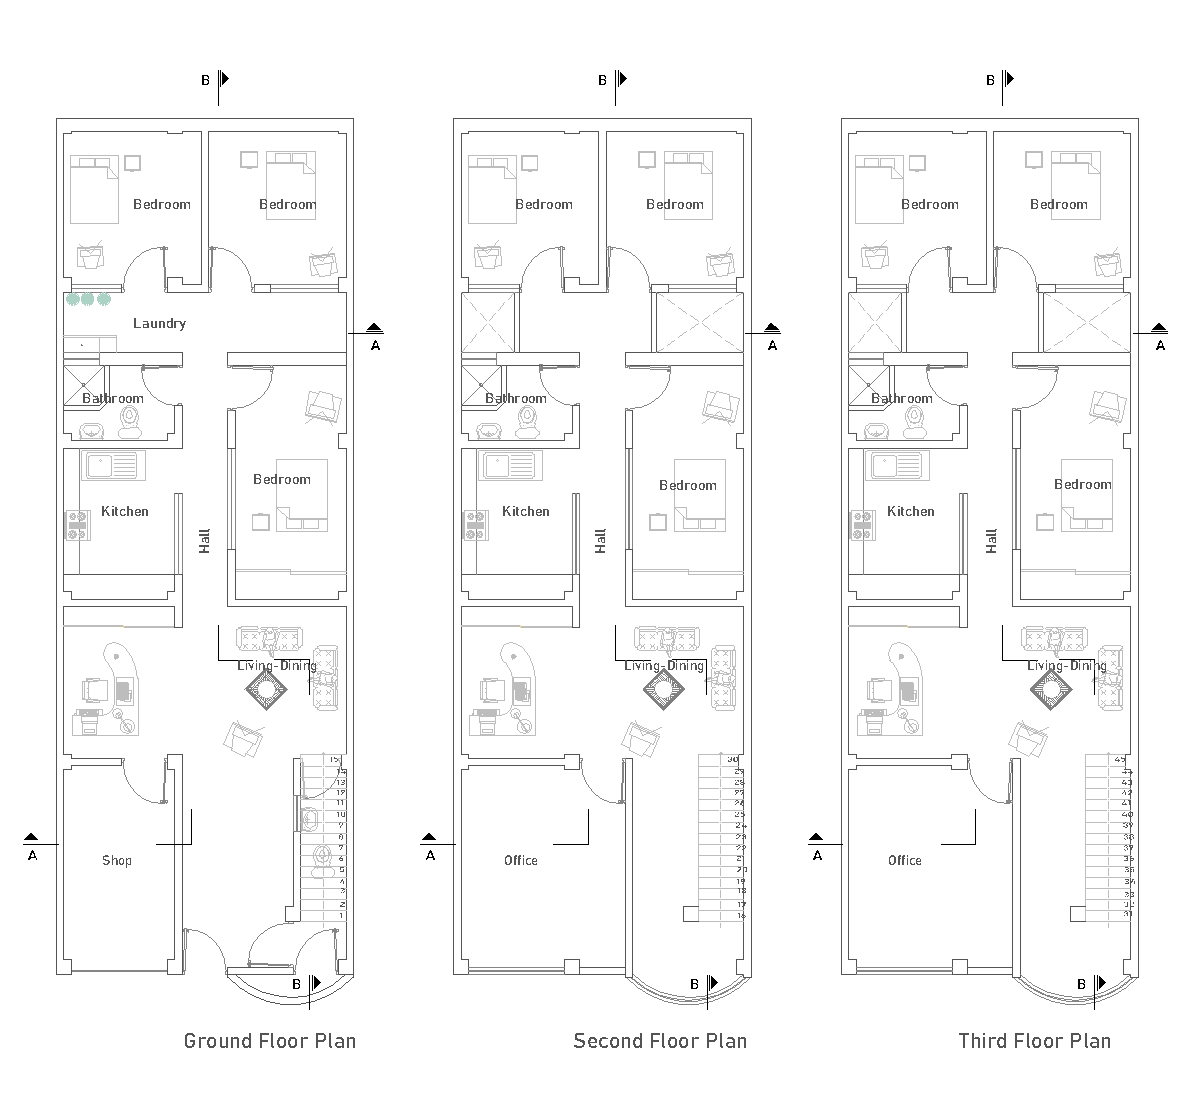
access: External parking bathrooms: 2 Bathrooms bedrooms: 2 Bedrooms features: Open Plan kitchen , Patio , Study floors: 1 Floor views: Floor plans
This ground floor plan shows a repeated row of attached homes with a clear mirrored layout. Each unit appears to include an open-plan living and dining area, a central patio, a kitchen zone, several small bathrooms, and bedrooms arranged along the upper portion of the plan. The drawing also shows external parking or access space at the bottom and multiple internal partitions linking the rooms.
Author: Simone Sassoli

Simone Sassoli is an Architect and Construction Project Manager specializing in high-end retail, hospitality, and office projects across the United Kingdom and Europe, with experience delivering complex spaces for luxury brands and international clients.