
/
Project info
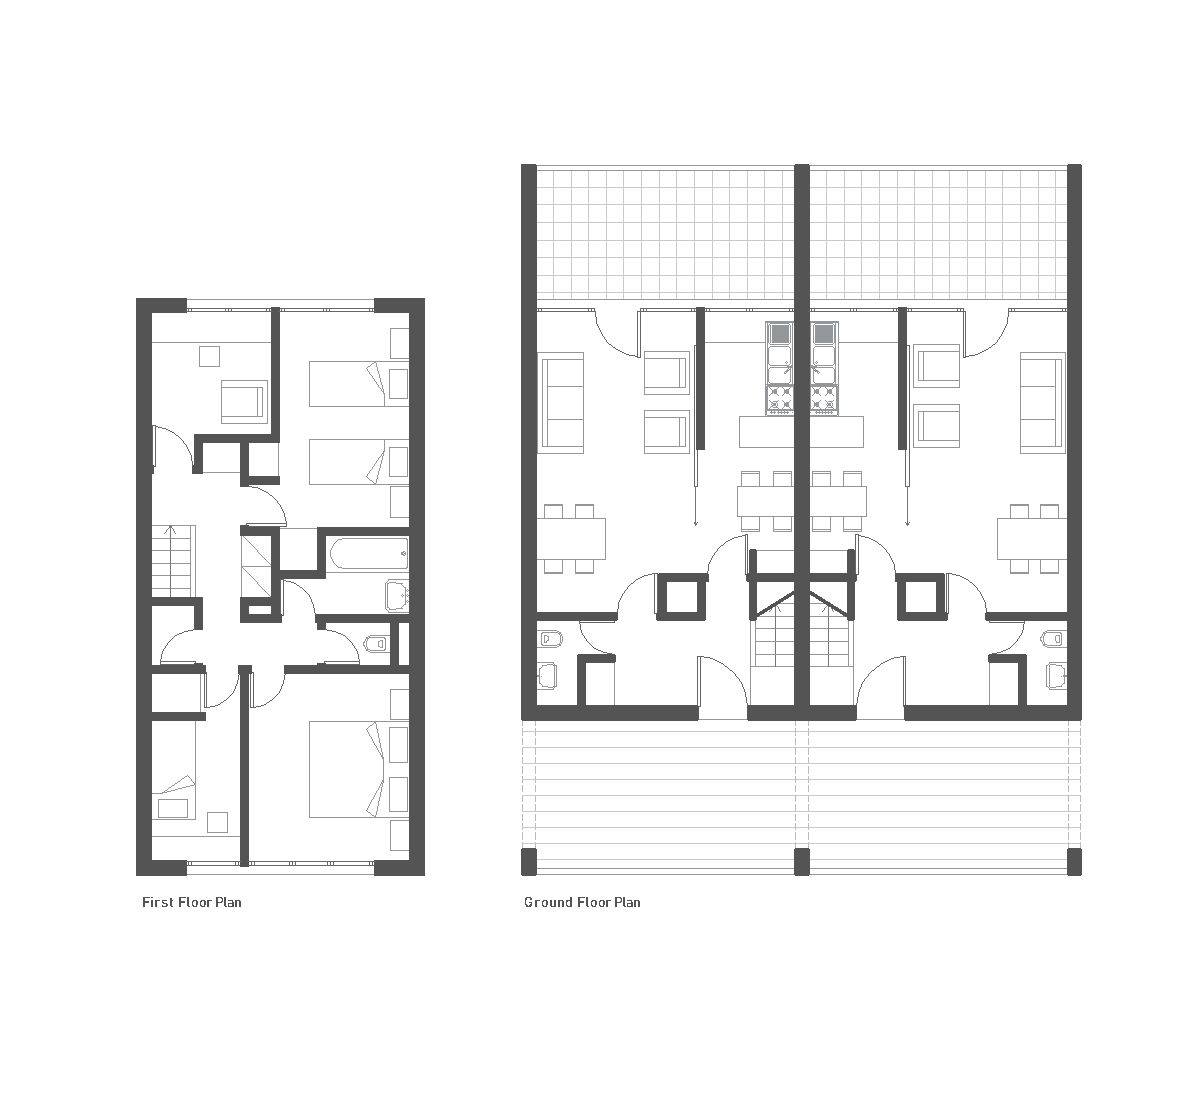
Above-ground floors: 2 Floors access: External parking bathrooms: 3 Bathrooms bedrooms: 3 Bedrooms Drawings: Floor plans , Sections features: Balcony
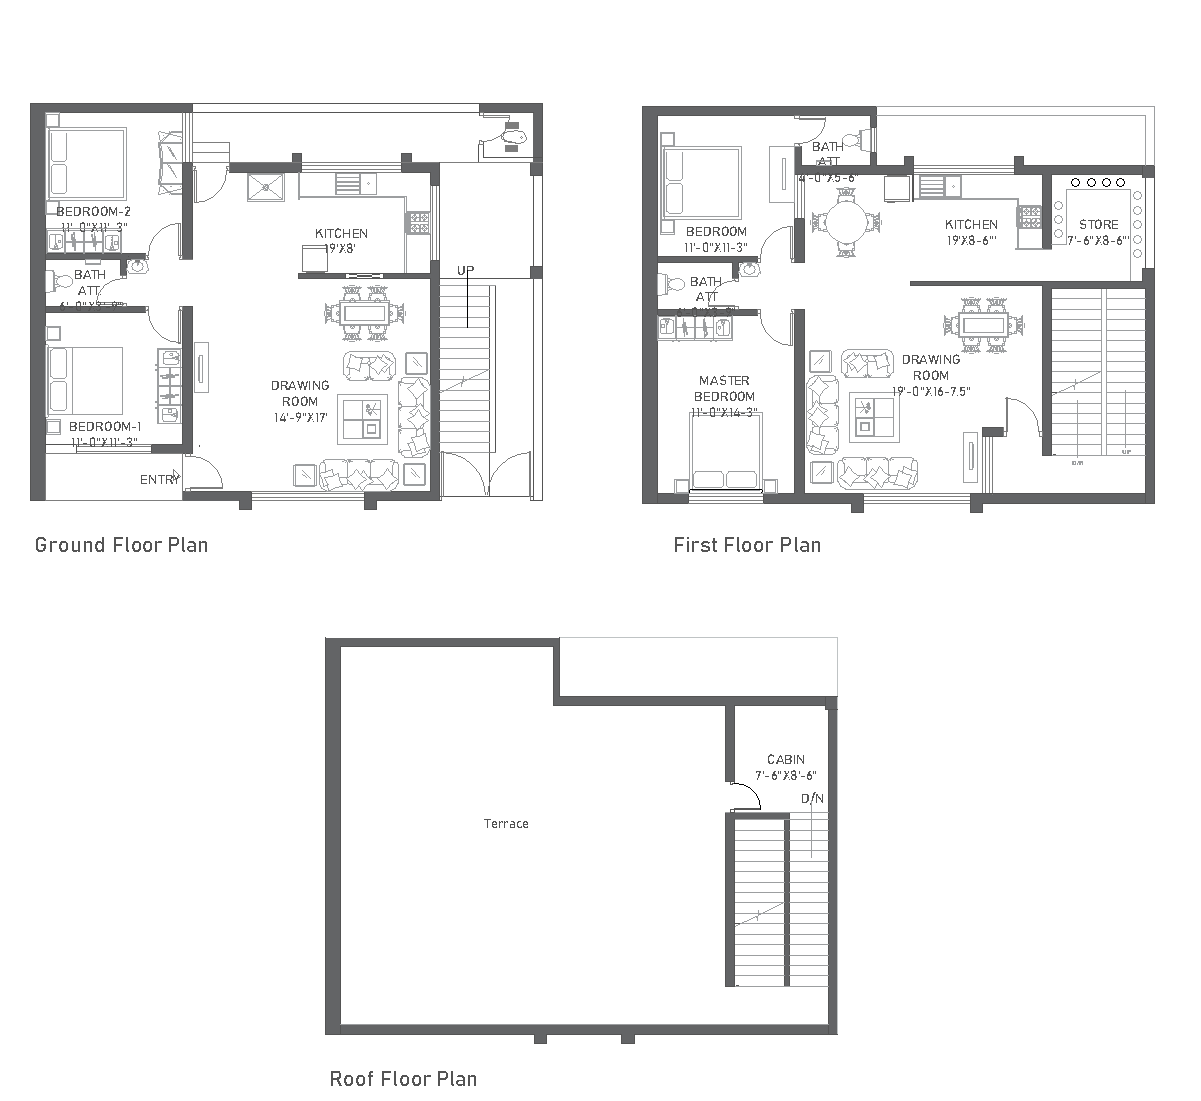
The drawings show a duplex house with ground and first floor plans, plus section A-A. Each unit is organized around a central stair core, with bedrooms, bathrooms, and living areas arranged on both levels. Wide balconies or terrace spaces are visible on the upper floor, and the section highlights the stacked layout and slab lines clearly.
Author: Simone Sassoli

Simone Sassoli is an Architect and Construction Project Manager specializing in high-end retail, hospitality, and office projects across the United Kingdom and Europe, with experience delivering complex spaces for luxury brands and international clients.