

/
Project info
access: External parking bedrooms: 4+ Bedrooms facilities: Playground , Sport activities floors: 4+ Floors views: Floor plans , Sections
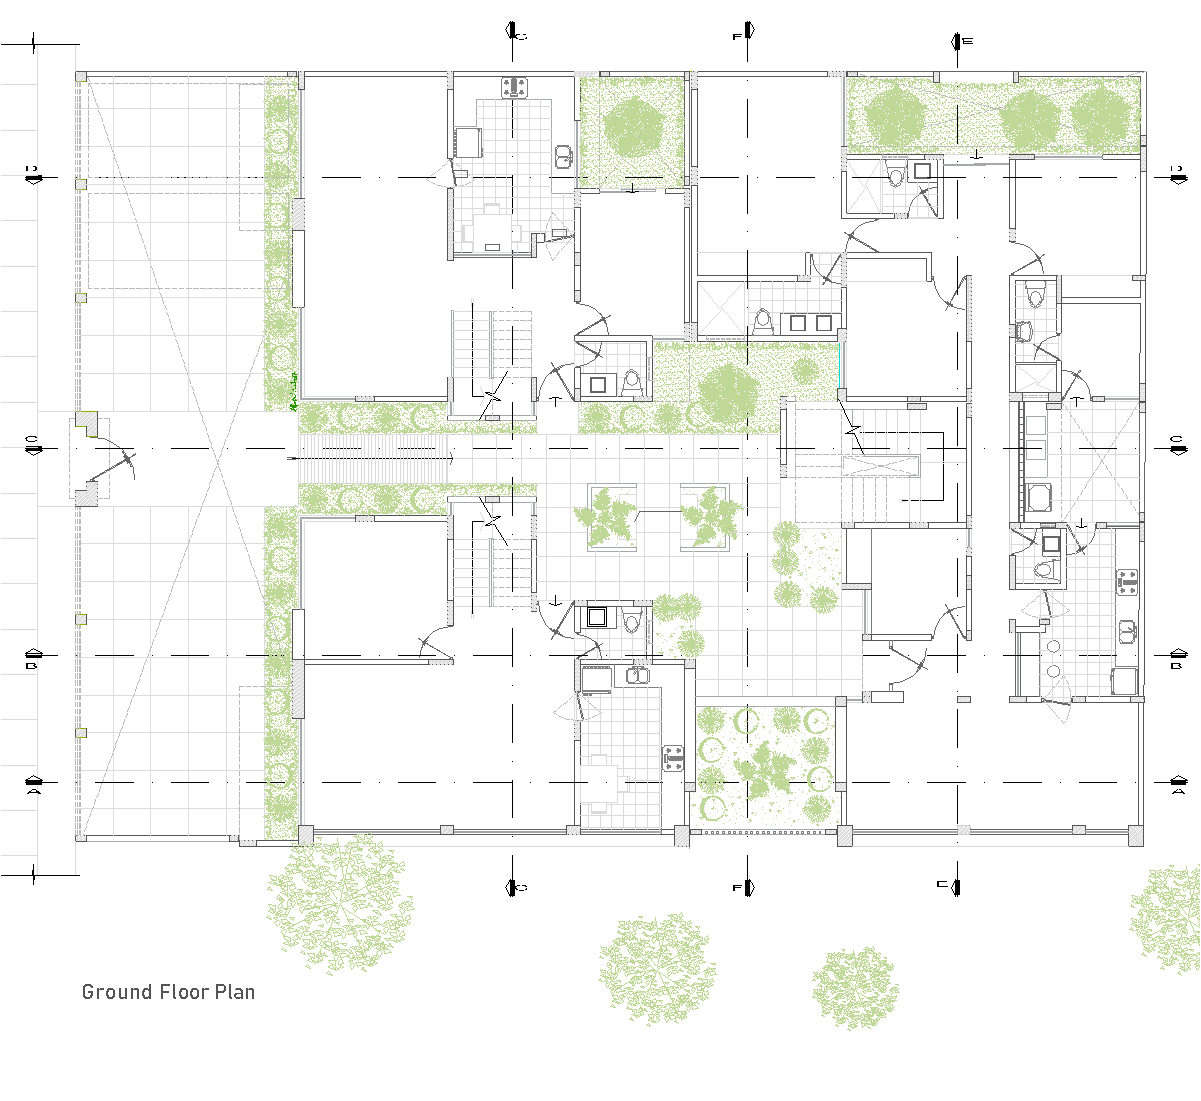
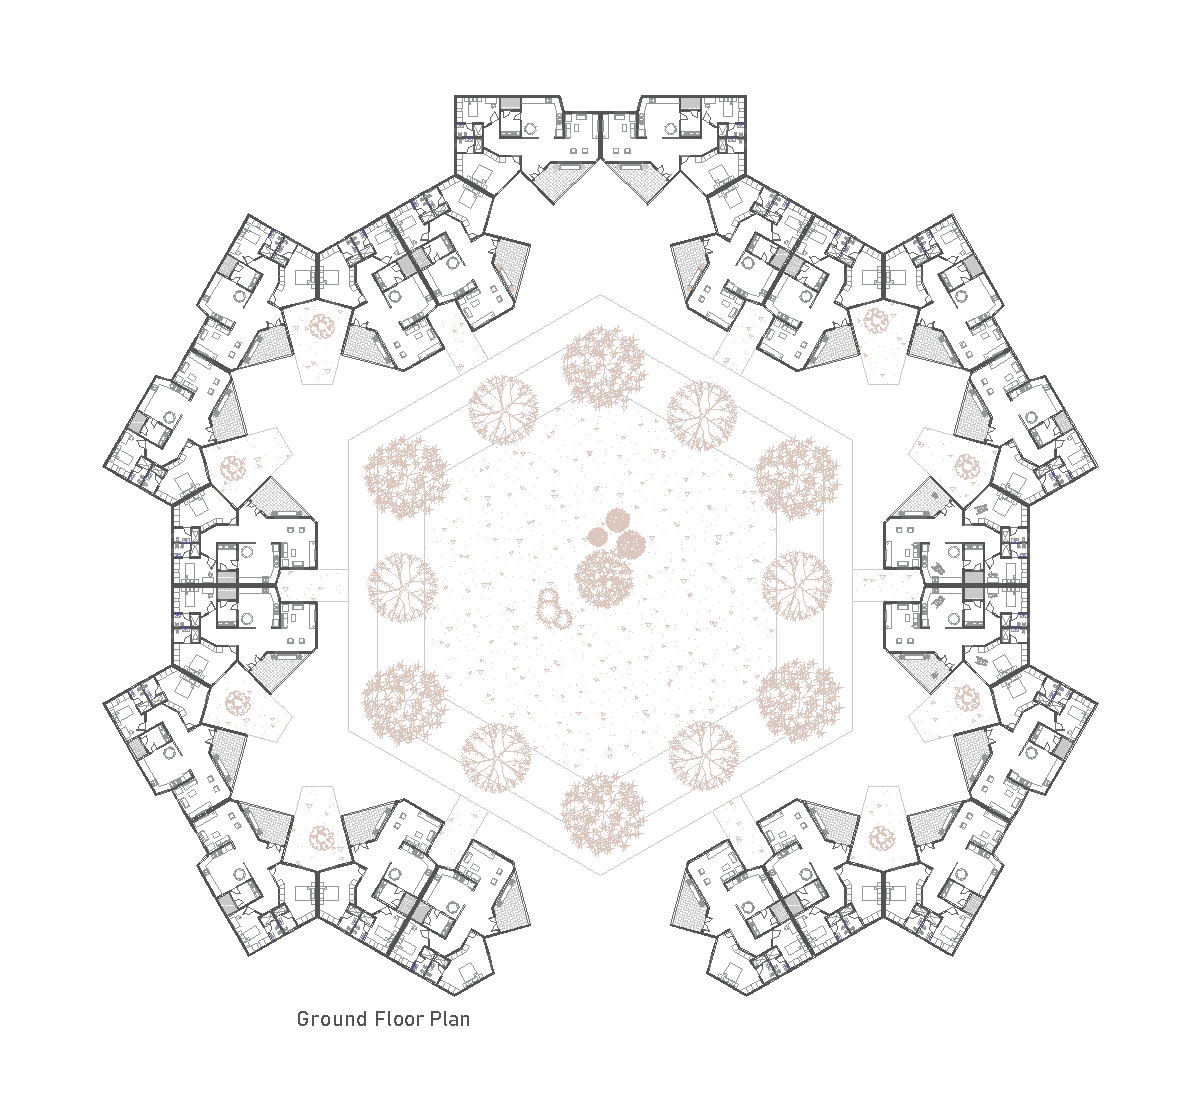
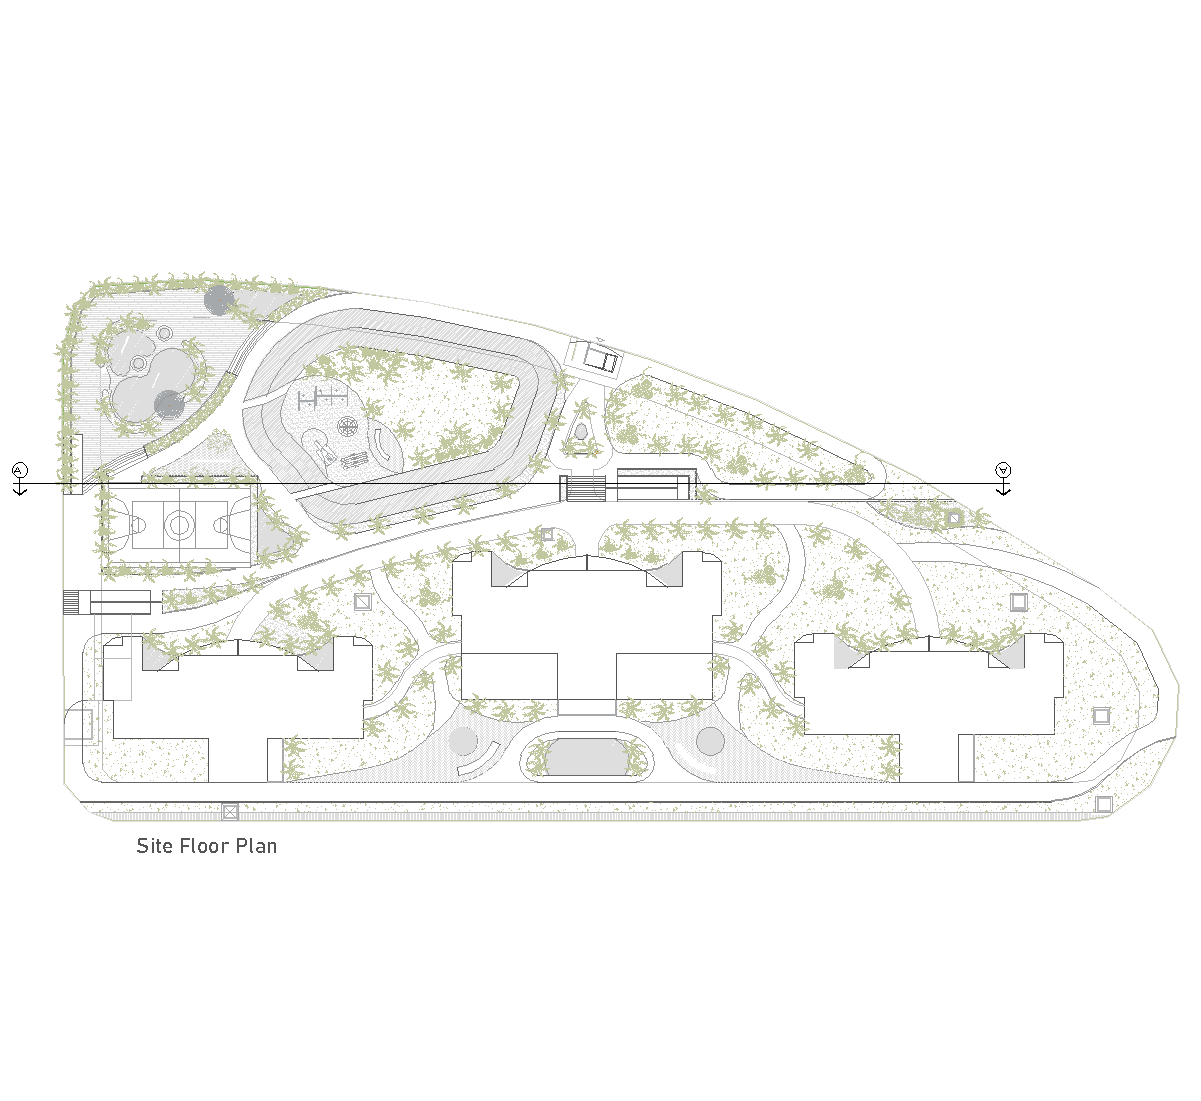
The drawings show a residential apartment complex composed of three tall towers set within a landscaped site. A site floor plan lays out curving paths, outdoor green areas, parking access, and shared amenities such as a playground and sports court. The section A-A highlights the vertical massing, while the ground through fifth floor plans and a typical floor plan show the repeated apartment layouts across the towers.
Author: Simone Sassoli

Simone Sassoli is an Architect and Construction Project Manager specializing in high-end retail, hospitality, and office projects across the United Kingdom and Europe, with experience delivering complex spaces for luxury brands and international clients.