/
Project info
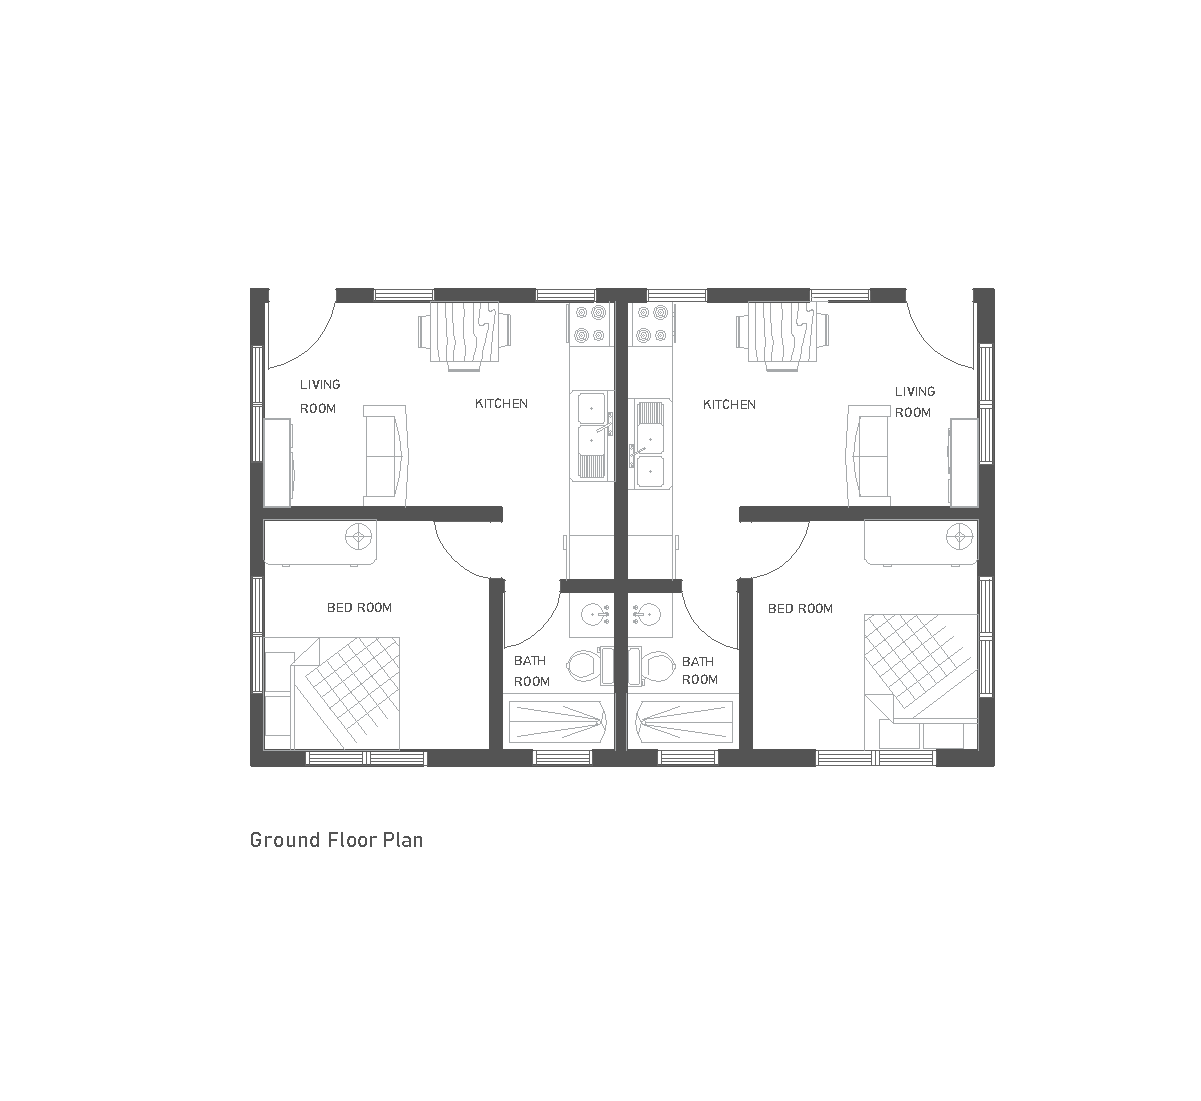
The ground floor plan shows several apartment layouts arranged around a central hall and stair core. Each unit includes a bedroom, kitchen, living area, bathroom, and laundry space, with some flats also showing a dining area. The drawing focuses on the internal room arrangement and circulation between halls, stairs, and the apartments.
Author: Simone Sassoli

Simone Sassoli is an Architect and Construction Project Manager specializing in high-end retail, hospitality, and office projects across the United Kingdom and Europe, with experience delivering complex spaces for luxury brands and international clients.