/
Project info
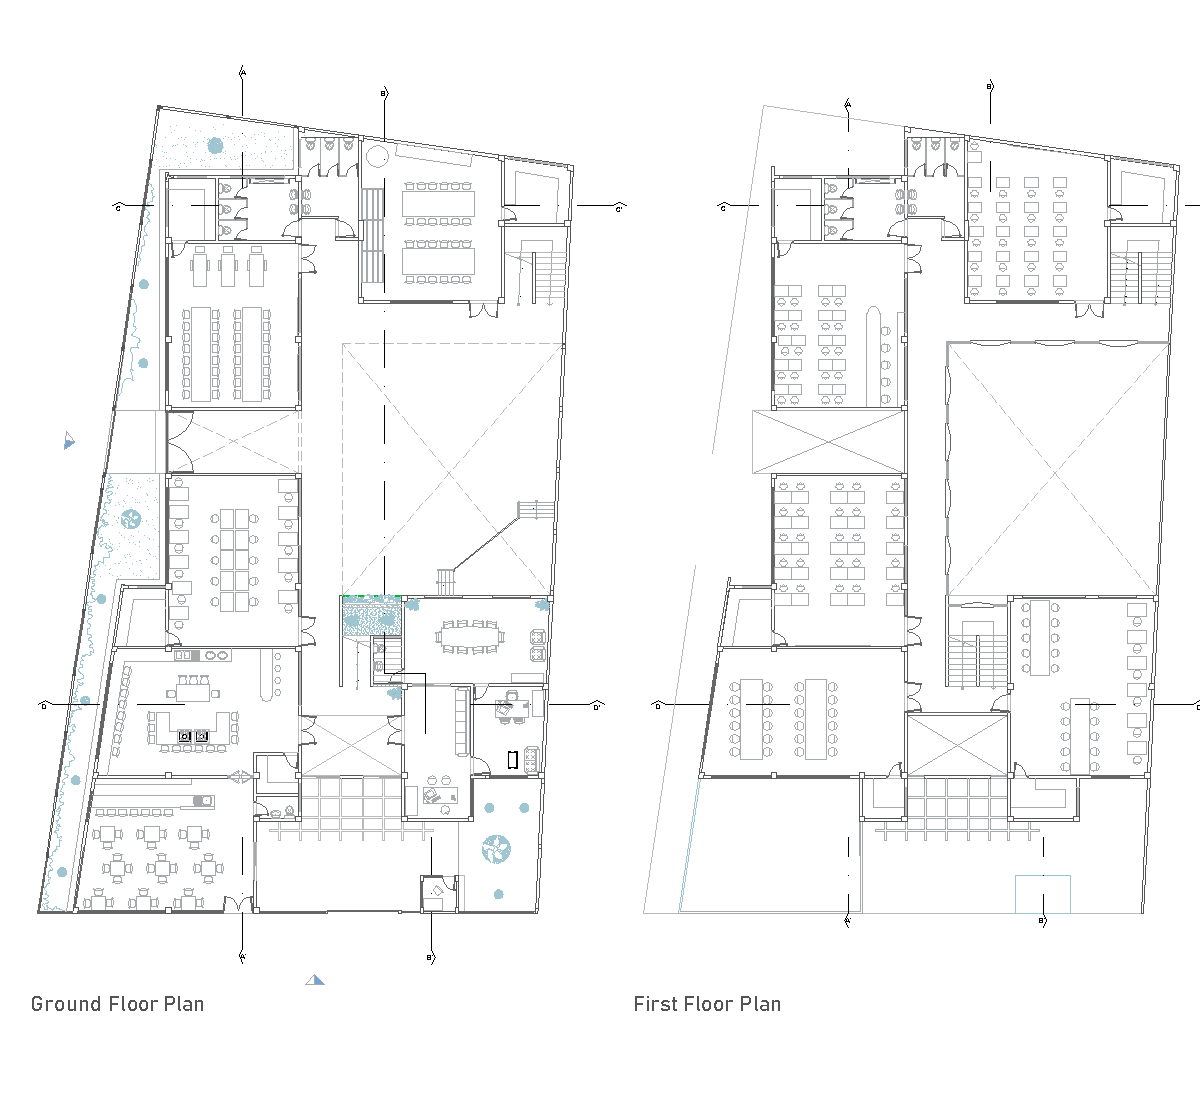
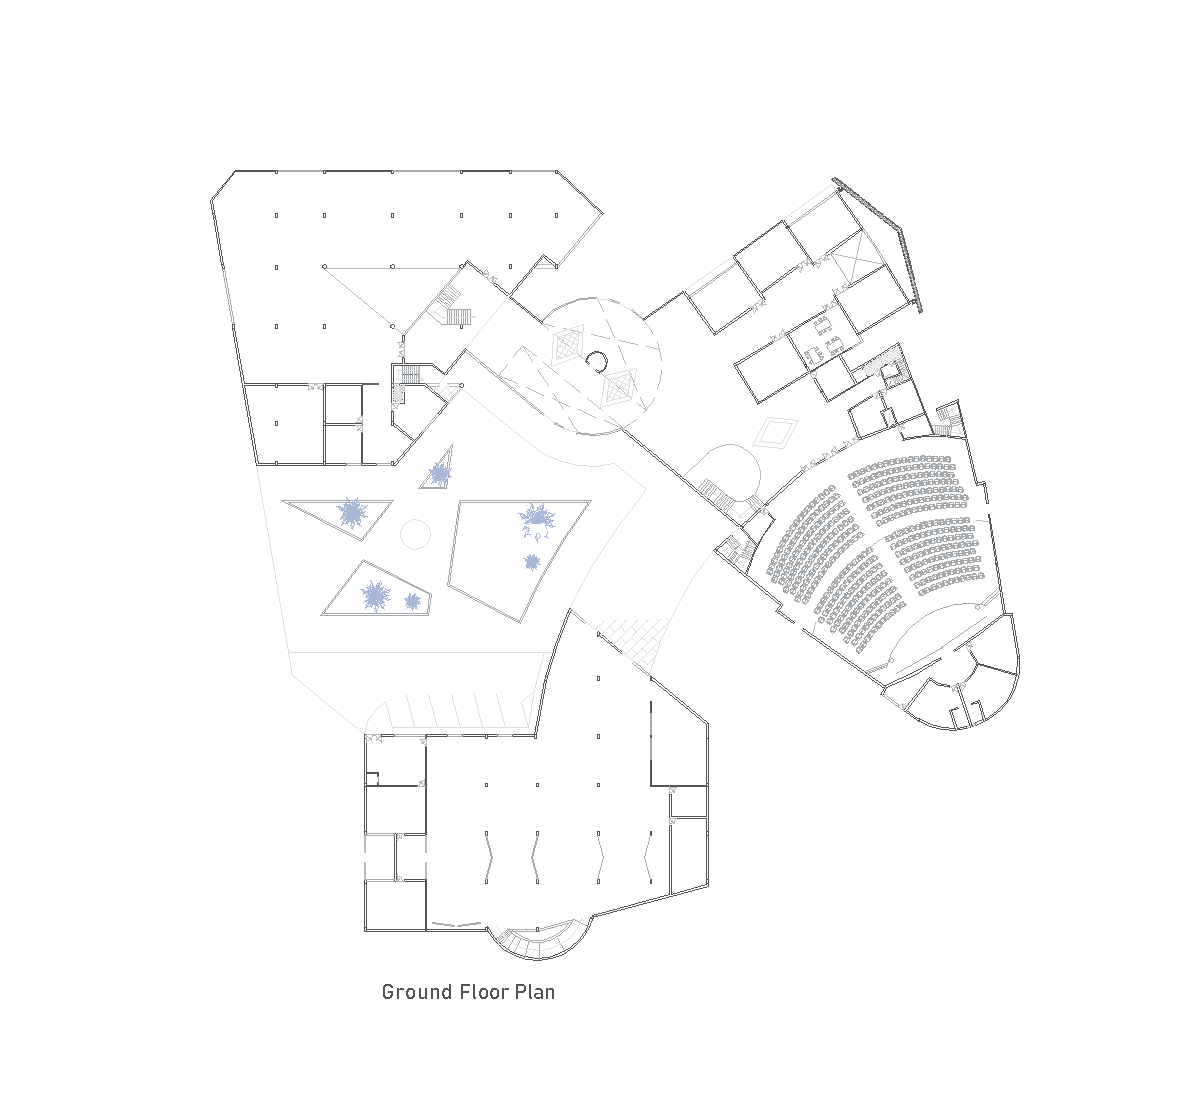
access: External parking facilities: Classrooms , Library , Multi-functional space floors: 1 Floor leisures: Cafe views: Floor plans
This ground floor plan shows a community center organized around a large central courtyard with a circular feature in the middle. Rooms line the perimeter on all sides, including classroom-like spaces, service areas, and larger multi-purpose rooms. The entrance is placed along the lower side, with landscaped edges and parking visible outside the building.
Author: Simone Sassoli

Simone Sassoli is an Architect and Construction Project Manager specializing in high-end retail, hospitality, and office projects across the United Kingdom and Europe, with experience delivering complex spaces for luxury brands and international clients.