

/
Project info
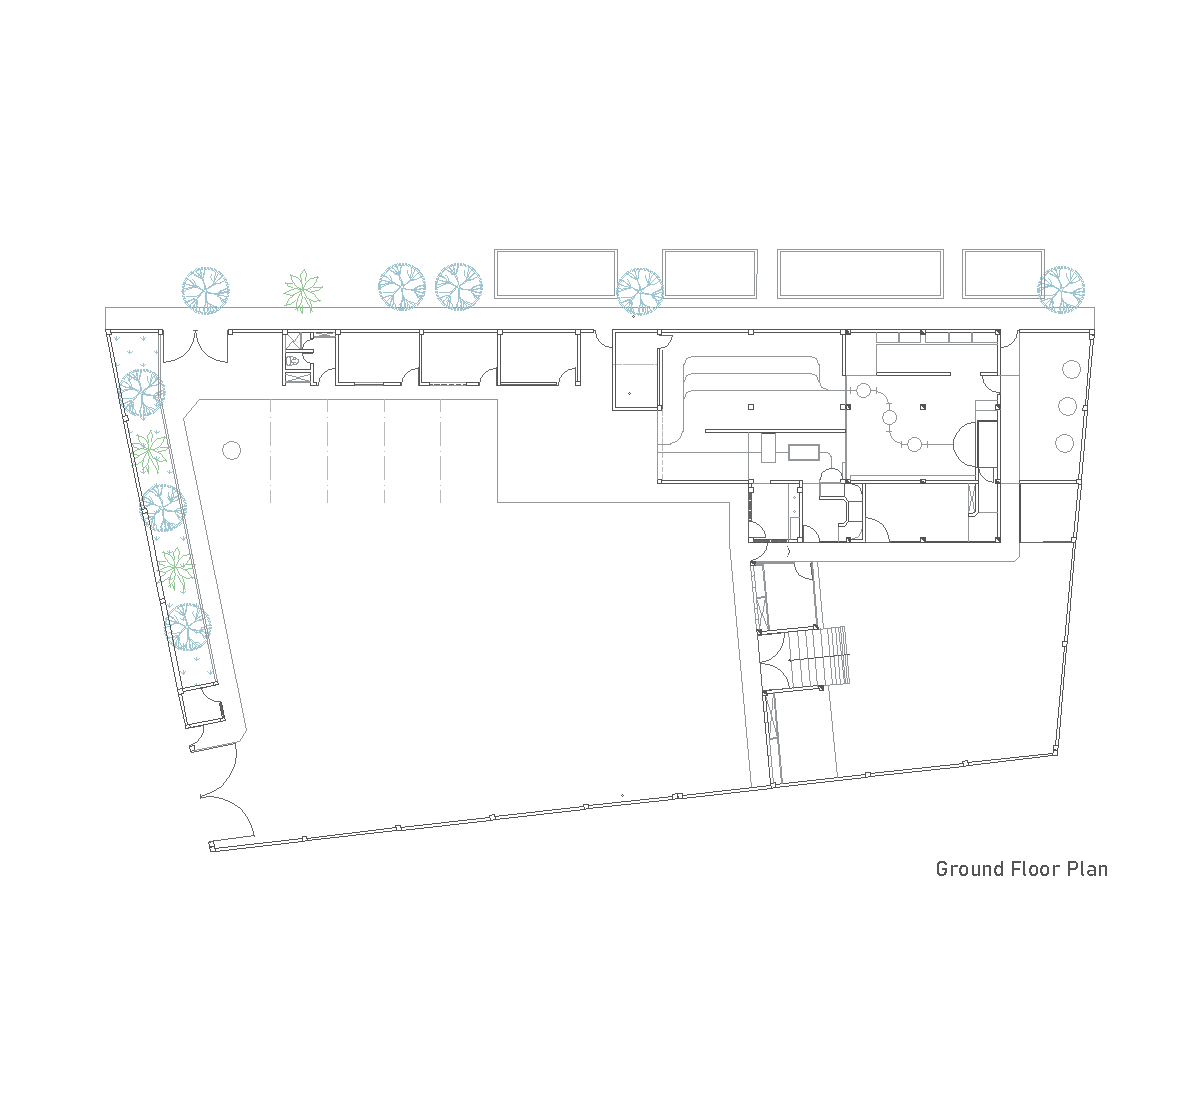
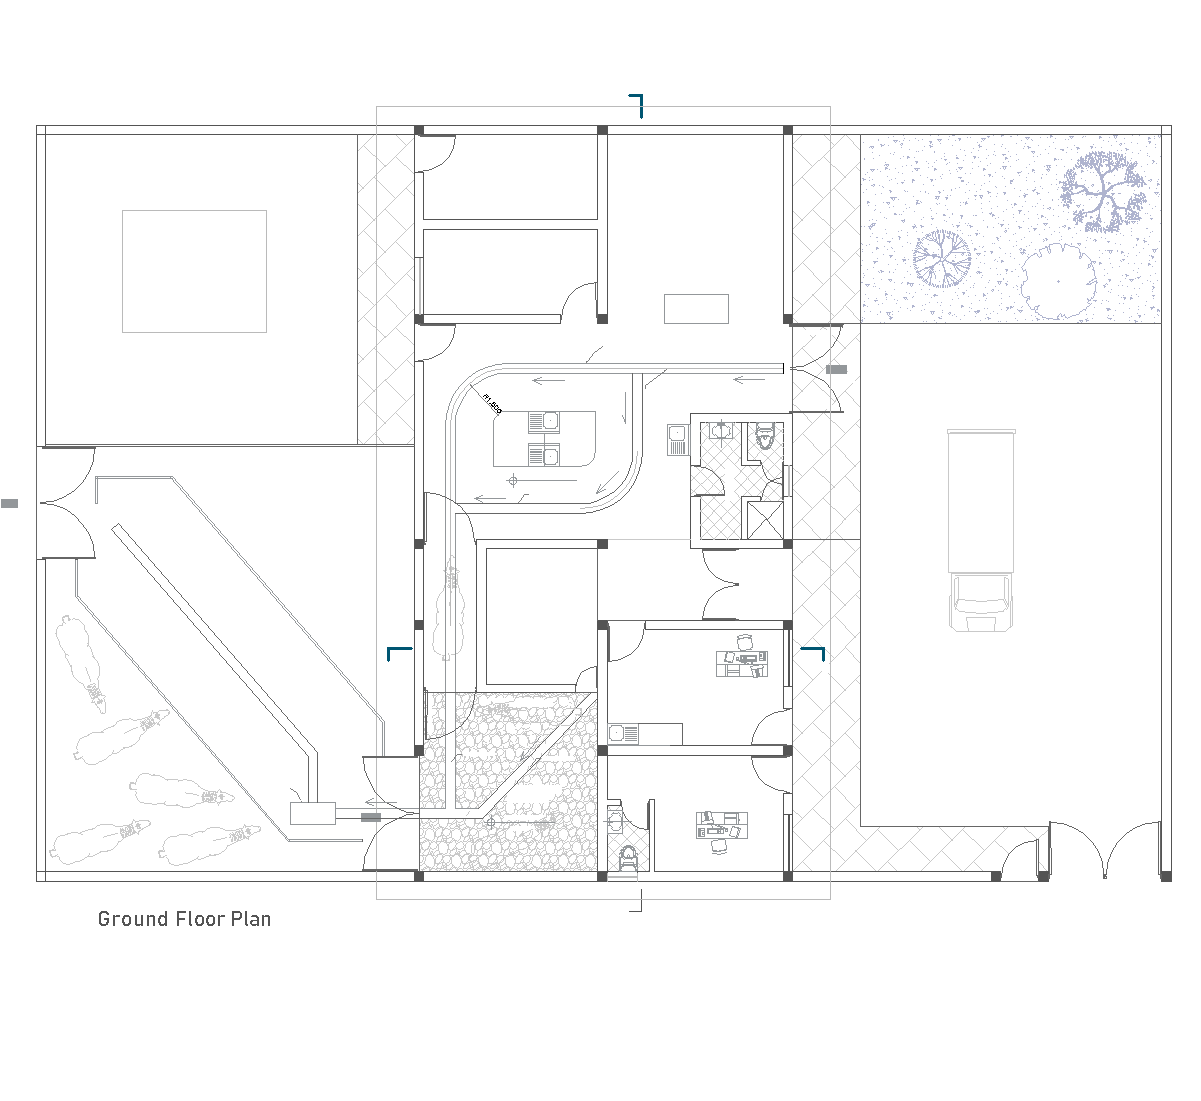
This drawing set shows the ground floor plan, west and rear elevations, front elevation, and sections A-A and B-B of a slaughterhouse project. The plan lays out service rooms, circulation, a processing area, and a separate livestock and loading zone, while the sections reveal hanging carcasses, work areas, and the roof structure. The elevations present a long, low industrial building with simple openings and shed-like roof forms.
Author: Simone Sassoli

Simone Sassoli is an Architect and Construction Project Manager specializing in high-end retail, hospitality, and office projects across the United Kingdom and Europe, with experience delivering complex spaces for luxury brands and international clients.