/
Project info
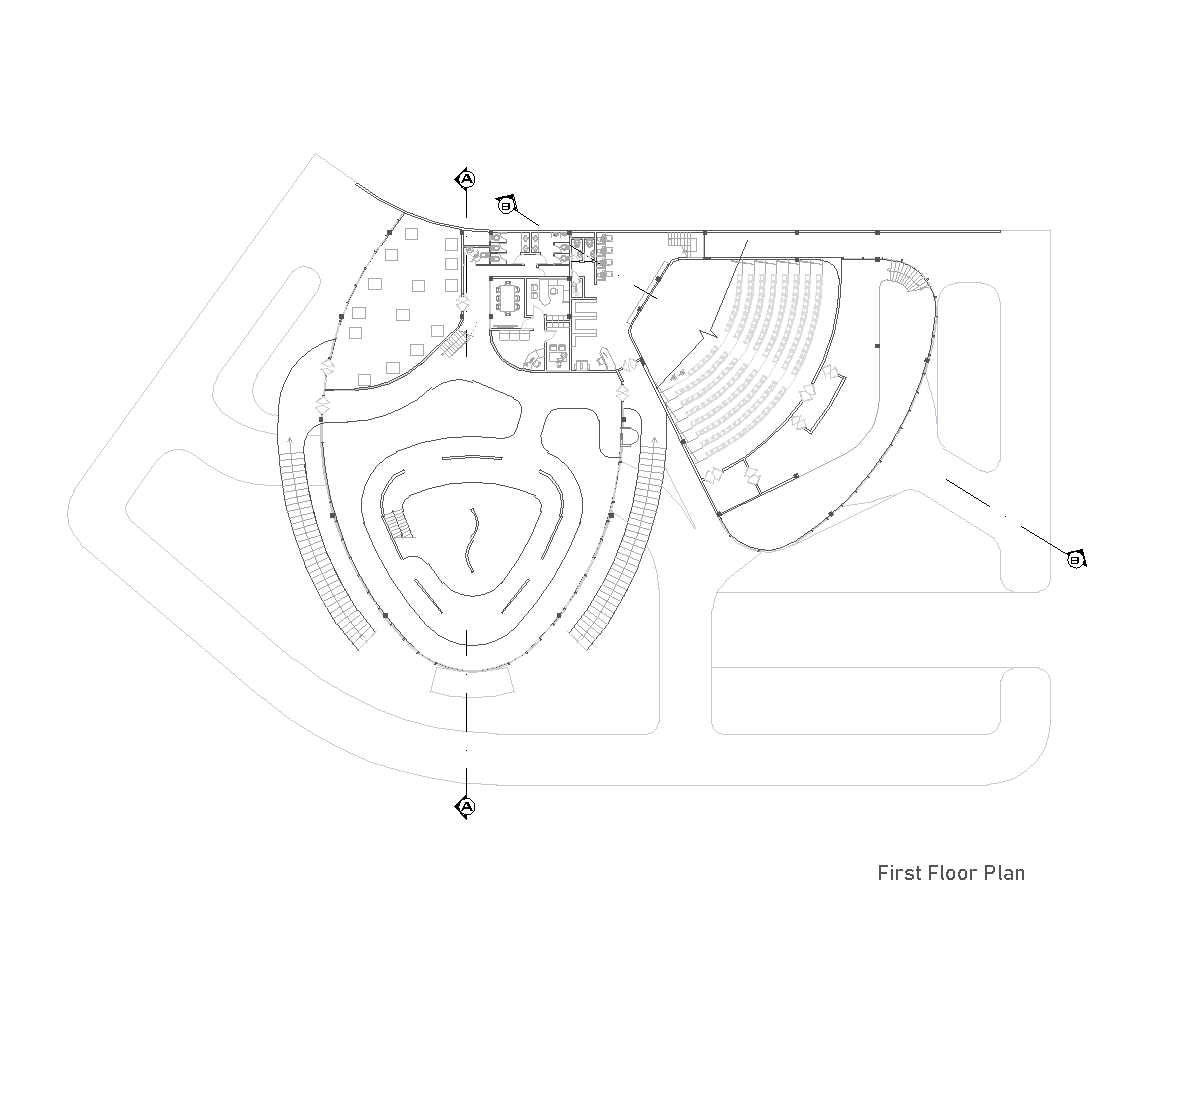
The drawings show the ground and first floor plans of a cultural center organized around several connected wings. The ground floor includes a gallery, reception, parking, a theater with stage and dressing room, workshops, and an exhibition room with administration spaces. The first floor continues with the library and reading room, showroom areas, deposits, and a large exhibition room linked by a central circulation core and elevator.
Author: Simone Sassoli

Simone Sassoli is an Architect and Construction Project Manager specializing in high-end retail, hospitality, and office projects across the United Kingdom and Europe, with experience delivering complex spaces for luxury brands and international clients.