/
Project info
Drawings: Floor plans
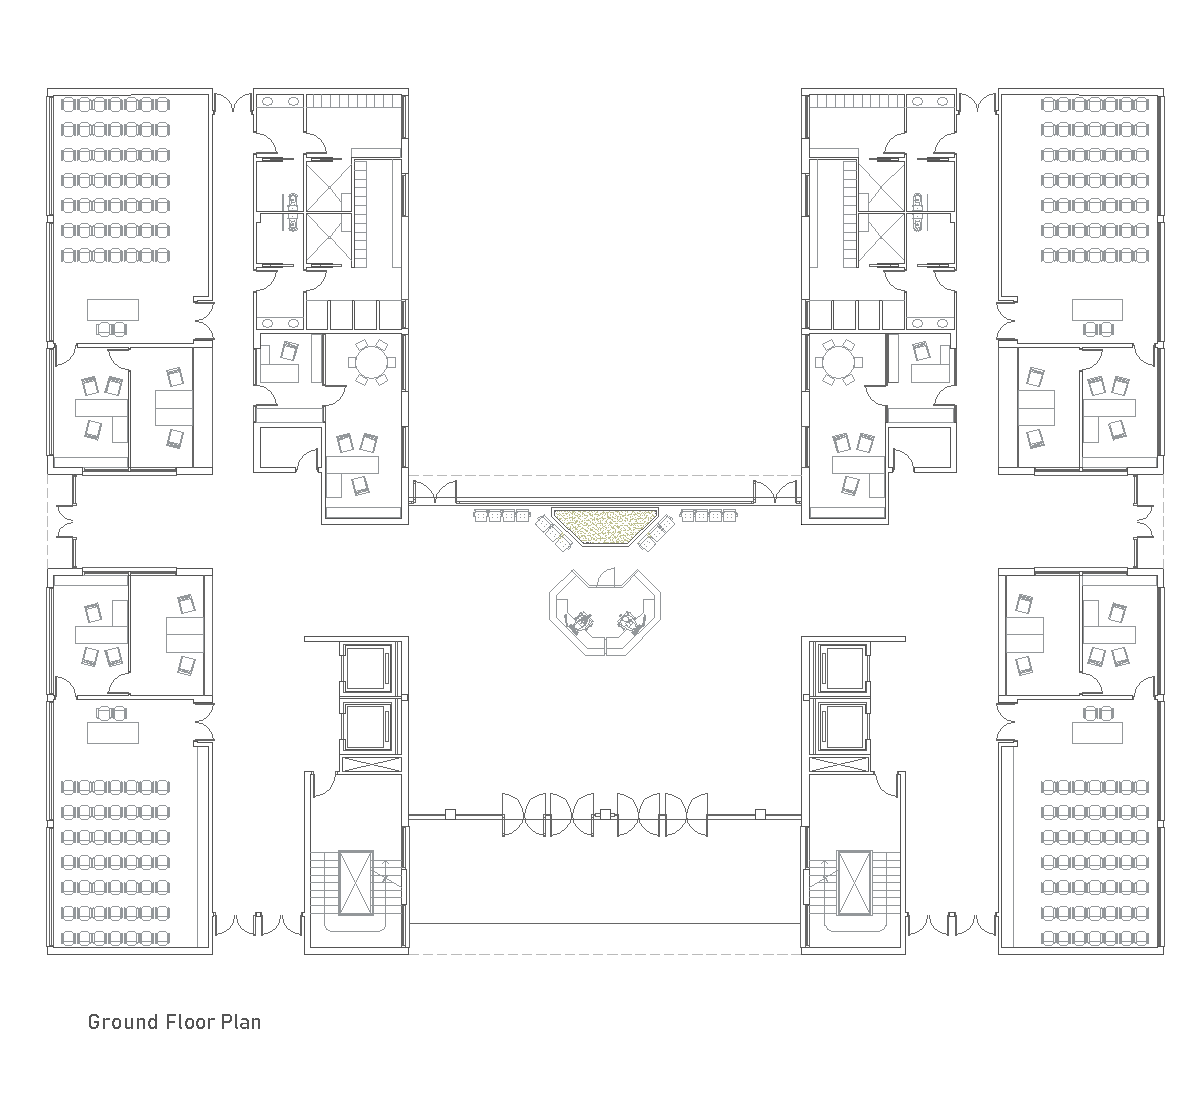
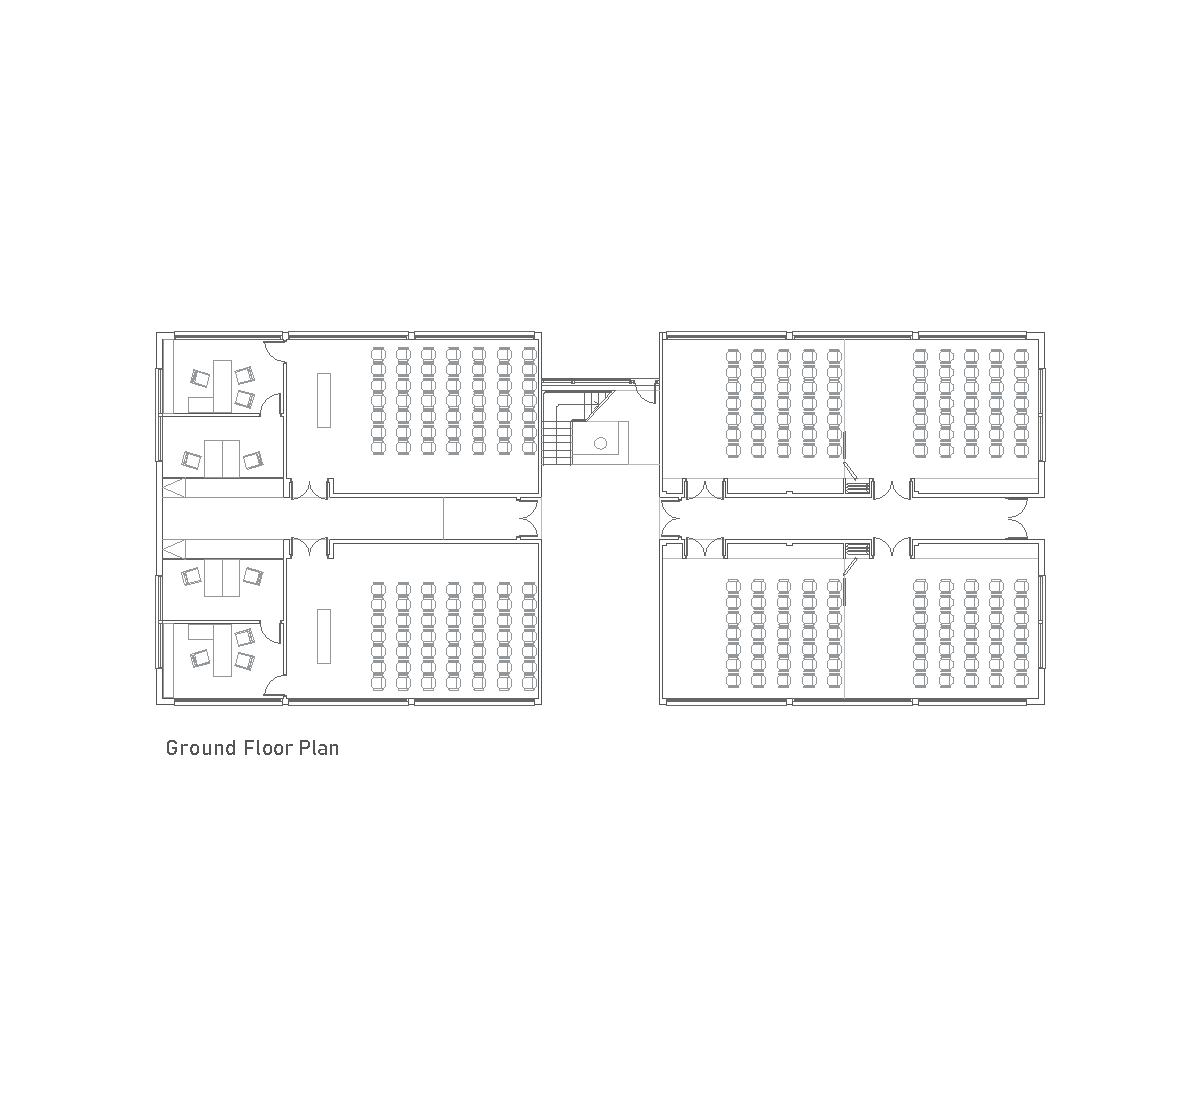
This ground floor plan shows a university classroom layout with several large teaching rooms arranged around central corridors. The classrooms are filled with rows of student desks, while smaller rooms at the left side appear to be breakout or discussion spaces. Stairs and door openings connect the rooms and circulation areas in a simple, symmetrical arrangement.
Author: Simone Sassoli

Simone Sassoli is an Architect and Construction Project Manager specializing in high-end retail, hospitality, and office projects across the United Kingdom and Europe, with experience delivering complex spaces for luxury brands and international clients.