

/
Project info
views: Floor plans
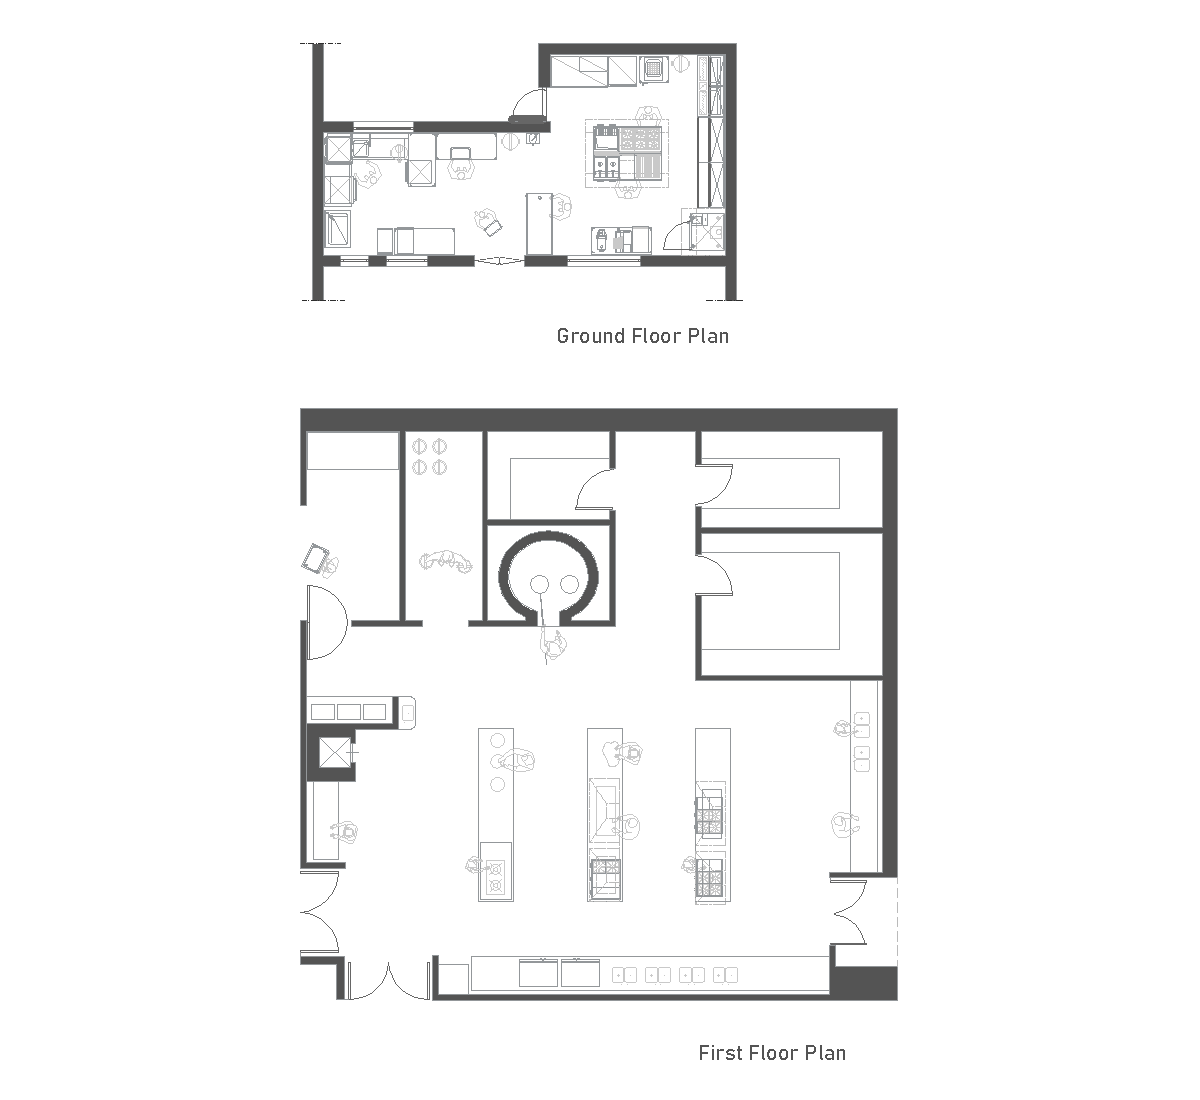
This ground floor plan shows a professional kitchen organized around a central island and a tiled working area. Along the top edge are sink and prep stations, while the right side includes a delivery desk. Separate rooms at the left and bottom provide support spaces, including lockers and a waste area, with doors and circulation paths clearly laid out.
Author: Simone Sassoli

Simone Sassoli is an Architect and Construction Project Manager specializing in high-end retail, hospitality, and office projects across the United Kingdom and Europe, with experience delivering complex spaces for luxury brands and international clients.