

/
Project info
views: Floor plans
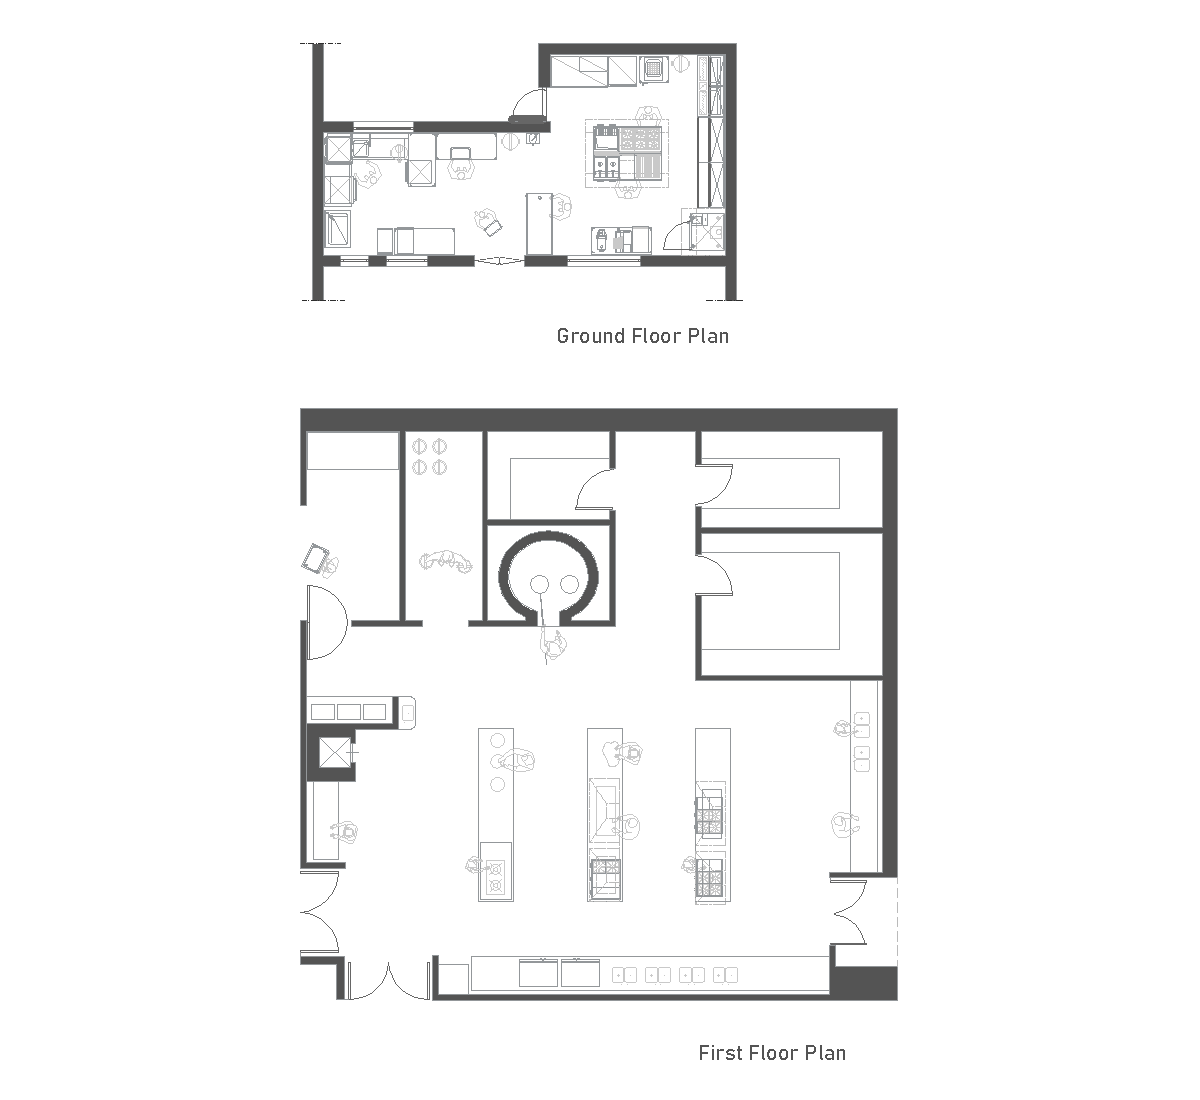
This ground floor plan shows a hotel kitchen layout with multiple work zones arranged around a central open circulation area. The drawing includes preparation counters, cooking and washing areas, storage rooms, service counters, and several support spaces, with doors and equipment blocks clearly set out along the perimeter and inside the main kitchen zones.
Author: Simone Sassoli

Simone Sassoli is an Architect and Construction Project Manager specializing in high-end retail, hospitality, and office projects across the United Kingdom and Europe, with experience delivering complex spaces for luxury brands and international clients.