/
Detail info
accessibility: Not accessible detail position: Hood shape: Sloping soffit: False ceiling ventilated: Yes
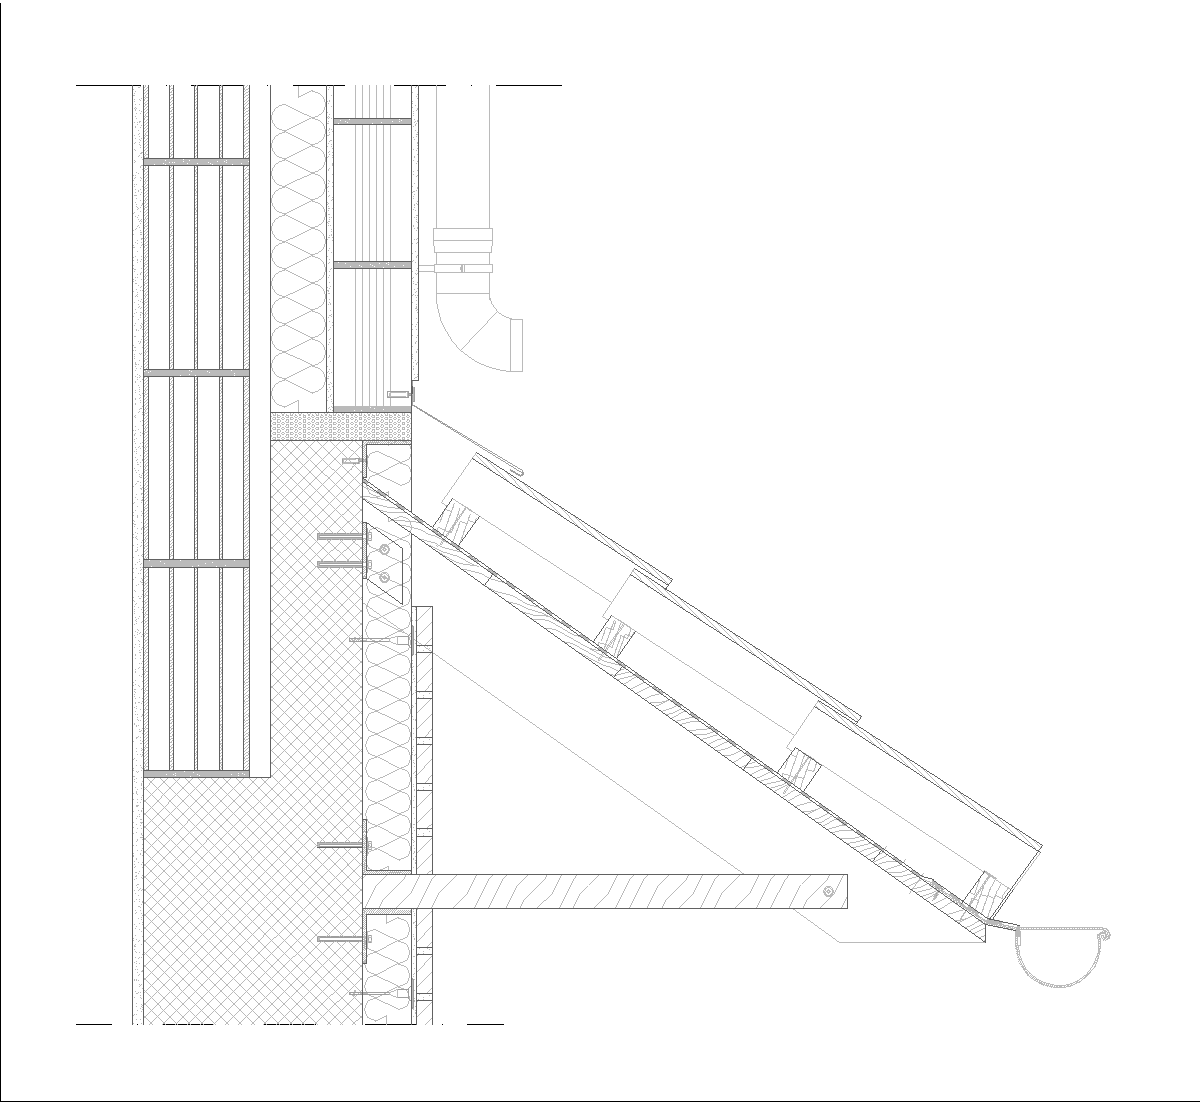
Section through a pitched roof meeting an insulated masonry wall, with two enlarged junction views. Arrows trace a ventilation path from the roof cavity into a vertical channel and outward beneath a cover. The drawing relates roof layers, wall insulation and the raised outlet profile at the abutment.
Author: Simone Sassoli

Simone Sassoli is an Architect and Construction Project Manager specializing in high-end retail, hospitality, and office projects across the United Kingdom and Europe, with experience delivering complex spaces for luxury brands and international clients.