/
Detail info
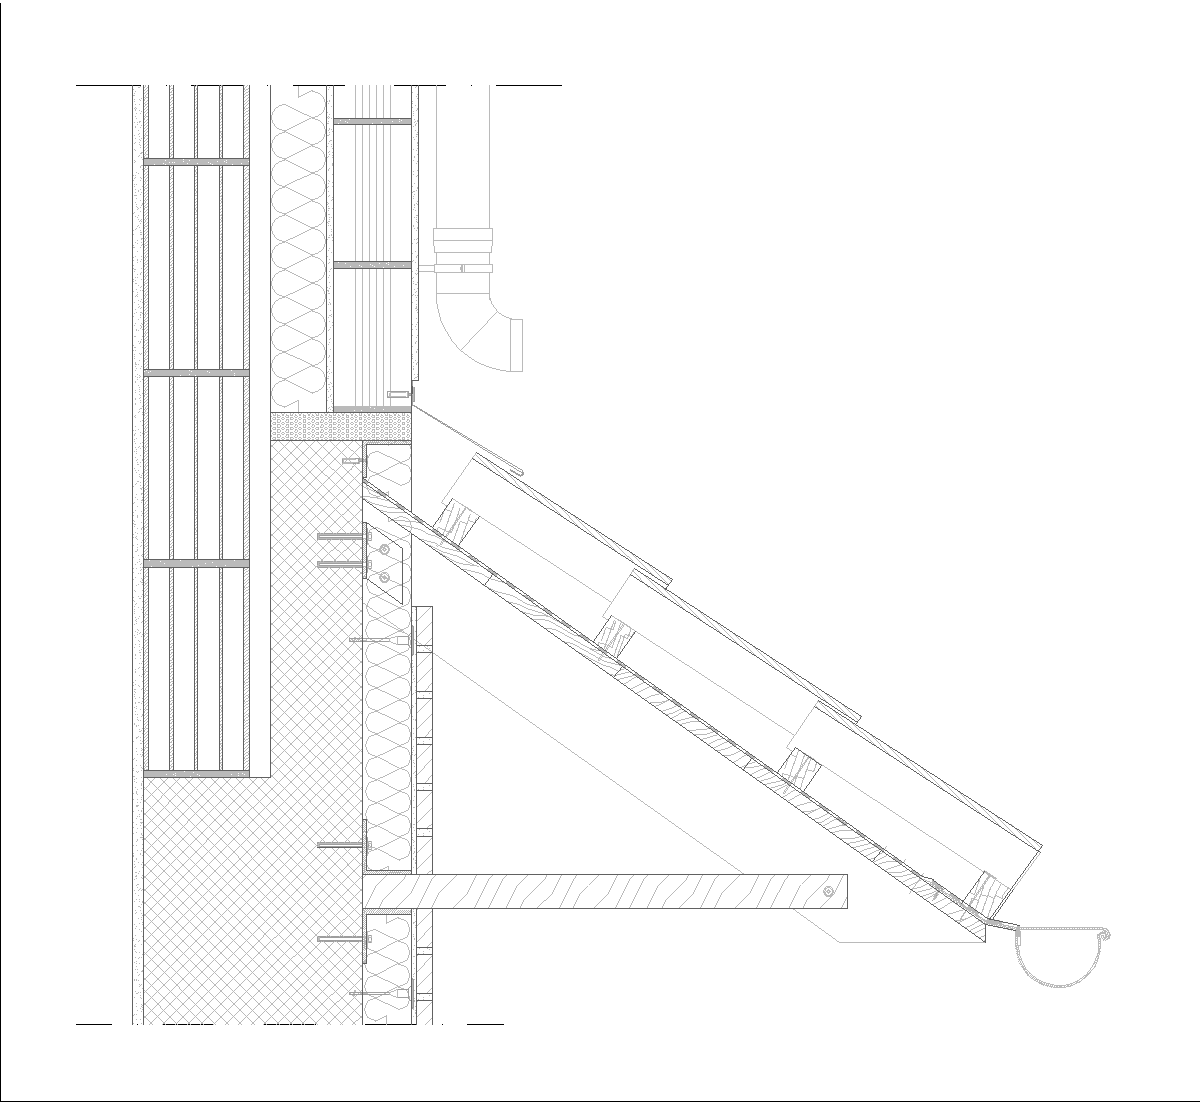
accessibility: Not accessible detail position: Gutter , Roof pitch shape: Sloping soffit: Exposed ventilated: No
This drawing shows a section detail of a wooden pergola tied into a reinforced concrete wall. The sloping pergola structure is shown with its supporting members, eave edge, and gutter profile, while the wall section below and adjacent slab layers are drawn in detail. The junction area is highlighted to show how the timber elements meet the wall assembly.
Author: Simone Sassoli

Simone Sassoli is an Architect and Construction Project Manager specializing in high-end retail, hospitality, and office projects across the United Kingdom and Europe, with experience delivering complex spaces for luxury brands and international clients.