/
Detail info
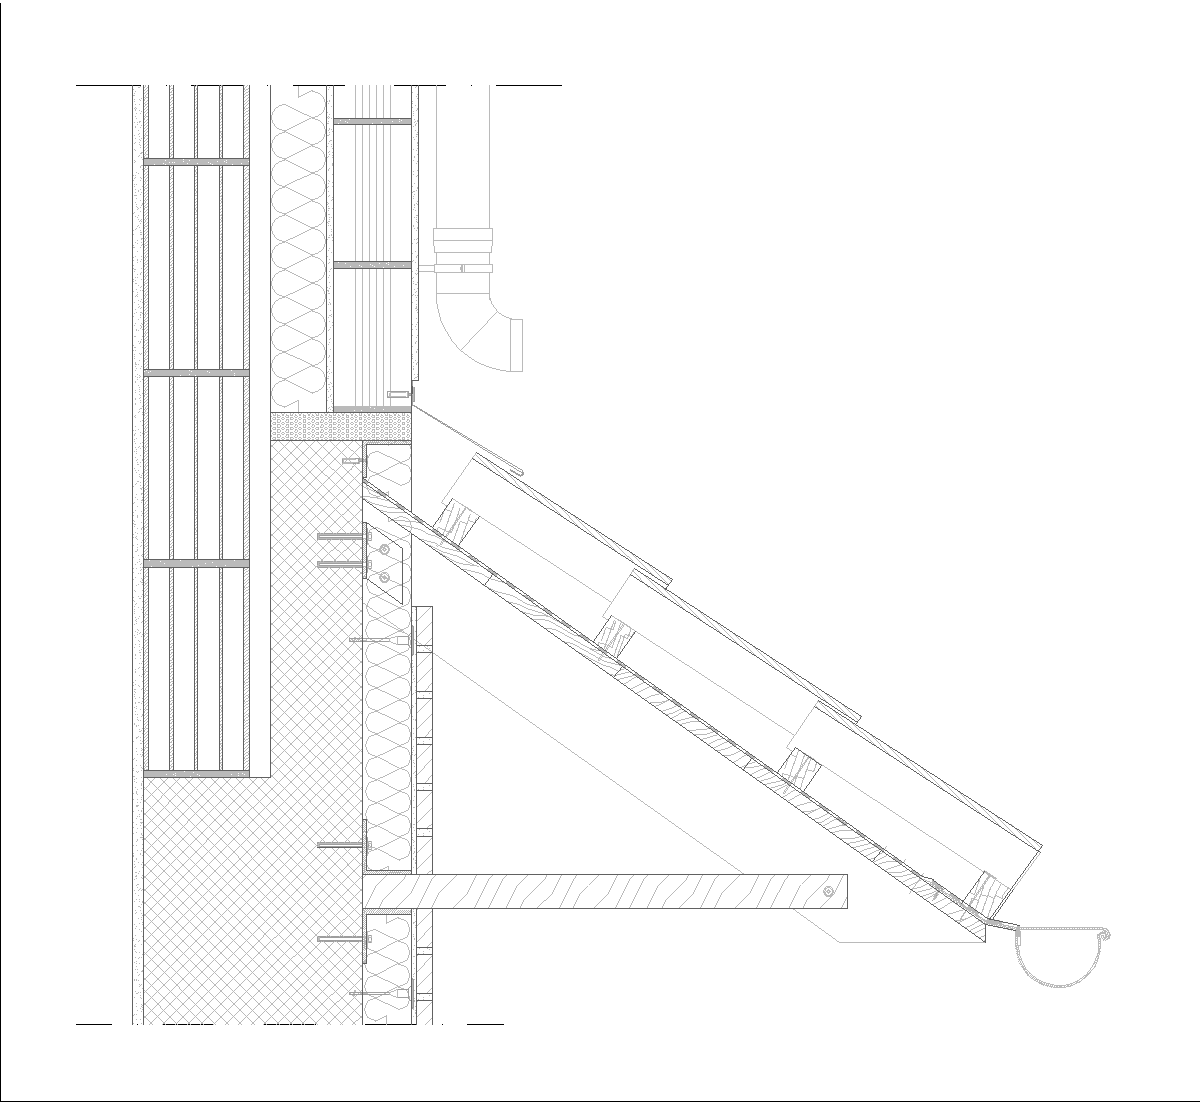
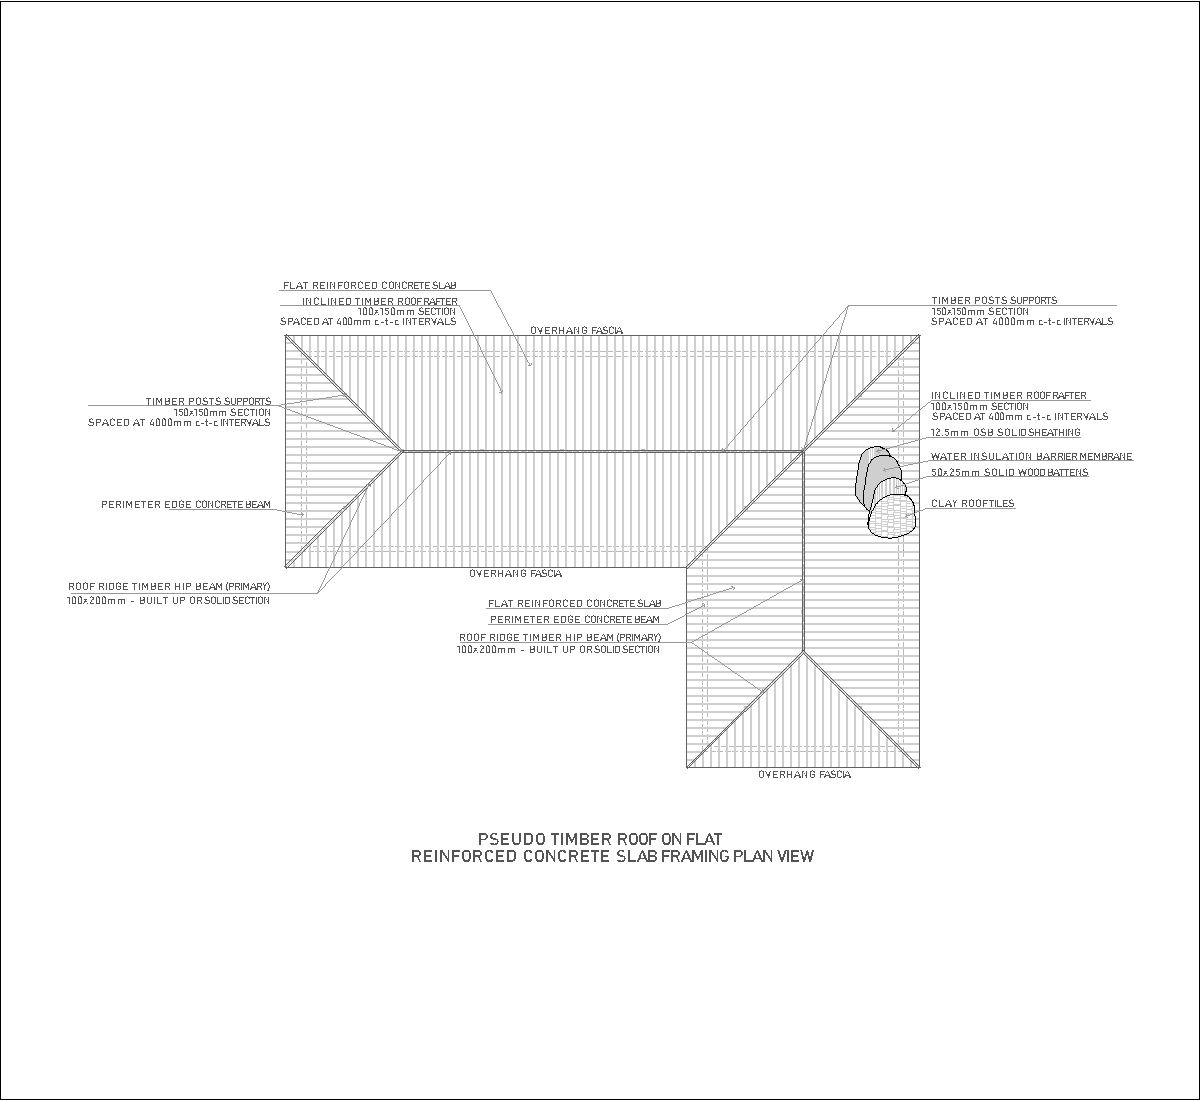
The drawing shows a sloping roof tile detail with several views of the same assembly. At the ridge, a rounded ridge cap covers the meeting of the two roof slopes, while the other views show the overlapping tile pattern and the underlay below. The section details emphasize how the tiles are laid in courses along the pitch and around the ridge line.
Author: Simone Sassoli

Simone Sassoli is an Architect and Construction Project Manager specializing in high-end retail, hospitality, and office projects across the United Kingdom and Europe, with experience delivering complex spaces for luxury brands and international clients.