/
Detail info
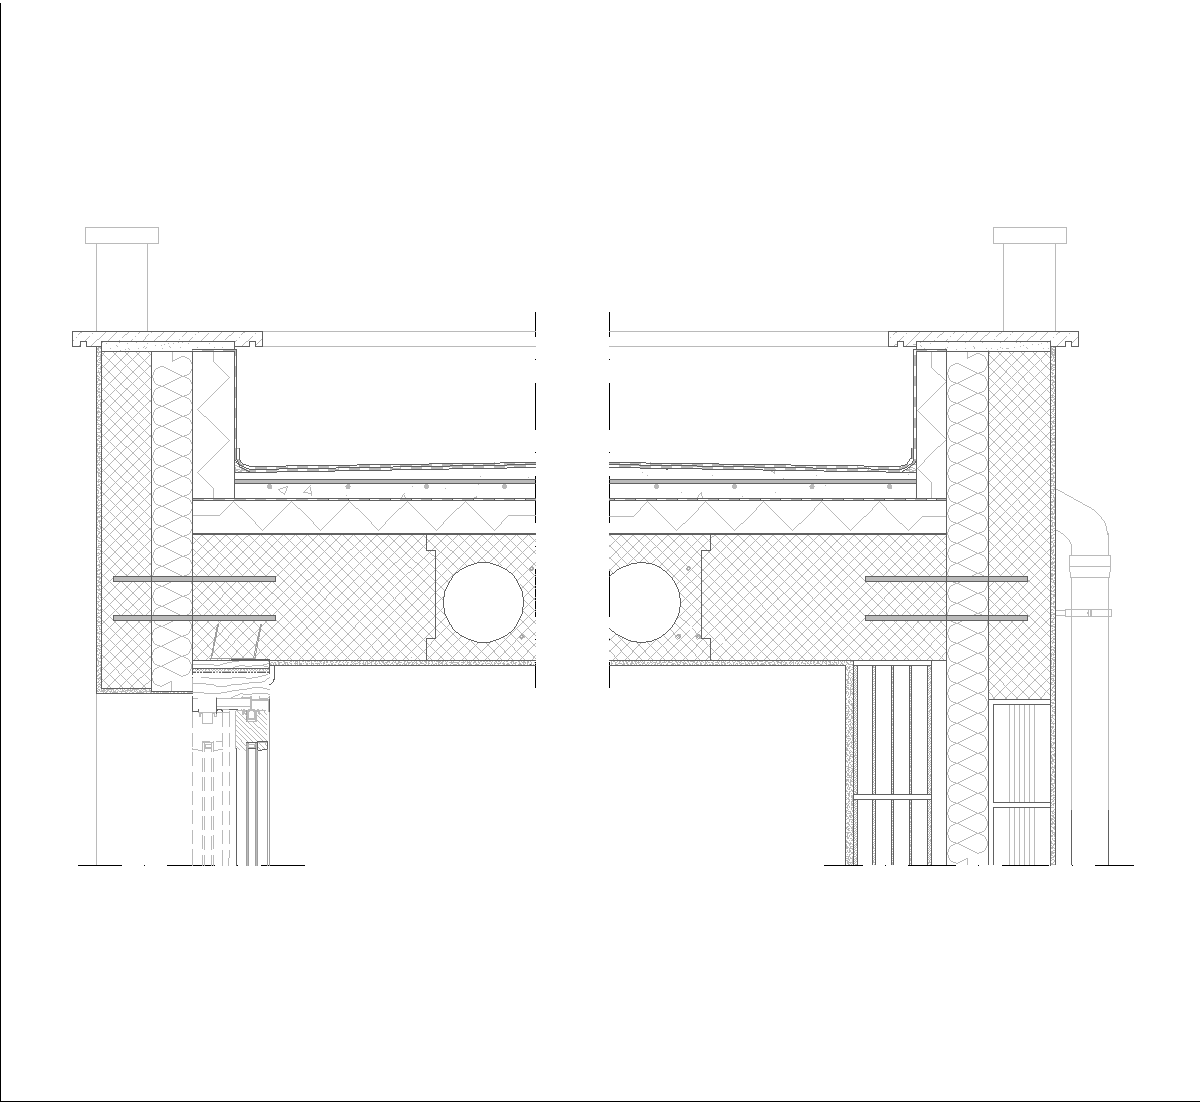
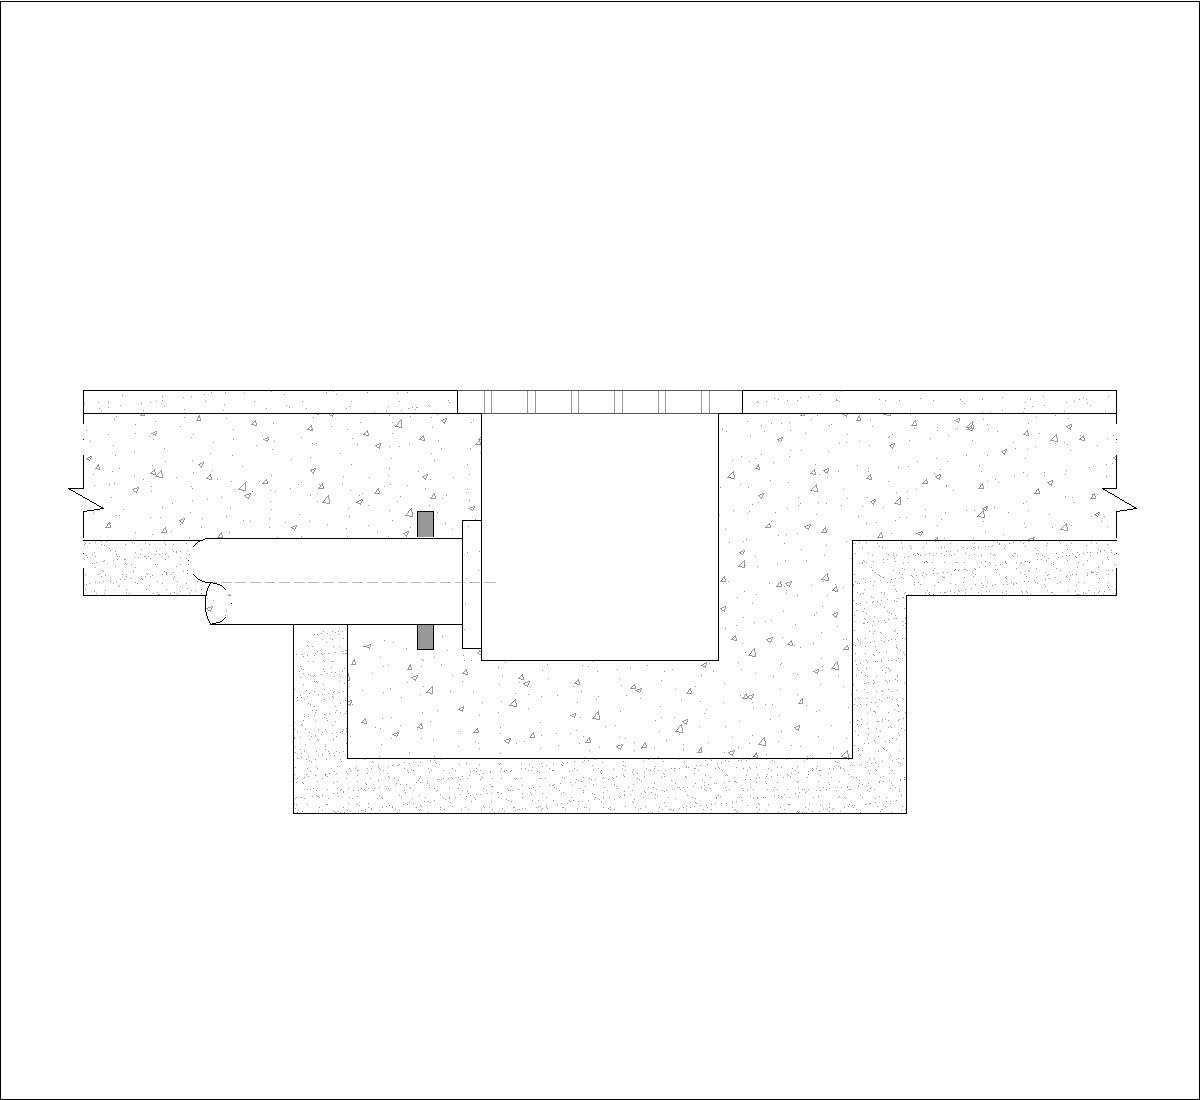
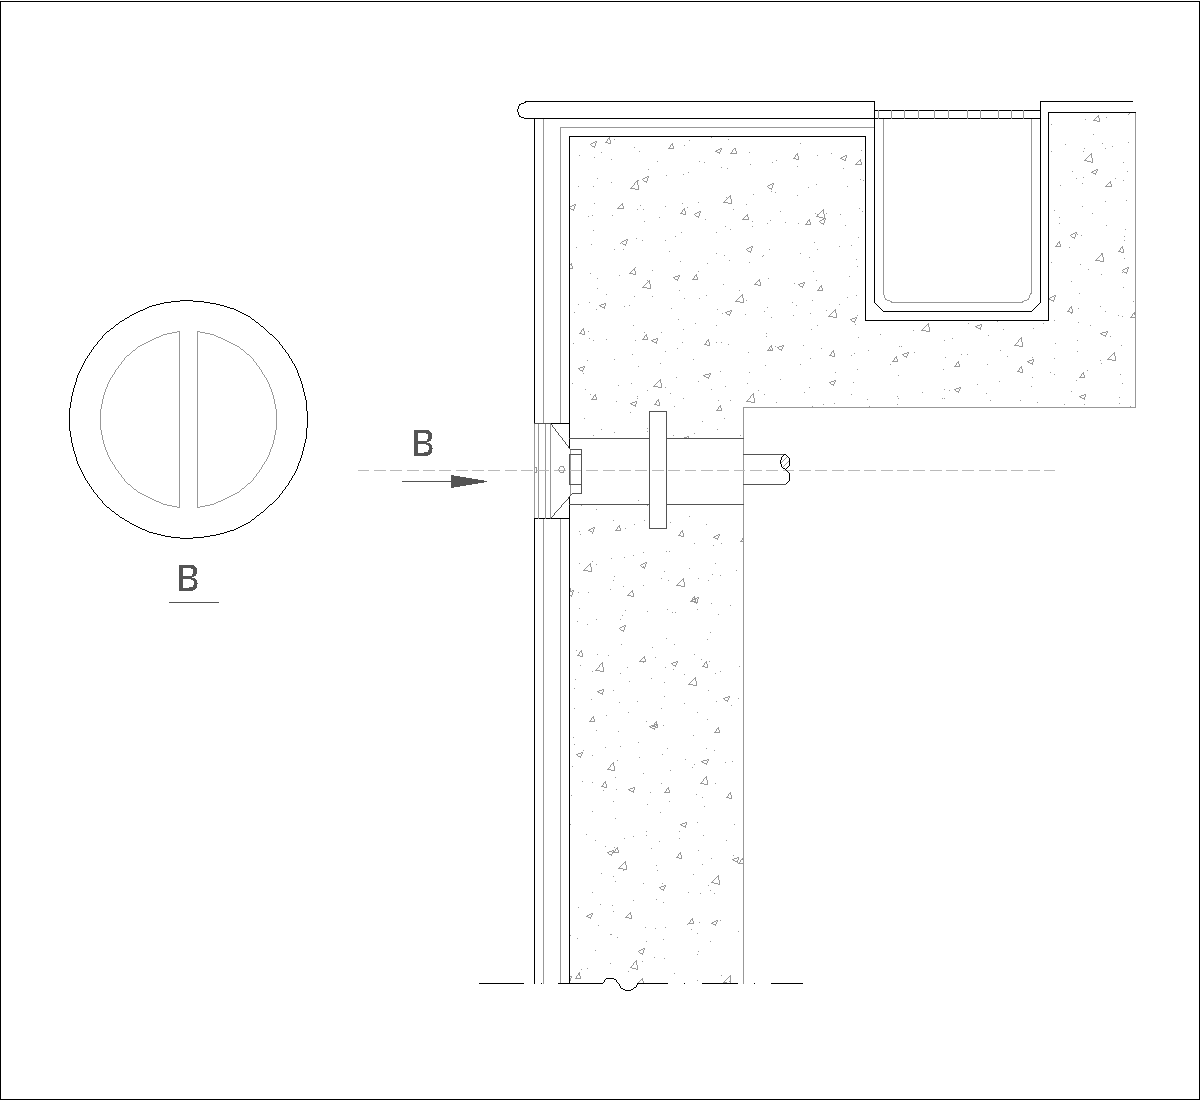
The drawing shows a concrete roof slab beam with two sloping roof segments meeting at a higher central support. In section/elevation, the roof line rises from the left, peaks near the middle, then slopes down to the right, with the slab edges and support points clearly indicated.
Author: Simone Sassoli

Simone Sassoli is an Architect and Construction Project Manager specializing in high-end retail, hospitality, and office projects across the United Kingdom and Europe, with experience delivering complex spaces for luxury brands and international clients.