/
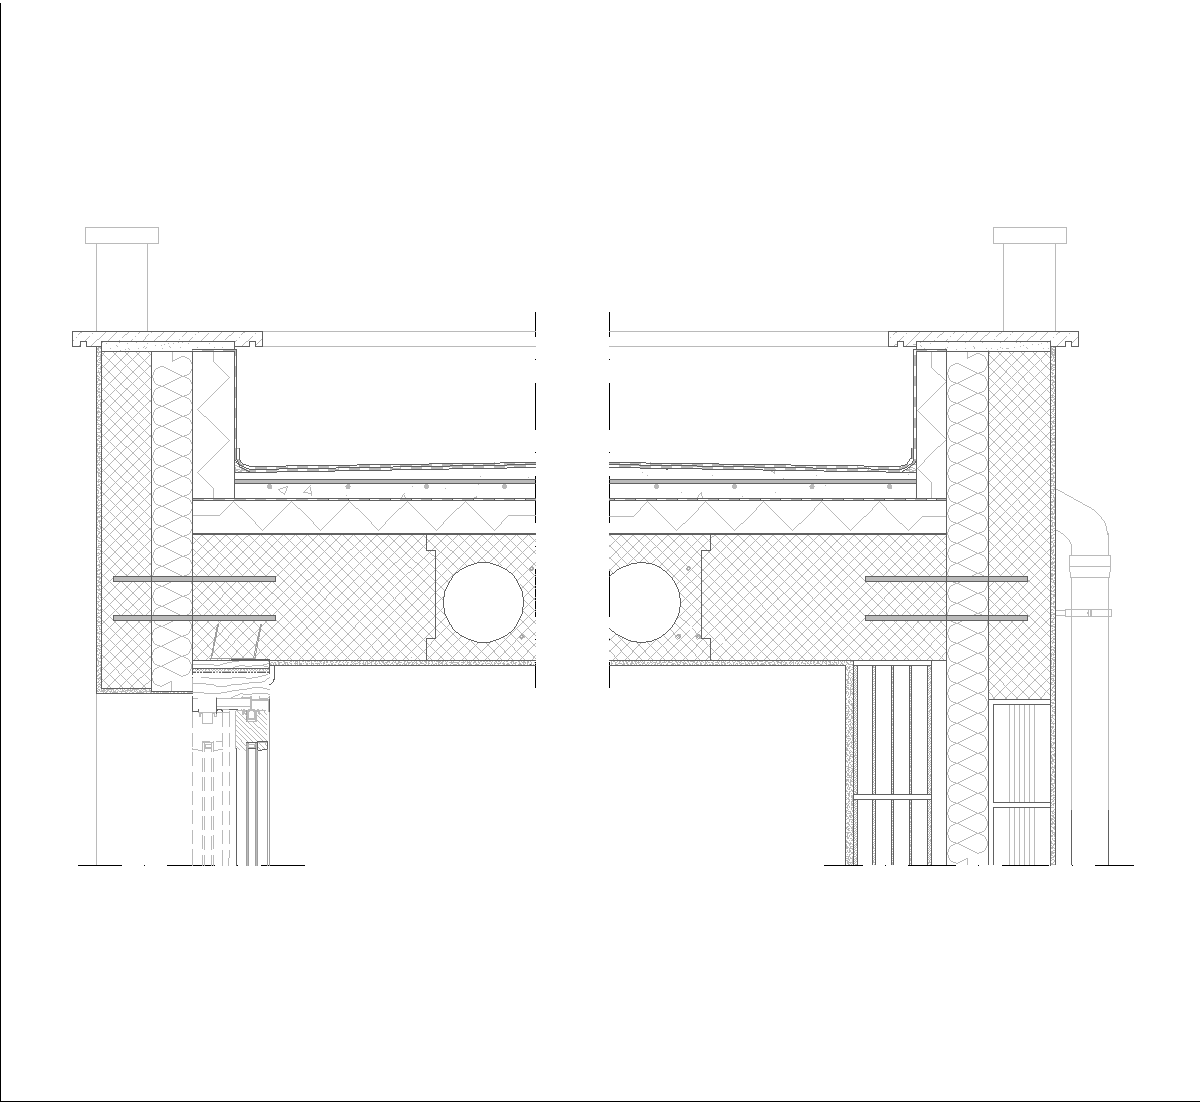
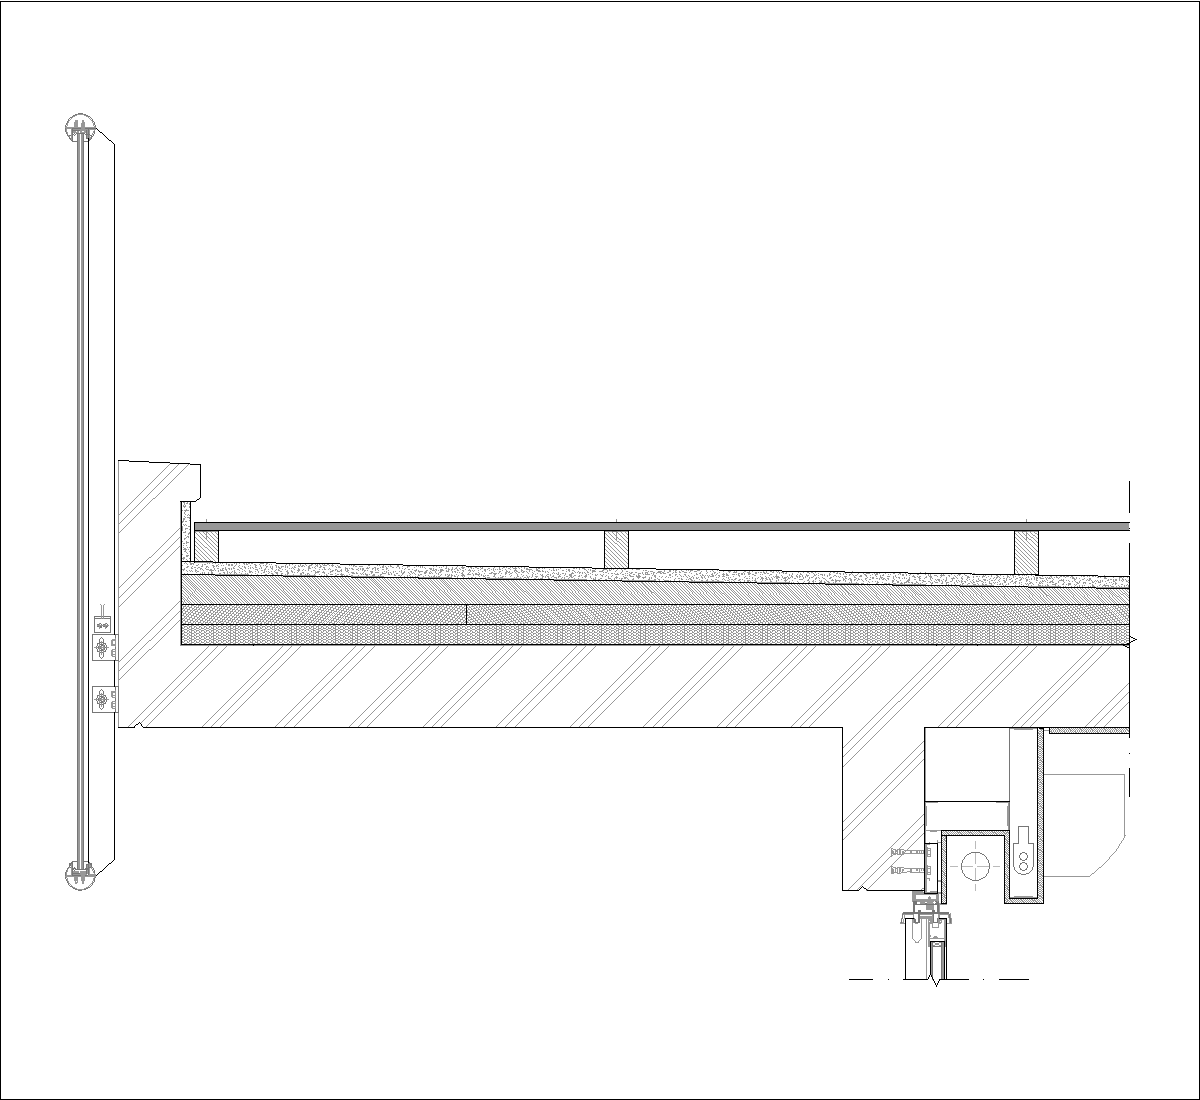
The drawing shows a circular ventilation grill in elevation and section, with narrow slotted openings and two fixing points. The section view also shows how the grill connects through the slab or gutter area, with the opening set into the concrete detail.
Author: Simone Sassoli

Simone Sassoli is an Architect and Construction Project Manager specializing in high-end retail, hospitality, and office projects across the United Kingdom and Europe, with experience delivering complex spaces for luxury brands and international clients.