/
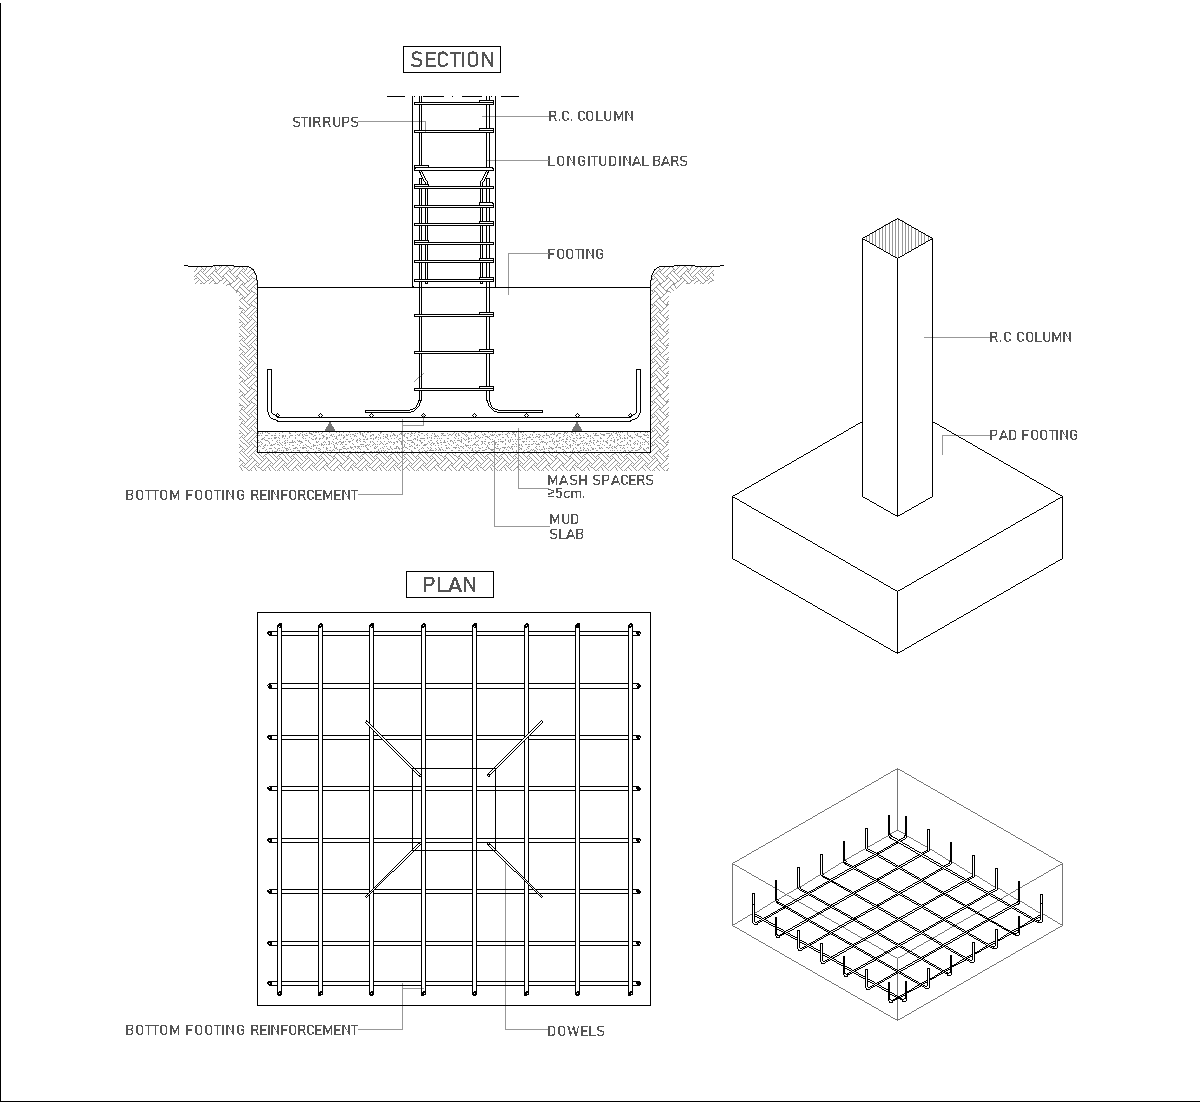
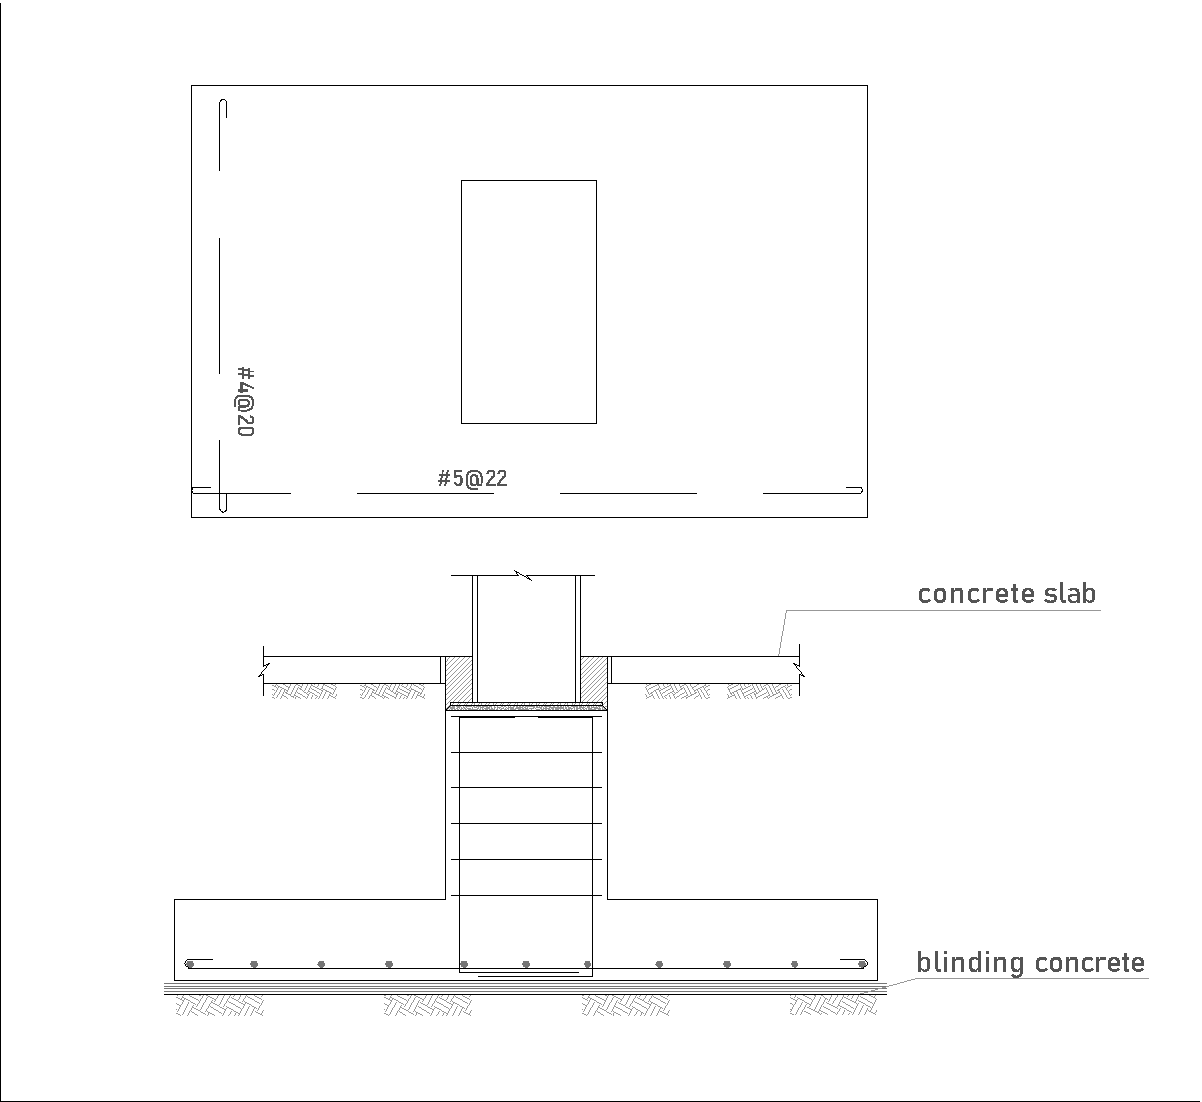
Section detail of a pad footing connected to a perimeter beam and foundation wall. The drawing shows the floor build-up, concrete foundation wall, RC pad footing with hook reinforcement, blinding concrete, dowel bars, and an adjacent drainage/inspection chamber. Callouts also identify the slab layers, mesh, and wall/floor junction.
Author: Simone Sassoli

Simone Sassoli is an Architect and Construction Project Manager specializing in high-end retail, hospitality, and office projects across the United Kingdom and Europe, with experience delivering complex spaces for luxury brands and international clients.