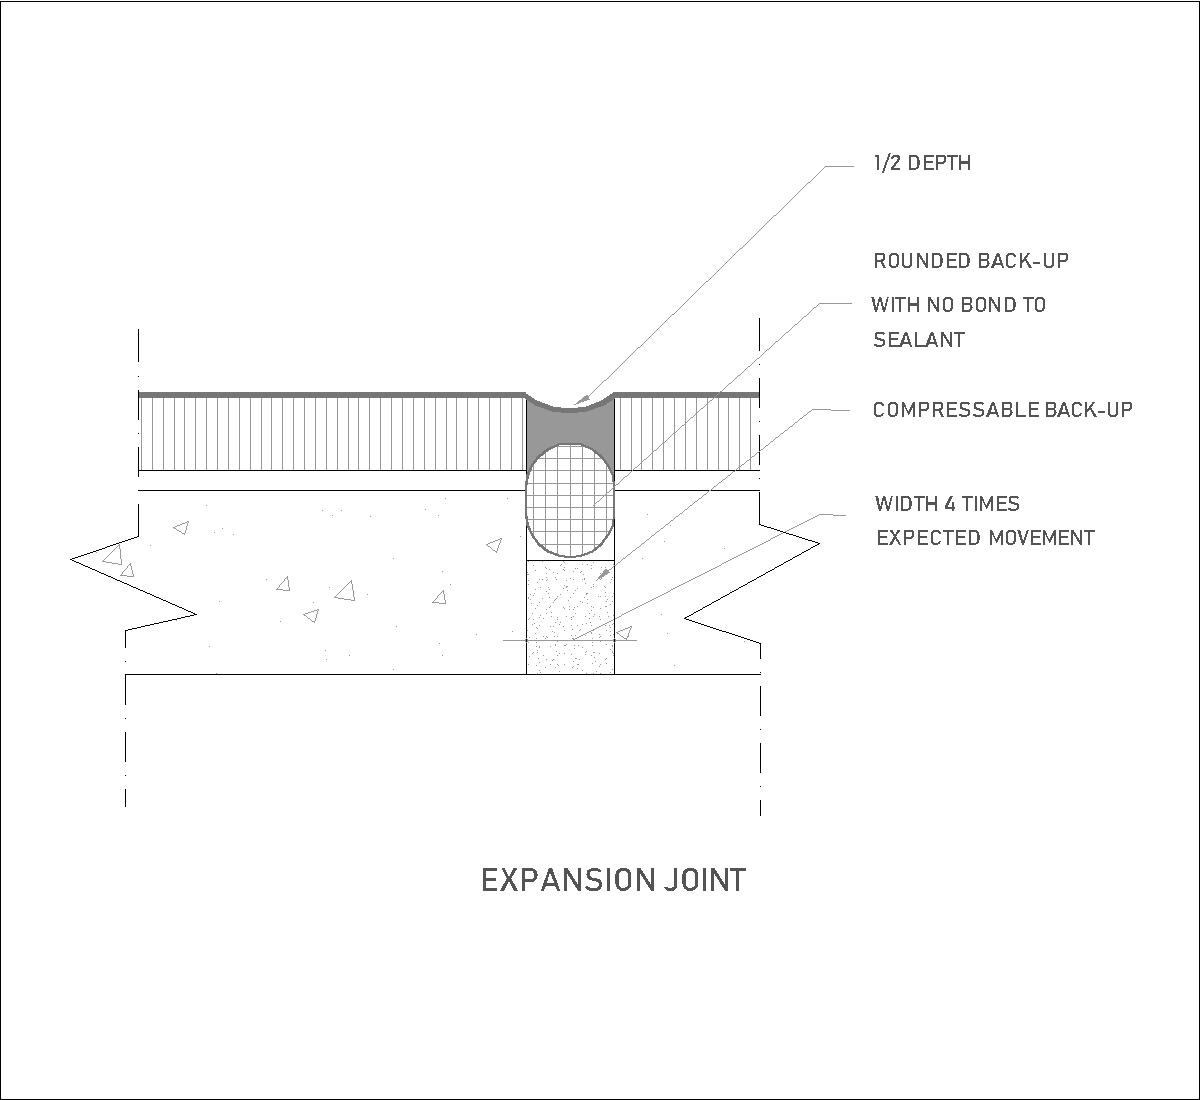
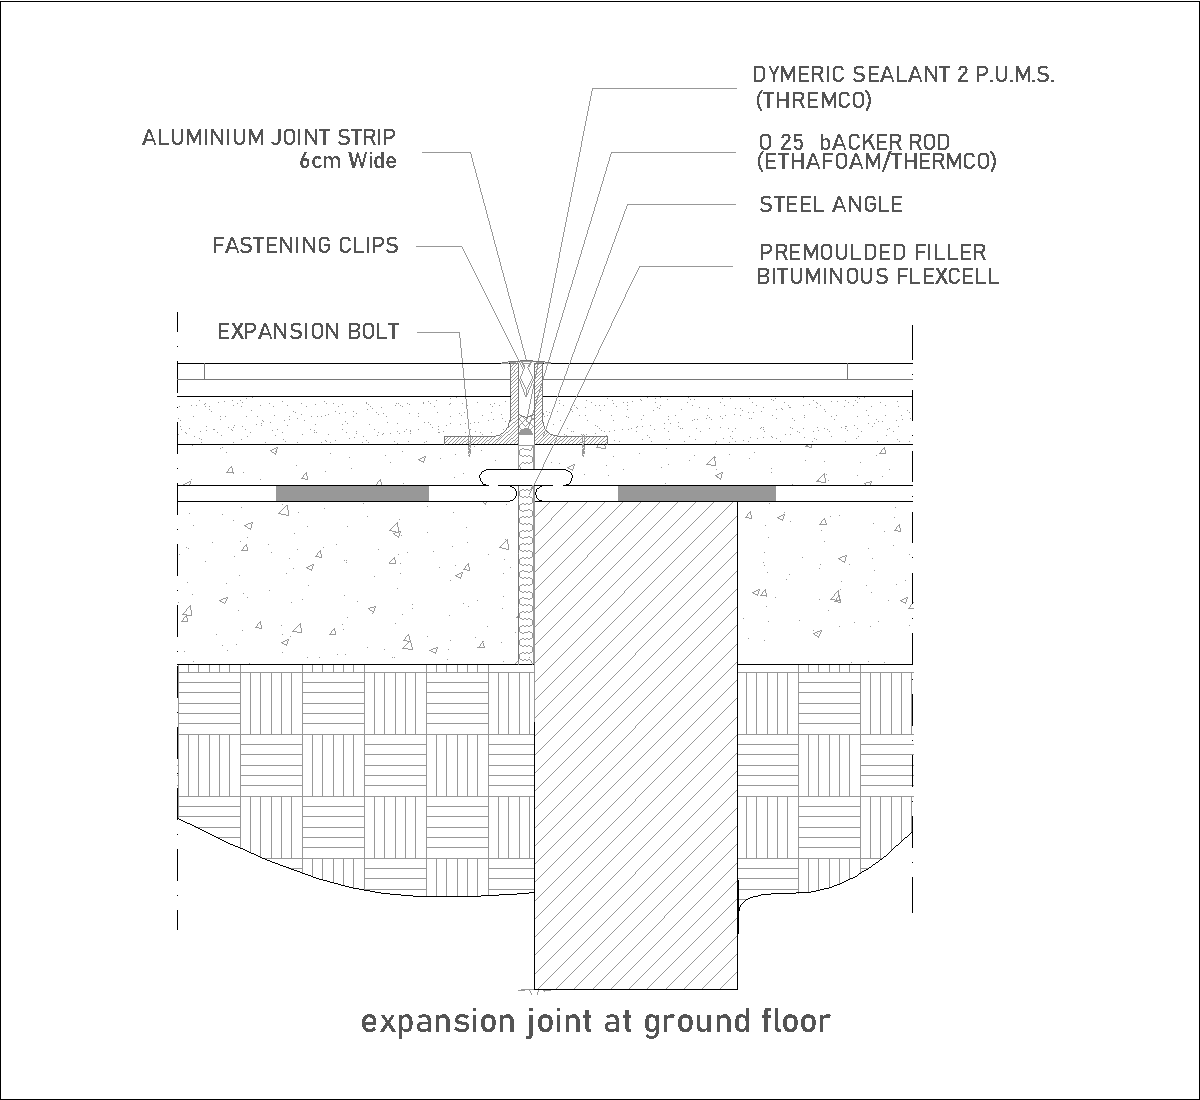
The drawing shows a flooring detail with ceramic tiles laid over a 100 mm thick PCC base, above sand filling and pit sand. A wall section is shown beside the floor build-up, with brick work and 14 mm thick cement plaster noted on both inner and outer sides. The detail is presented as a section through the floor edge.
Author: Simone Sassoli

Simone Sassoli is an Architect and Construction Project Manager specializing in high-end retail, hospitality, and office projects across the United Kingdom and Europe, with experience delivering complex spaces for luxury brands and international clients.