/
Detail info
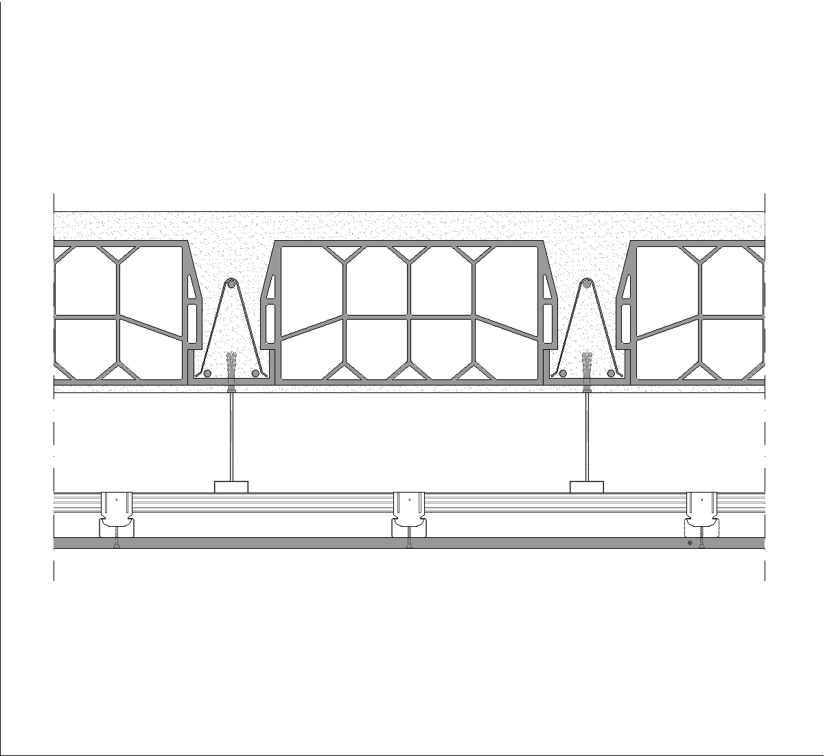
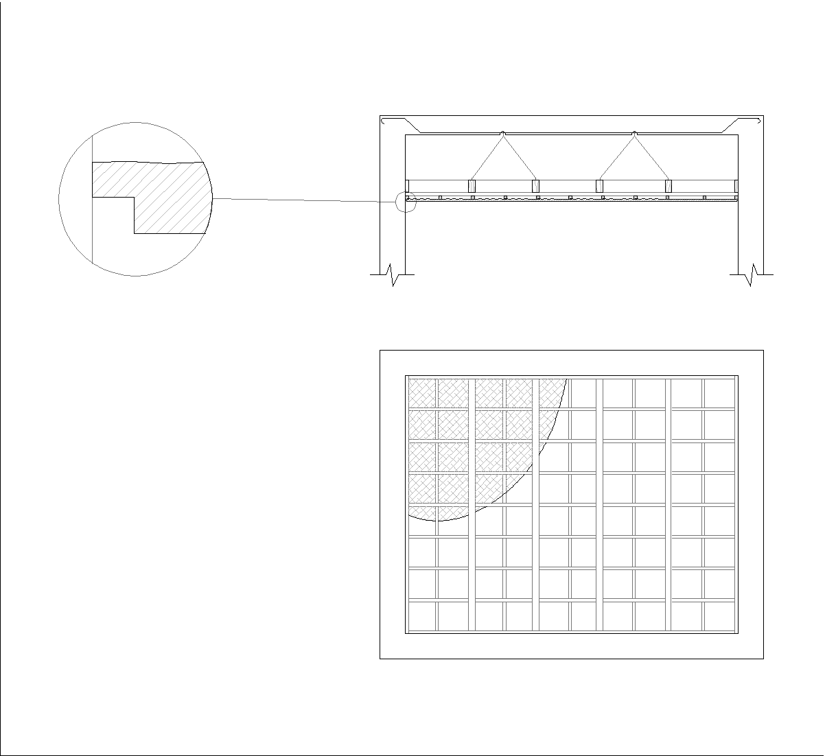
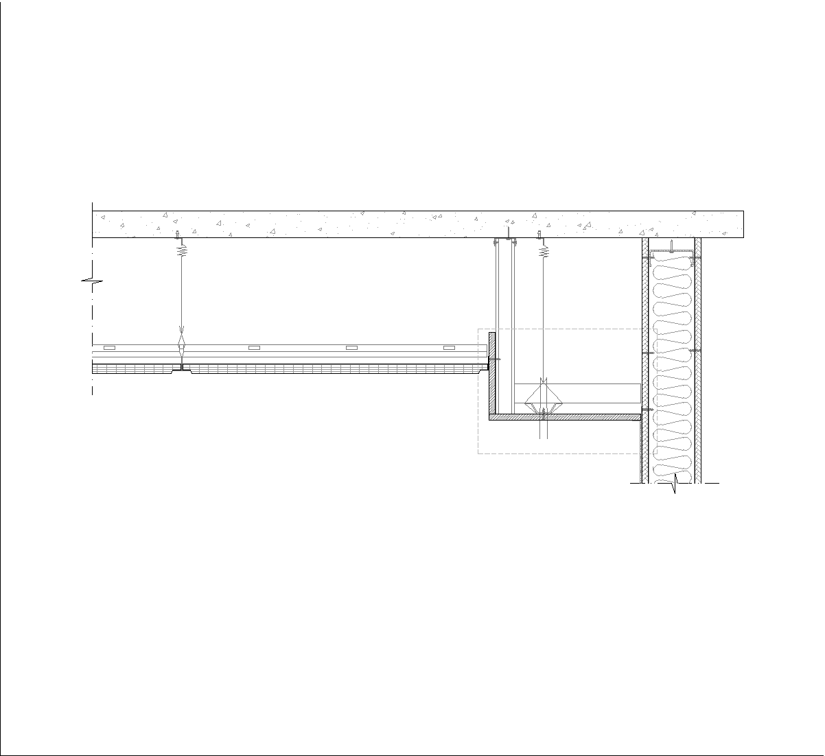
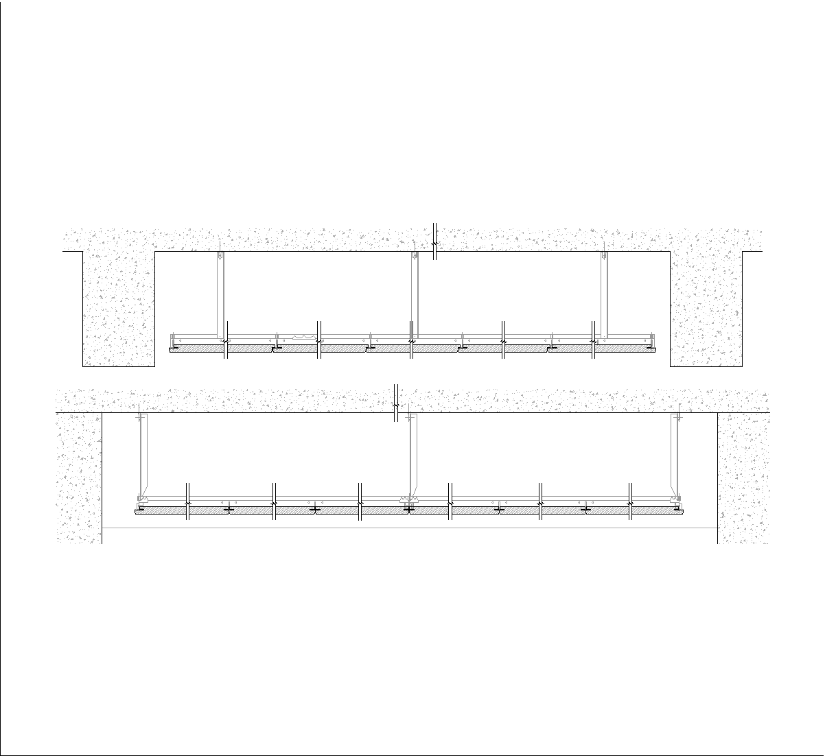
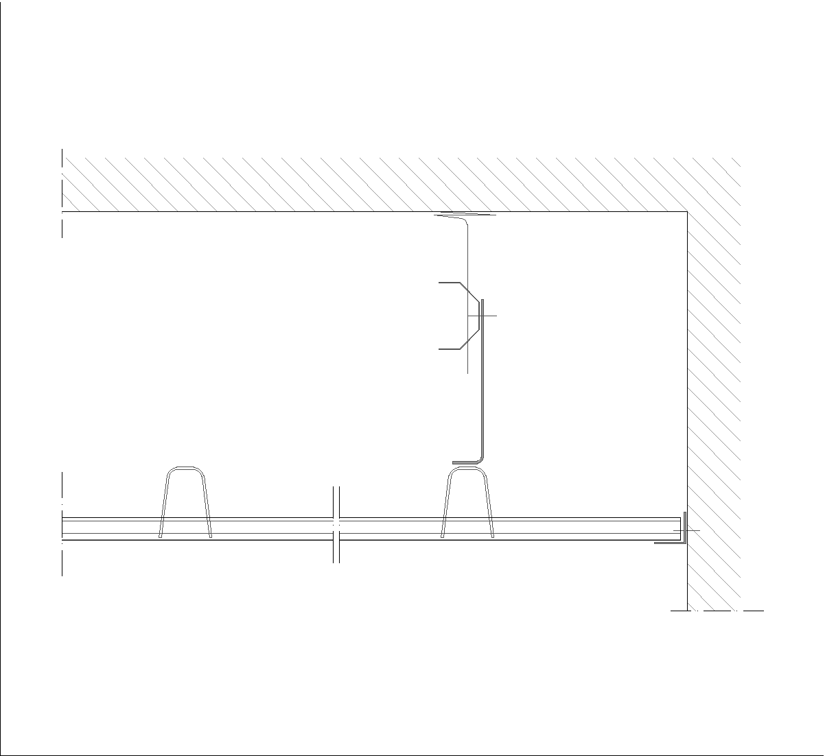
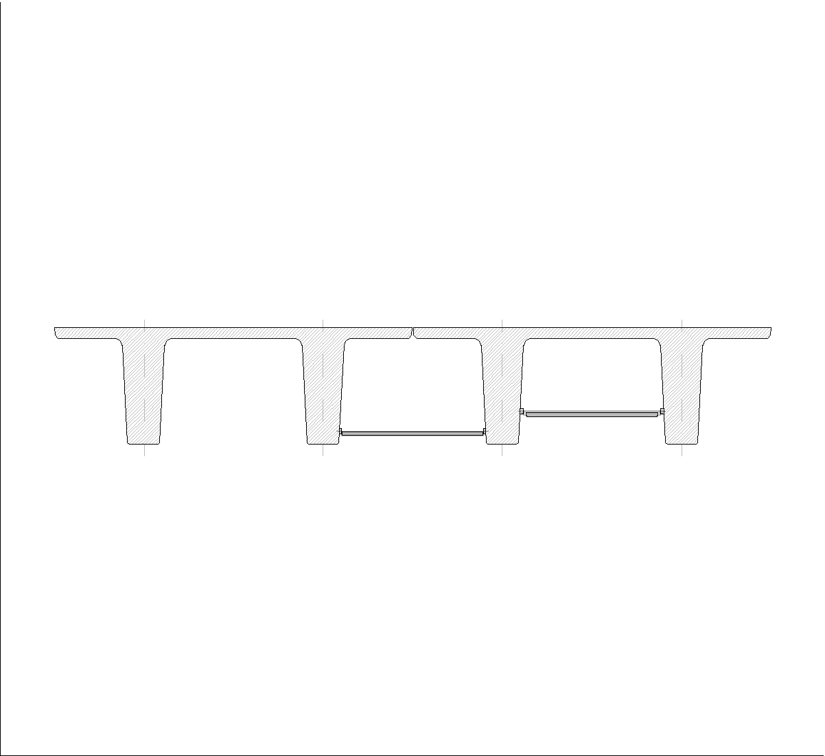
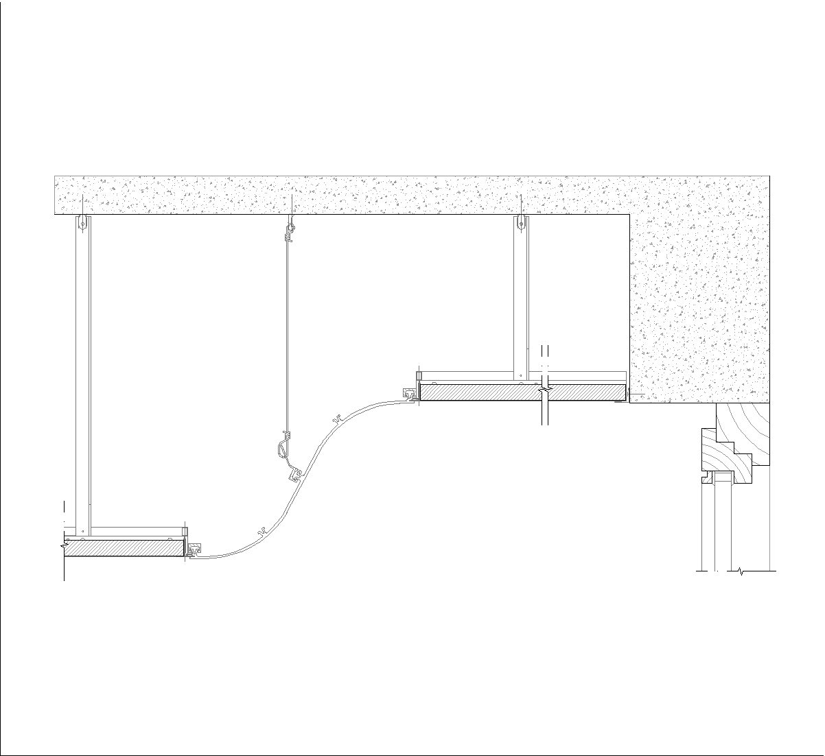
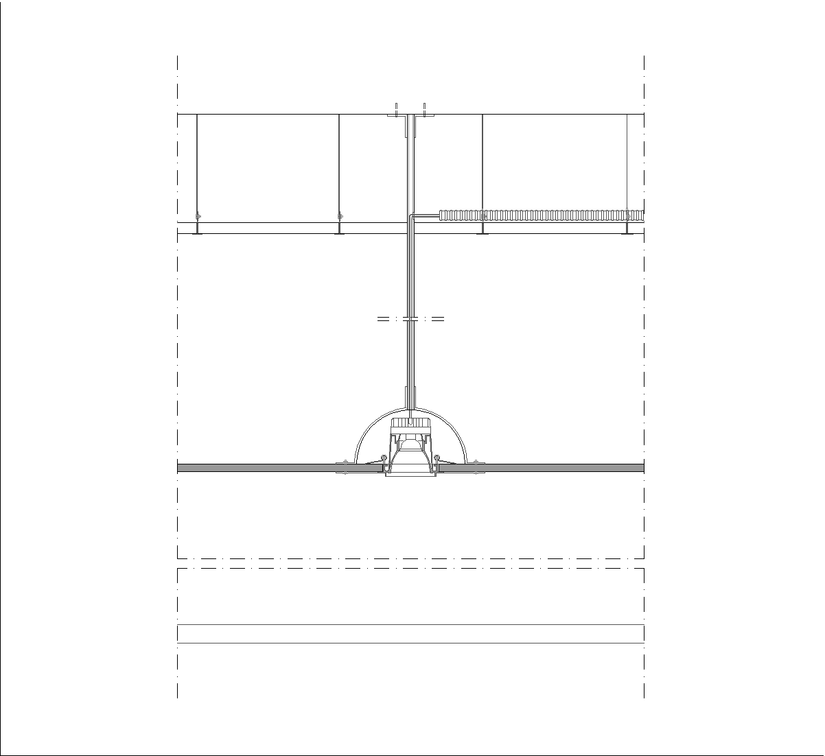
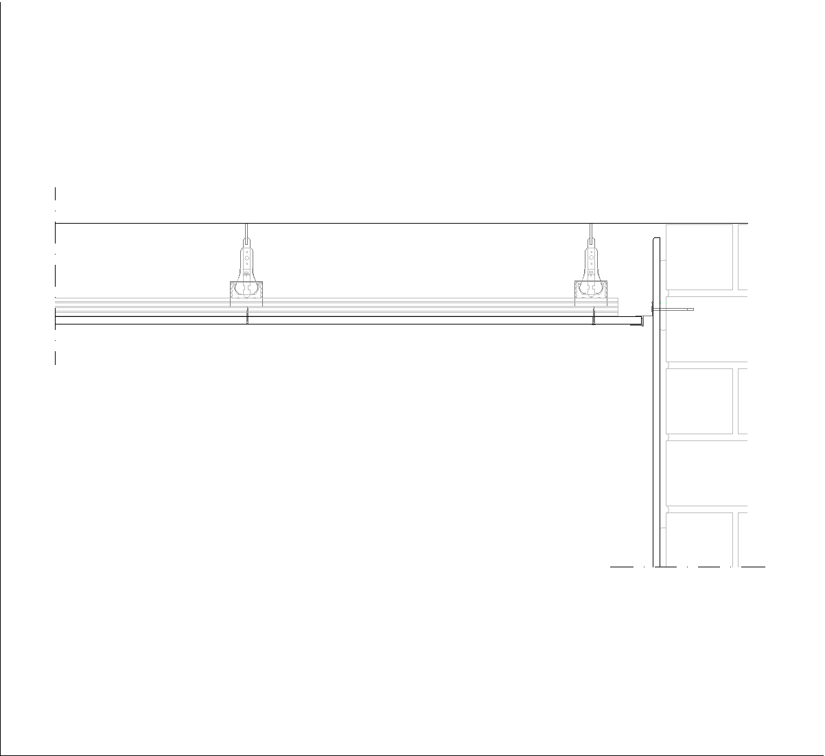
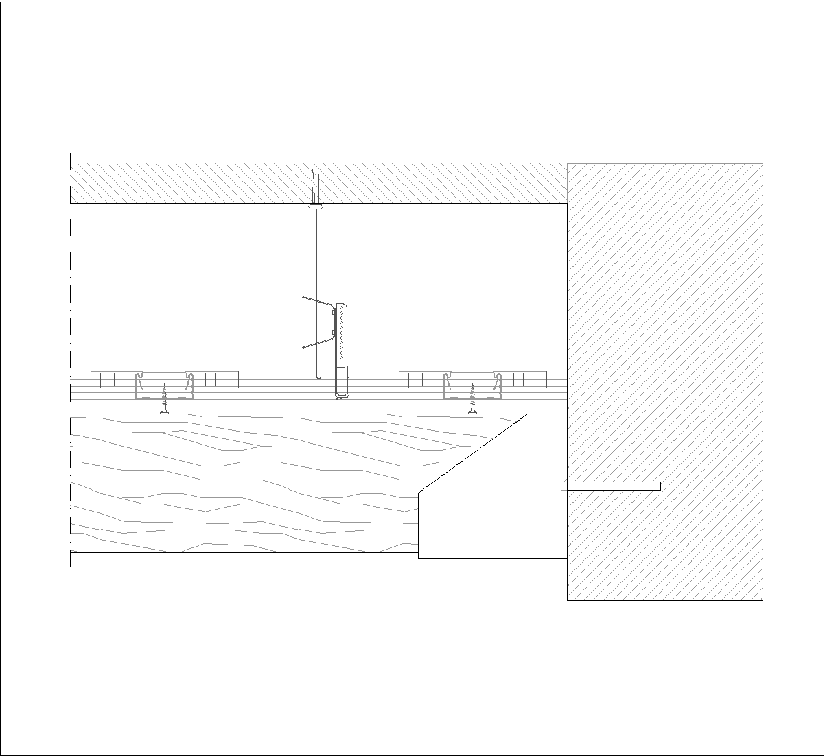
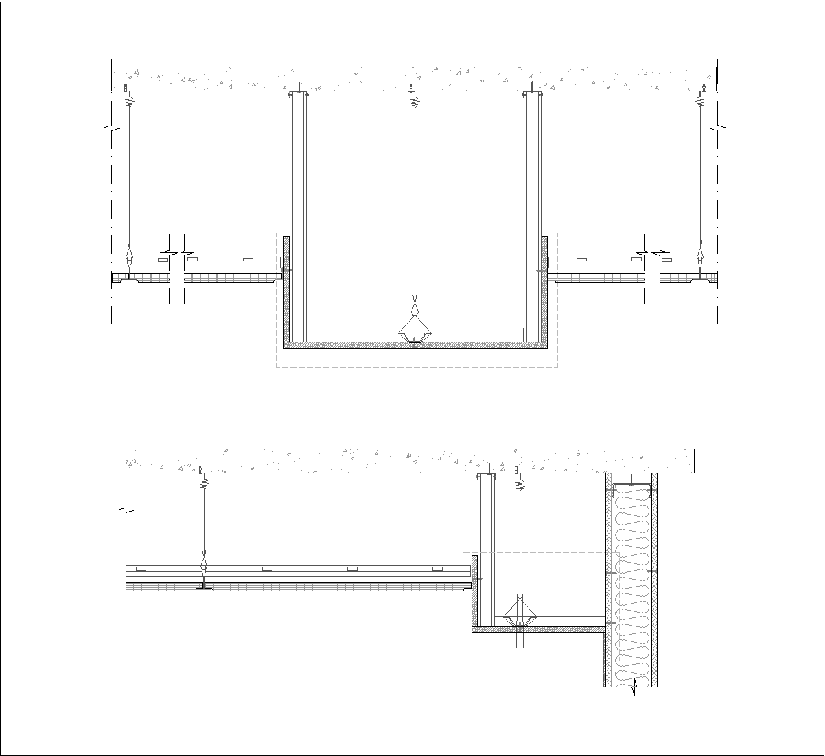
The drawing shows suspended plasterboard ceiling bulkheads in section, with a central boxed-down detail hanging from the slab and connecting to the adjacent false ceiling. A second view shows the same bulkhead beside a vertical wall edge, with the ceiling build-up and support hangers clearly represented.
Author: Simone Sassoli

Simone Sassoli is an Architect and Construction Project Manager specializing in high-end retail, hospitality, and office projects across the United Kingdom and Europe, with experience delivering complex spaces for luxury brands and international clients.