

/
Detail info
construction system: Panels insulation: None material: Plasterboard sound absorption: No structure: Suspended
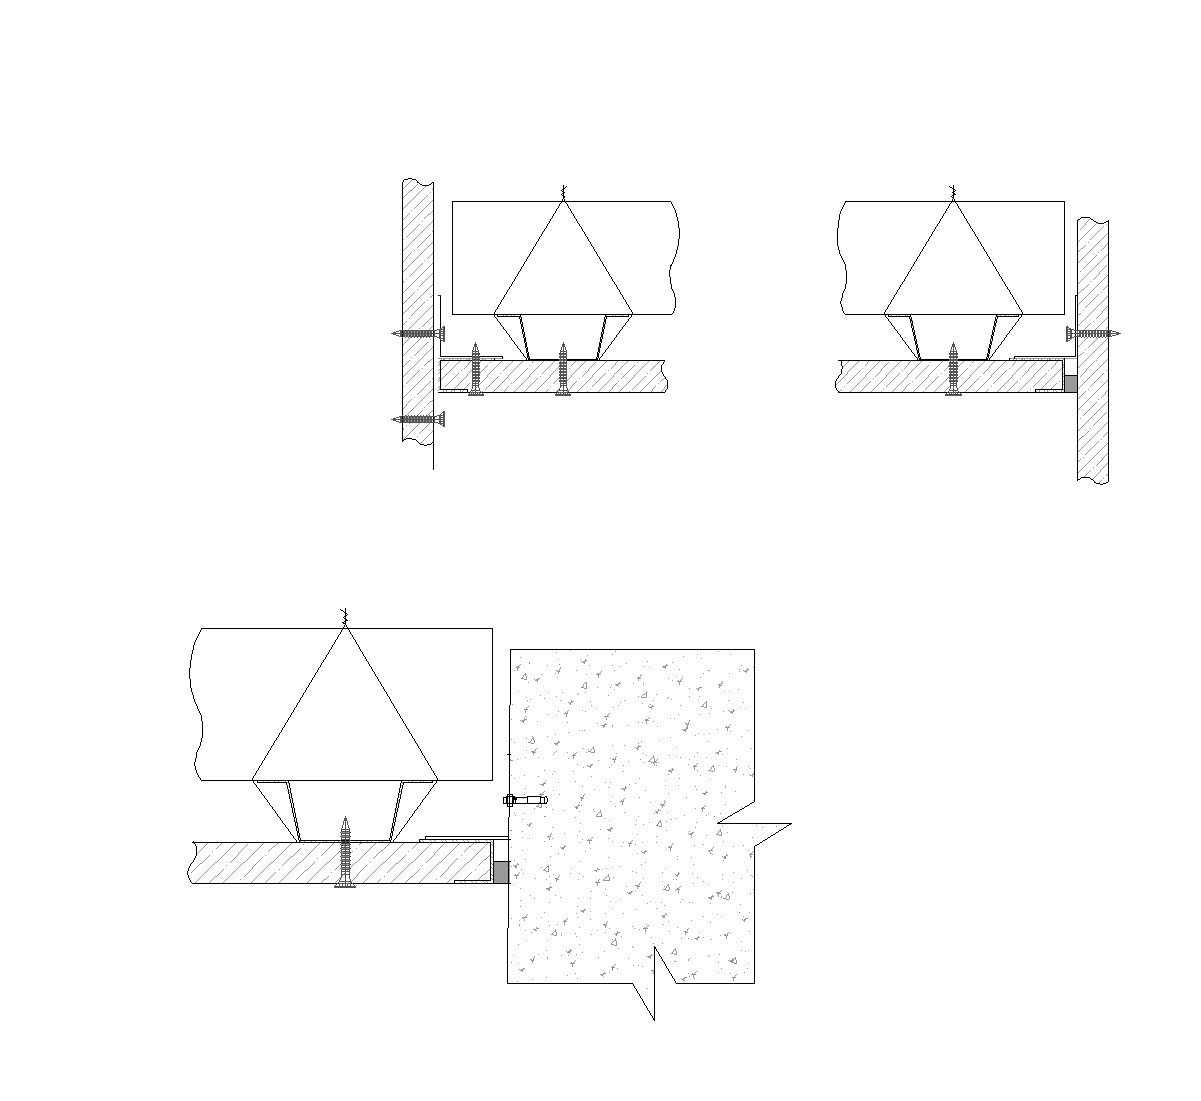
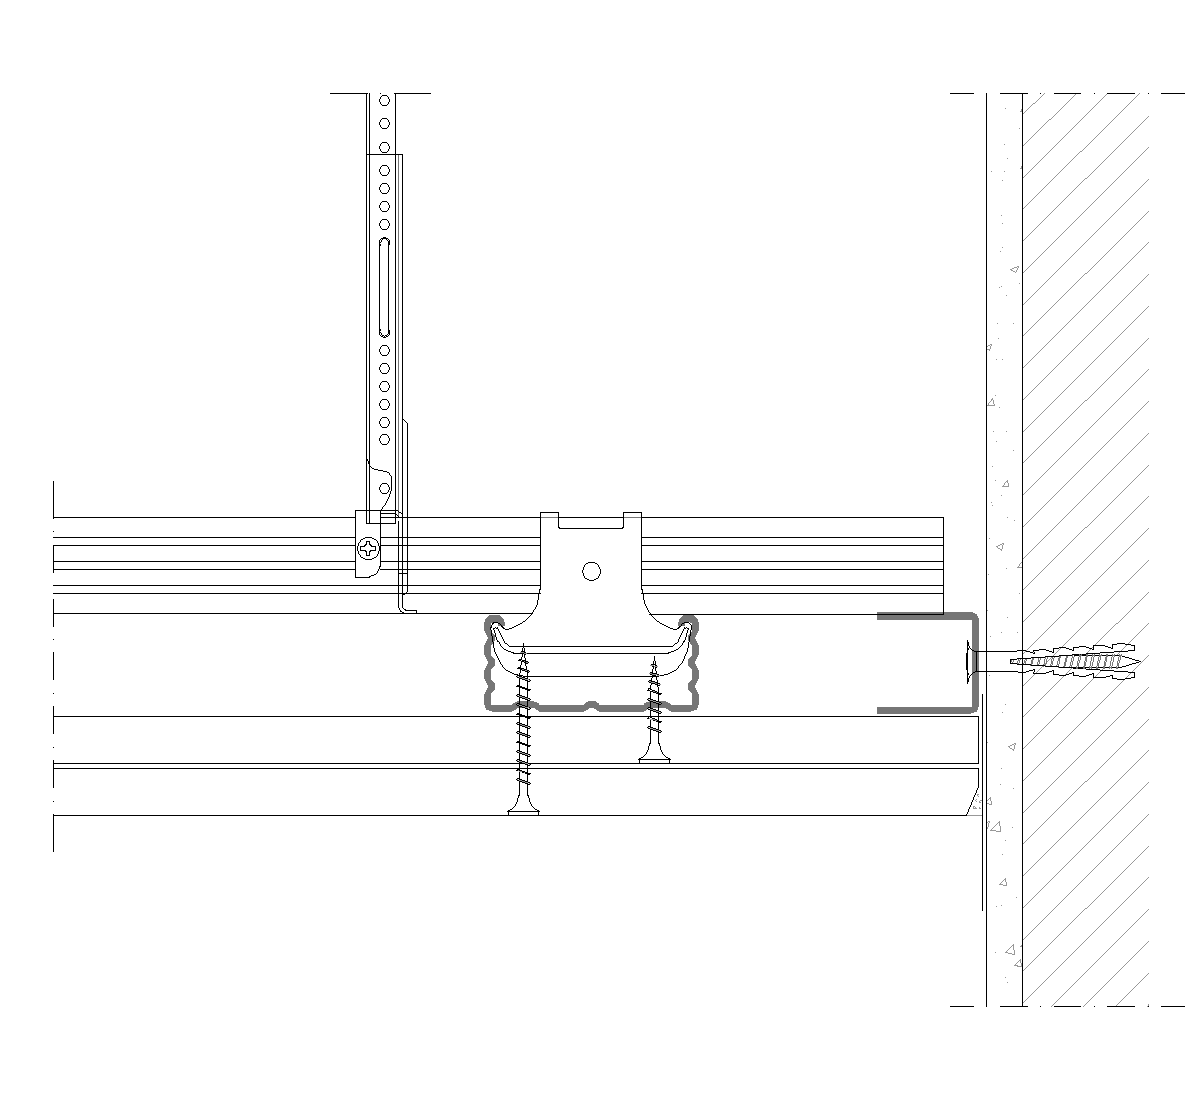
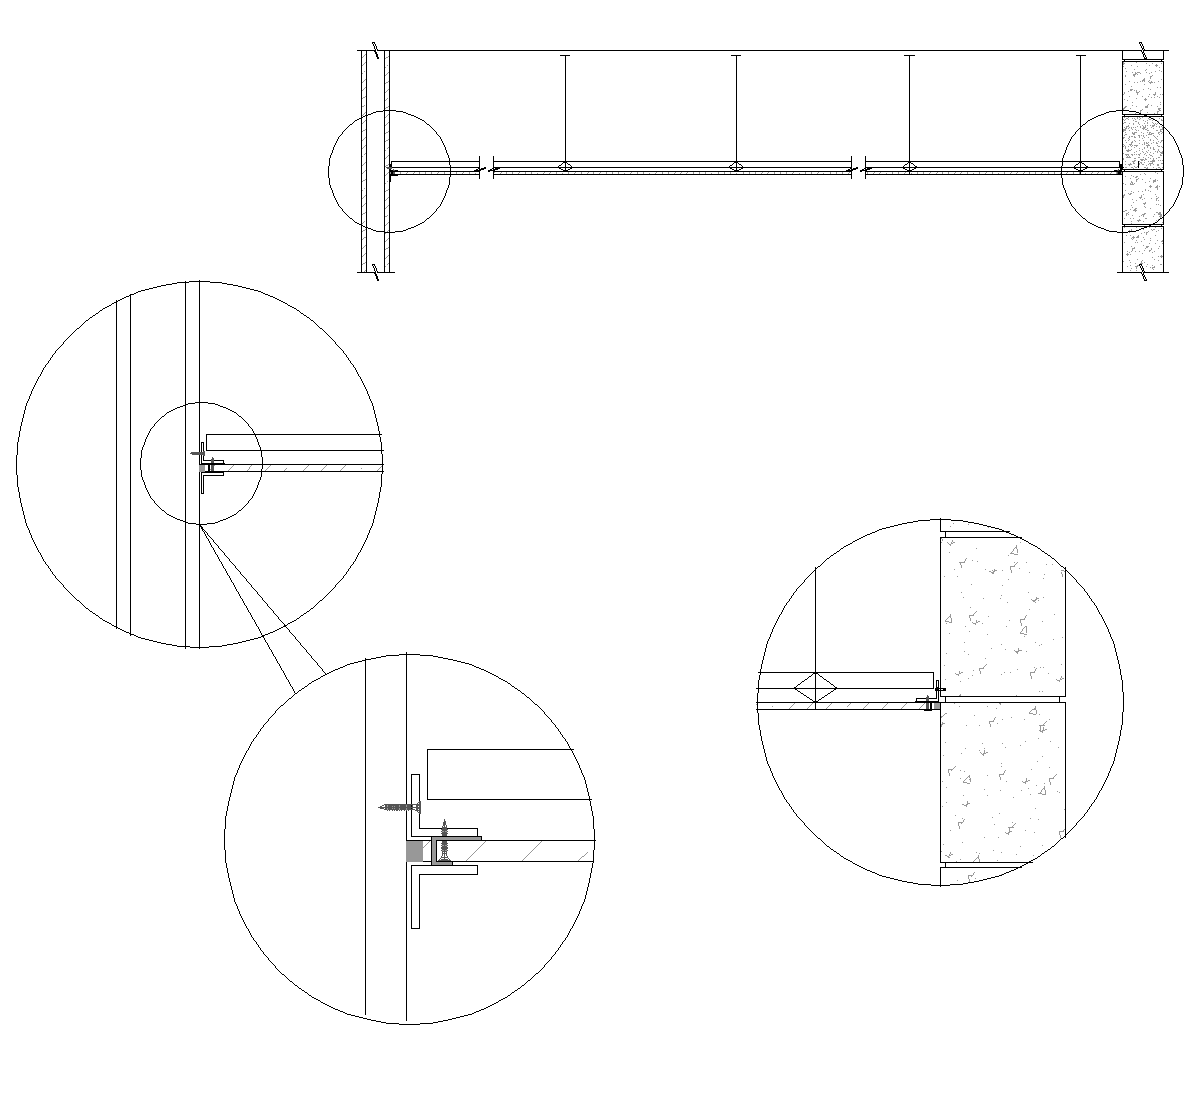
CAD section of a suspended plasterboard ceiling between a framed wall and a concrete wall. Three enlarged perimeter connections show wall angles, wall fixings and screws securing the lining at its edges. Hanger wires support the intermediate ceiling frame.
Author: Simone Sassoli

Simone Sassoli is an Architect and Construction Project Manager specializing in high-end retail, hospitality, and office projects across the United Kingdom and Europe, with experience delivering complex spaces for luxury brands and international clients.