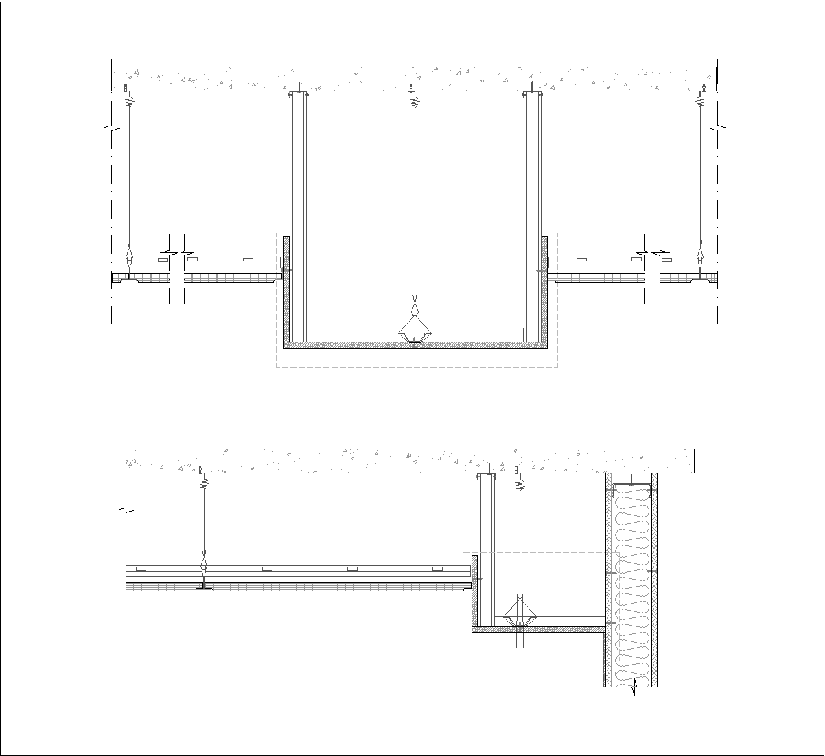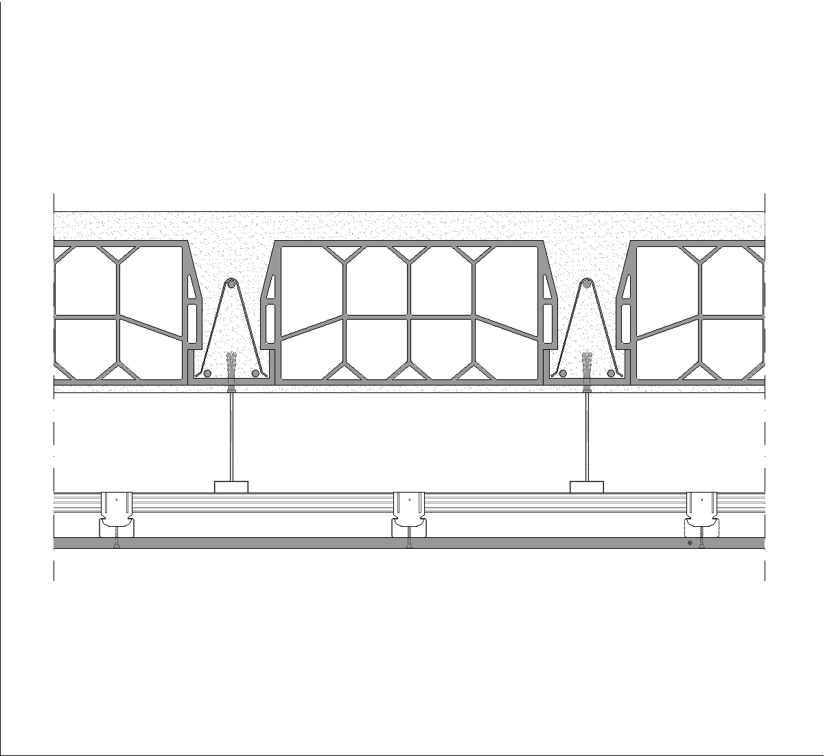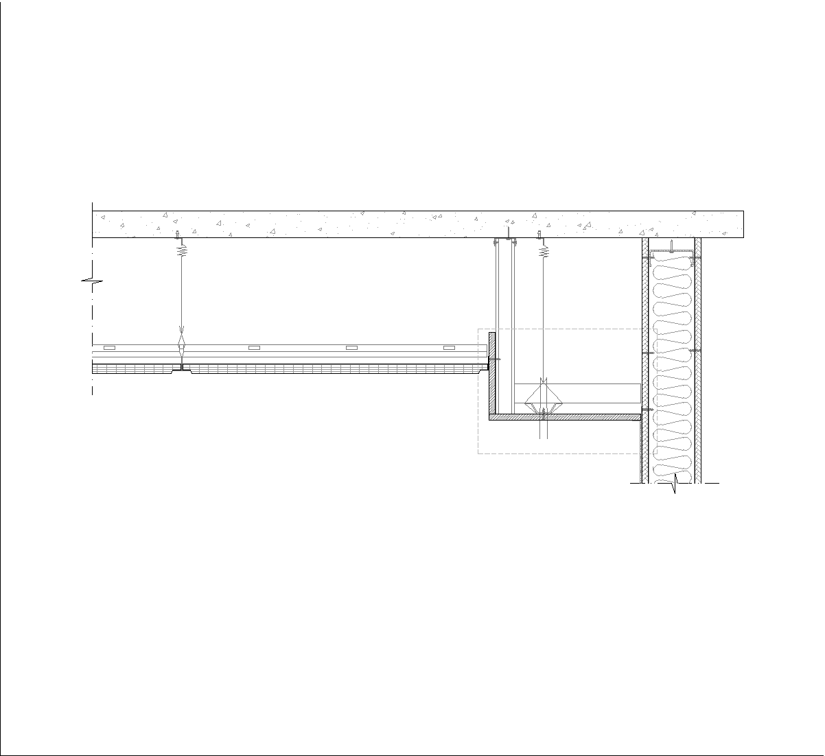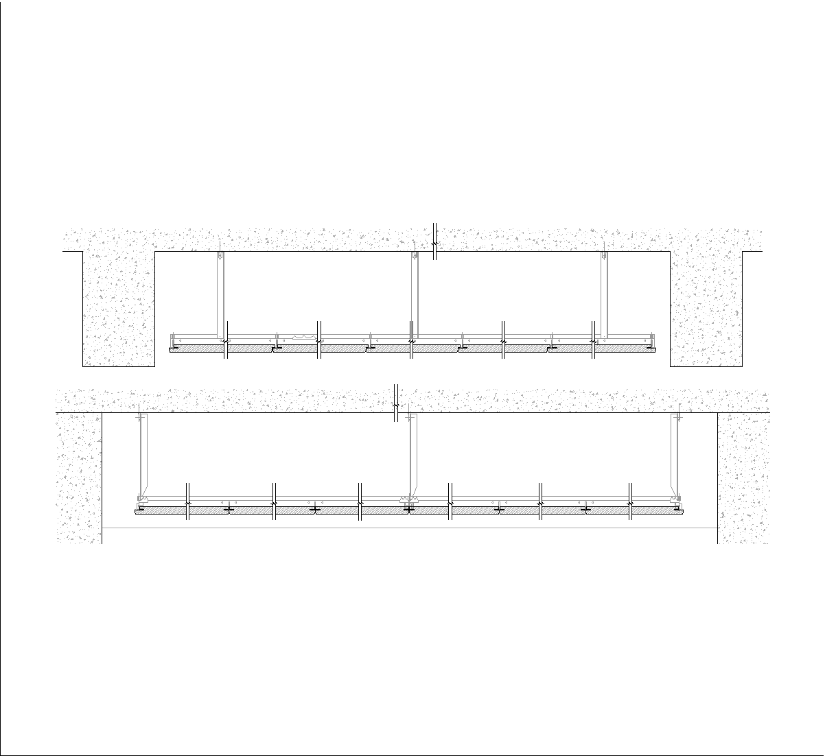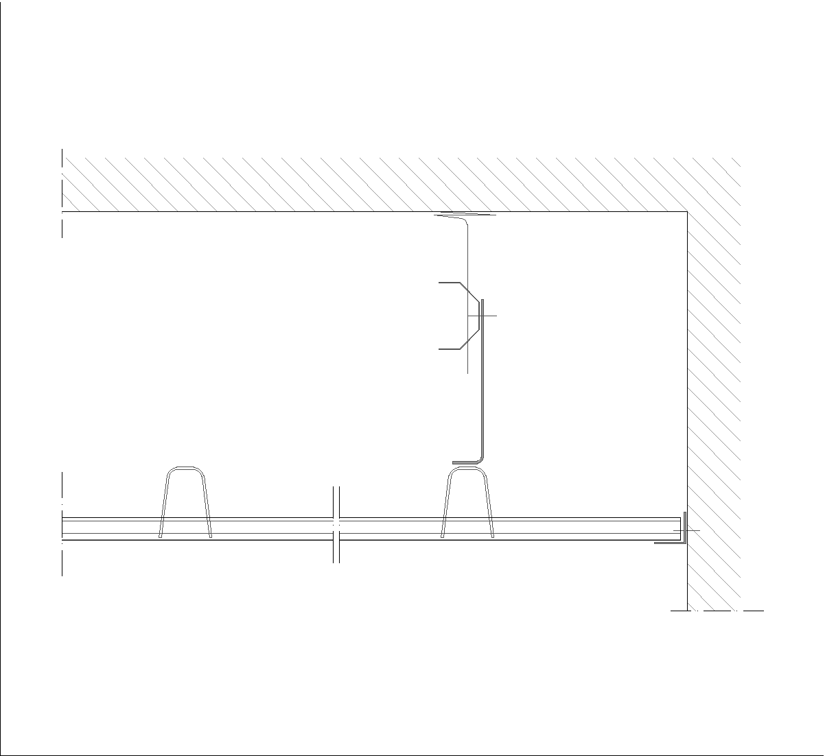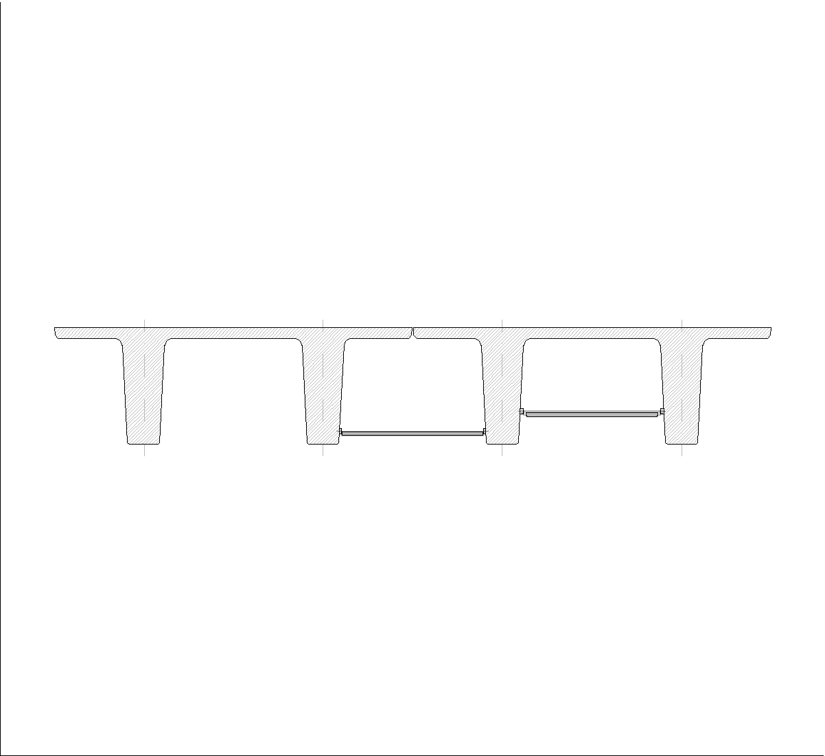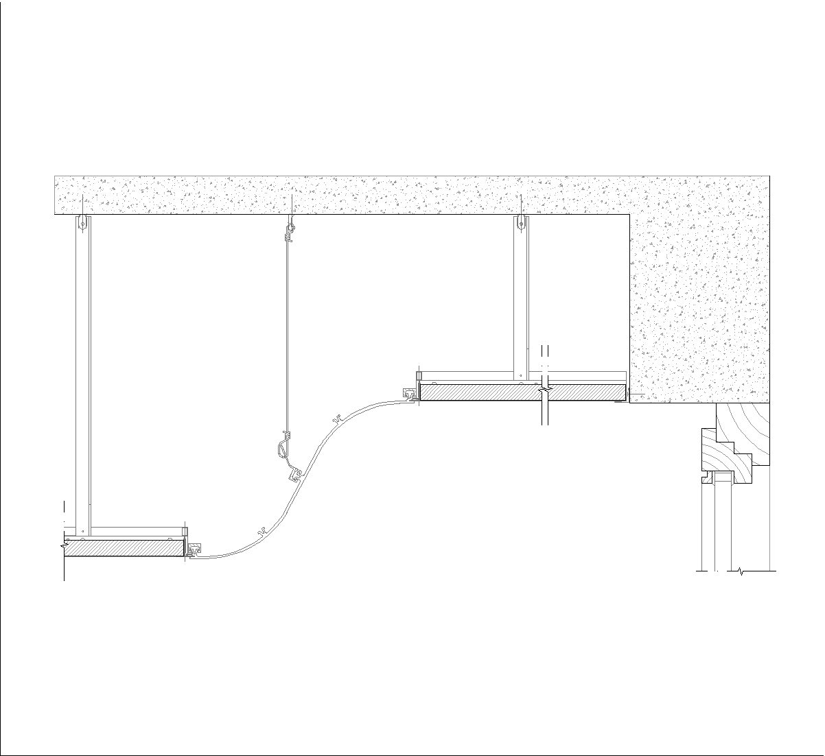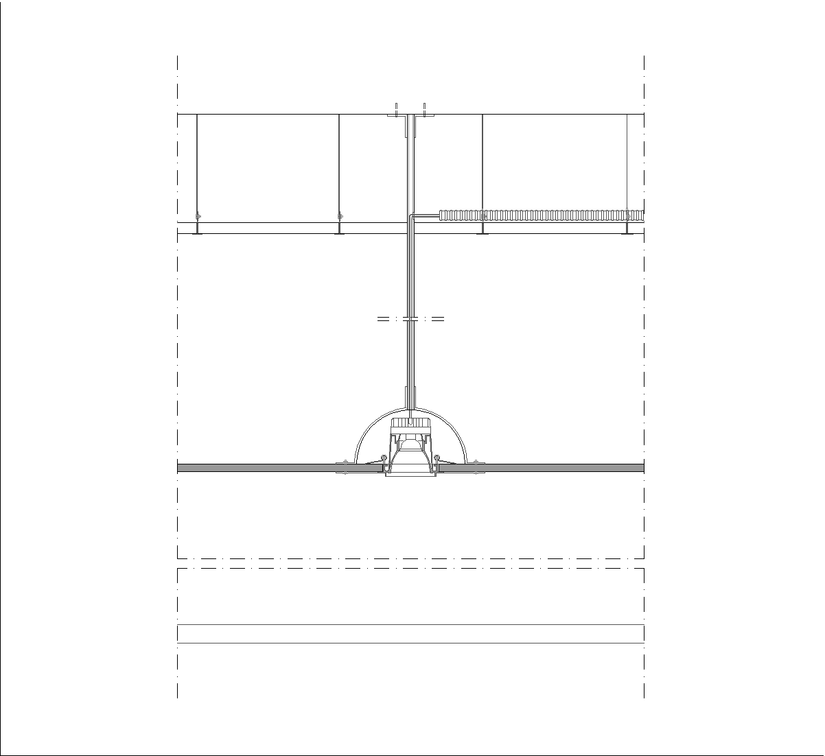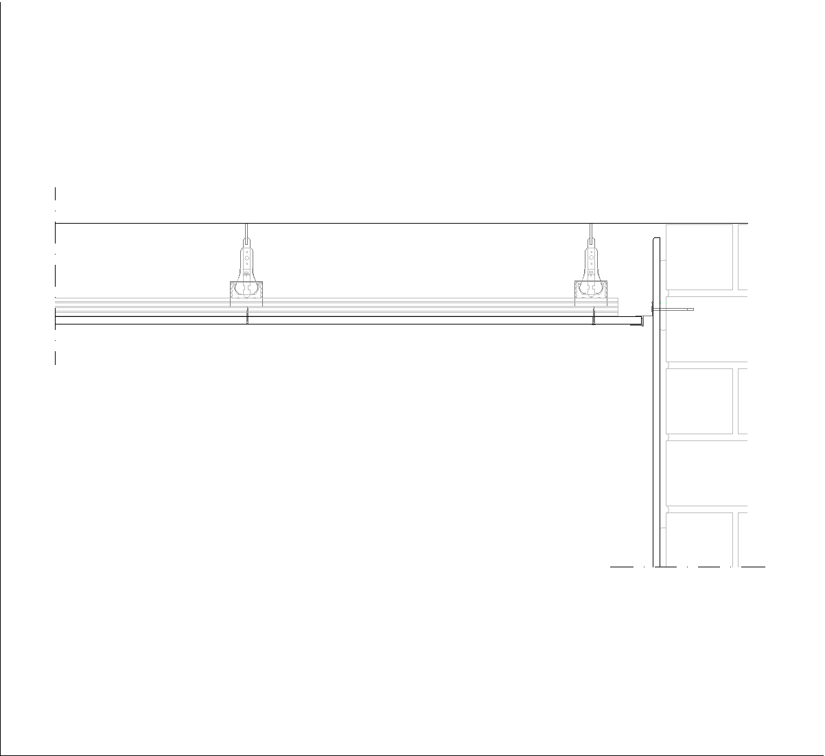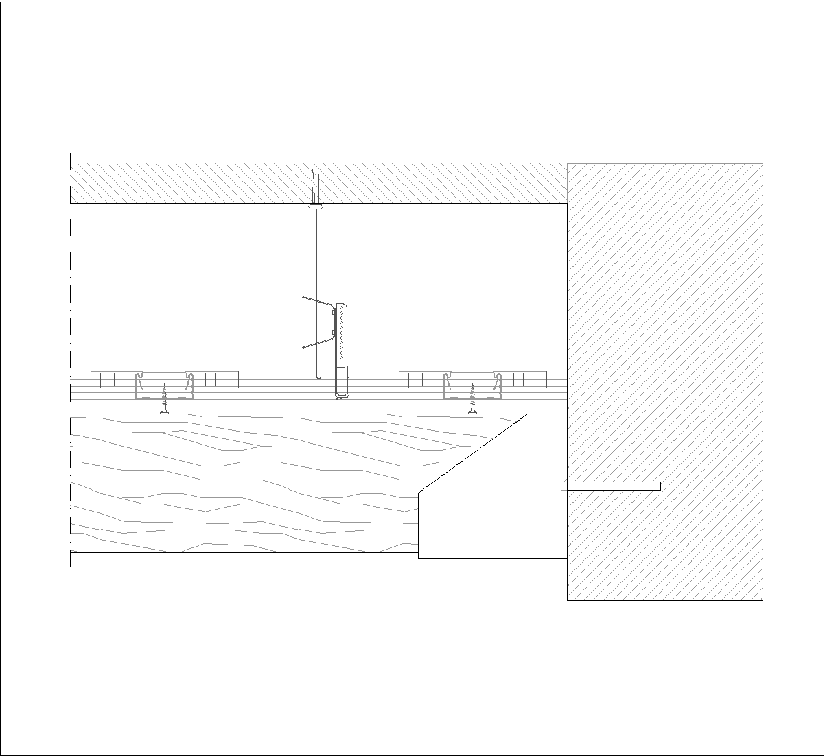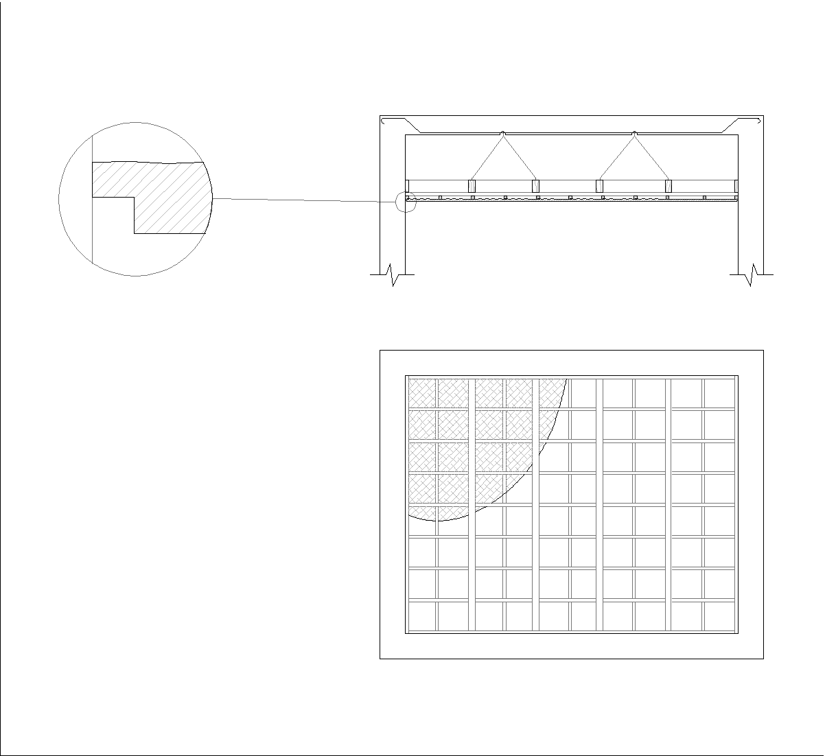
The drawing shows a suspended plaster false ceiling with a framed grid of panels, seen in plan and section. The section highlights the perimeter detail and the hanging support members above the ceiling line, while the plan shows the regular panel layout within the square ceiling area.
Author: Simone Sassoli

Simone Sassoli is an Architect and Construction Project Manager specializing in high-end retail, hospitality, and office projects across the United Kingdom and Europe, with experience delivering complex spaces for luxury brands and international clients.