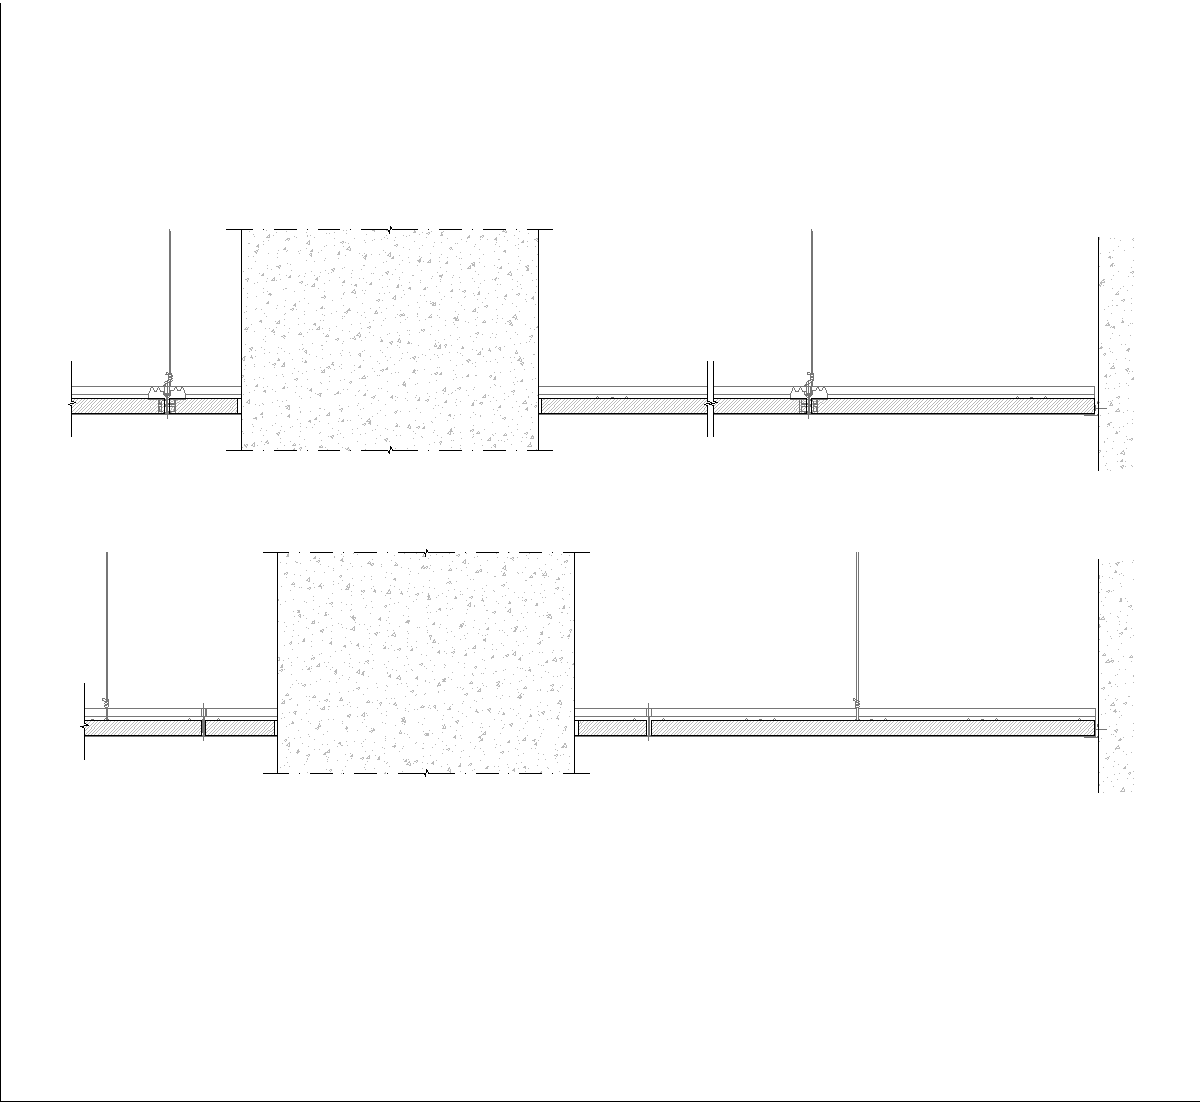
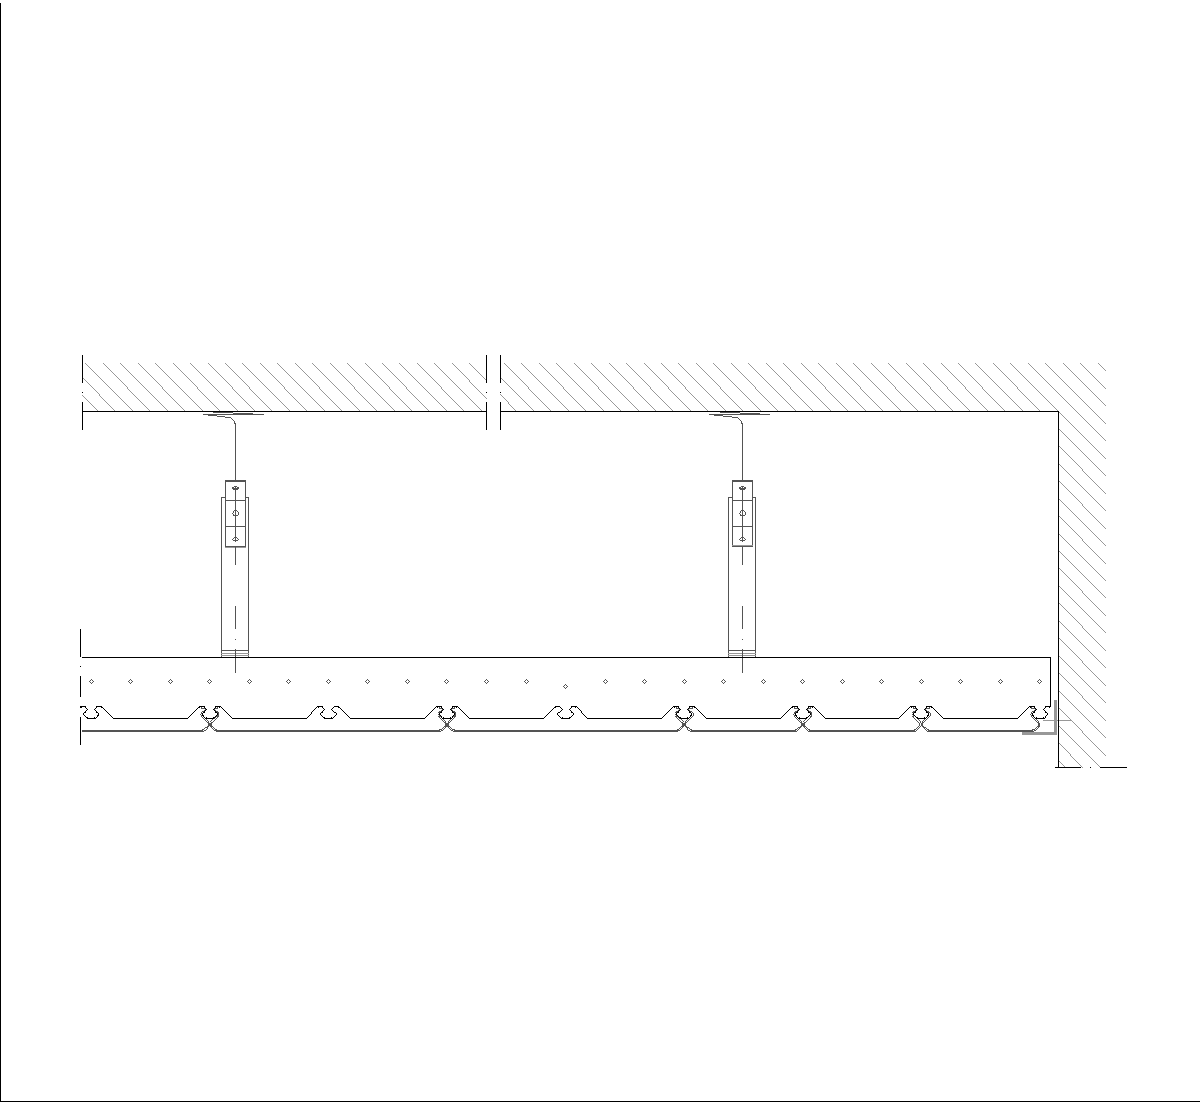
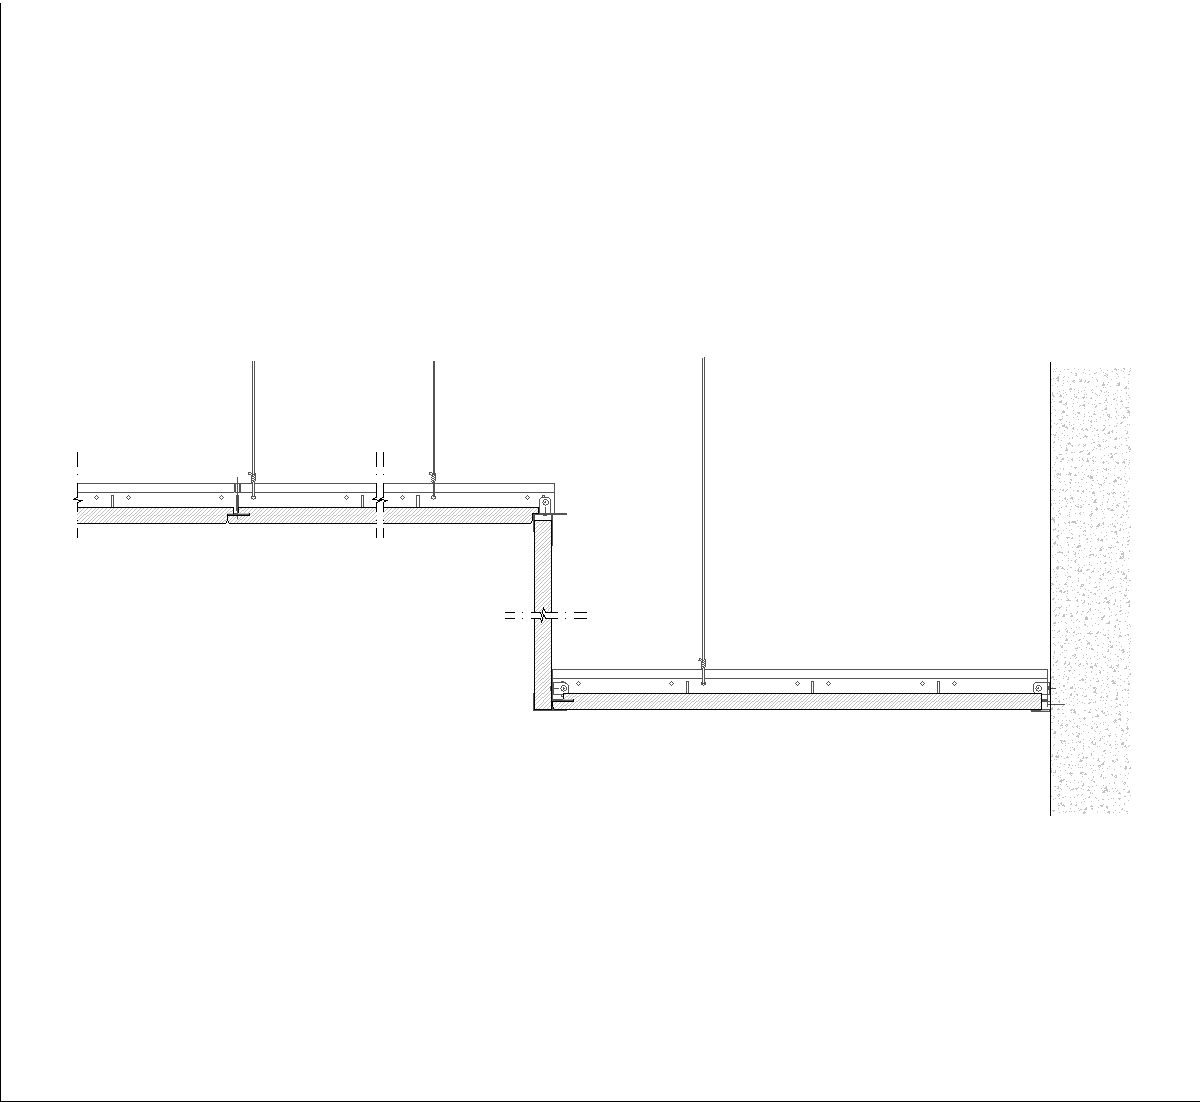
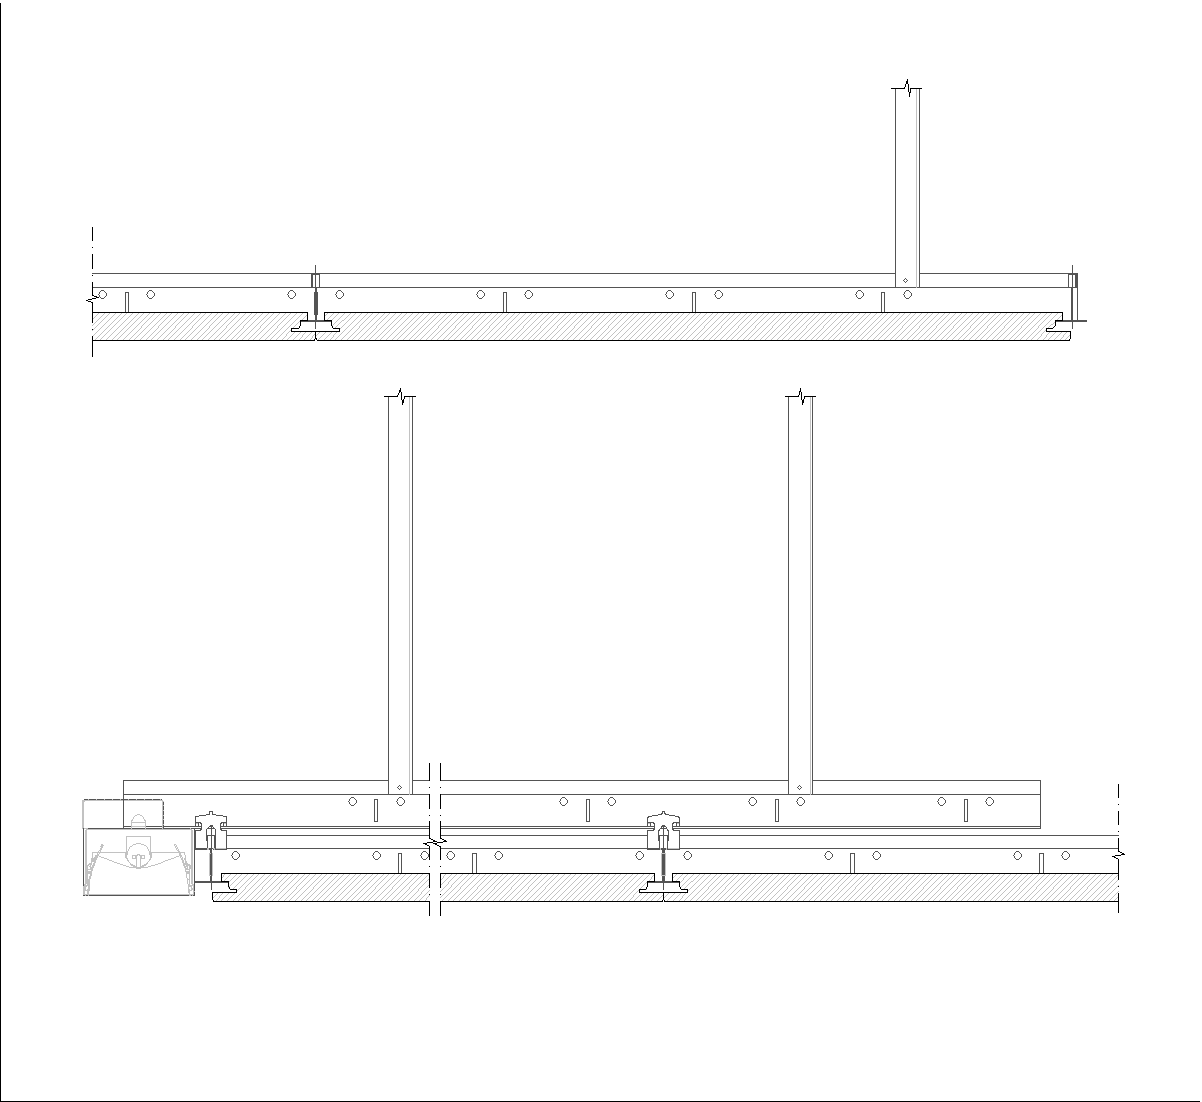
This drawing shows a section detail of a suspended plasterboard ceiling with a bulkhead at the window area. The preview highlights the ceiling build-up, hanging supports, perimeter edge conditions, and a separate detail of the wooden window connection on the right. It reads as a technical construction detail for an accessible false ceiling arrangement.
Author: Simone Sassoli

Simone Sassoli is an Architect and Construction Project Manager specializing in high-end retail, hospitality, and office projects across the United Kingdom and Europe, with experience delivering complex spaces for luxury brands and international clients.