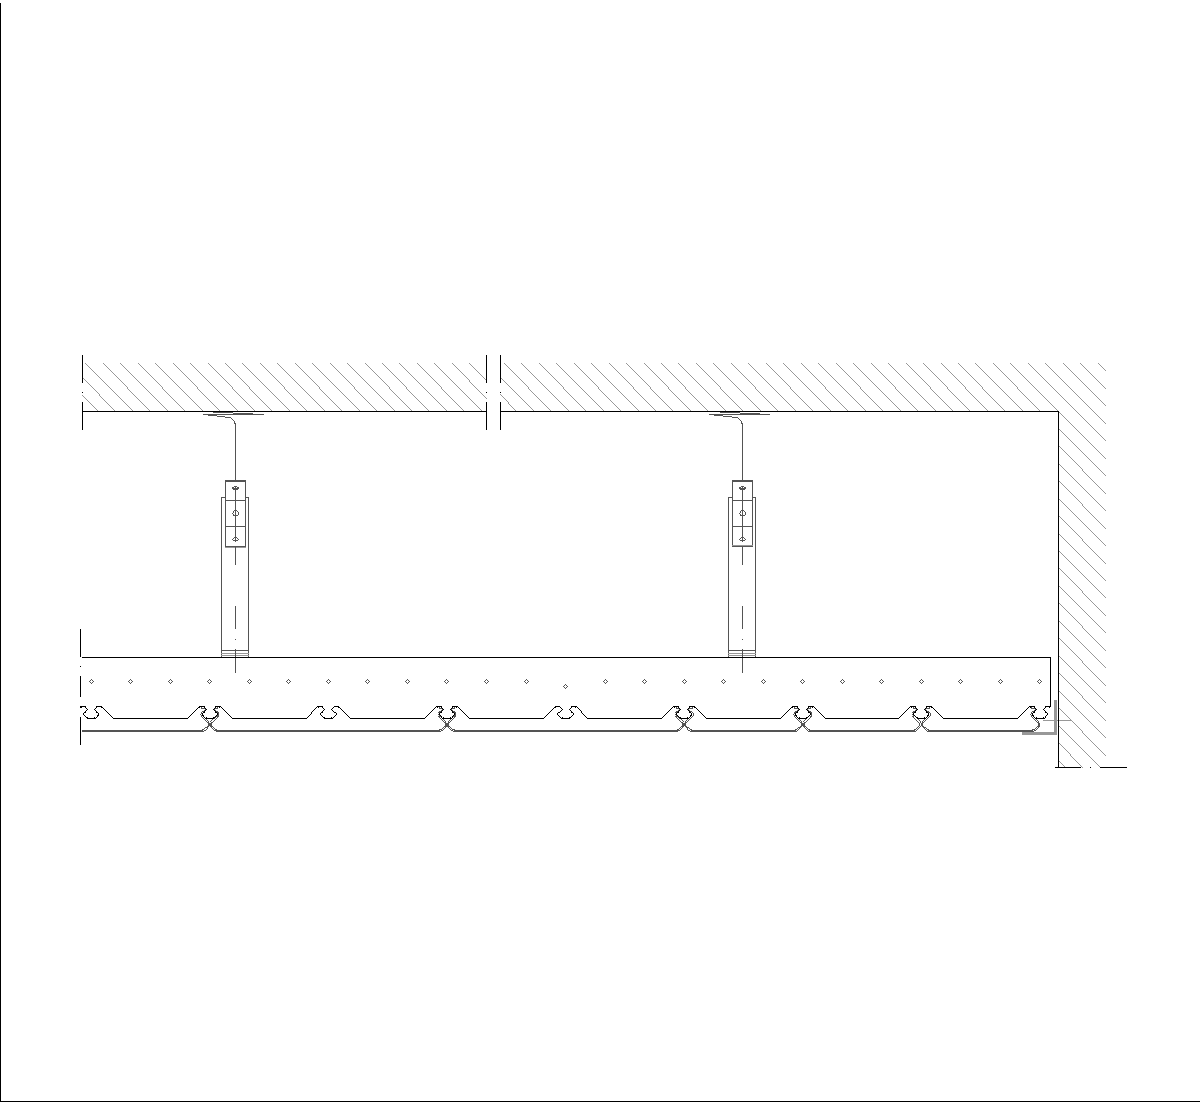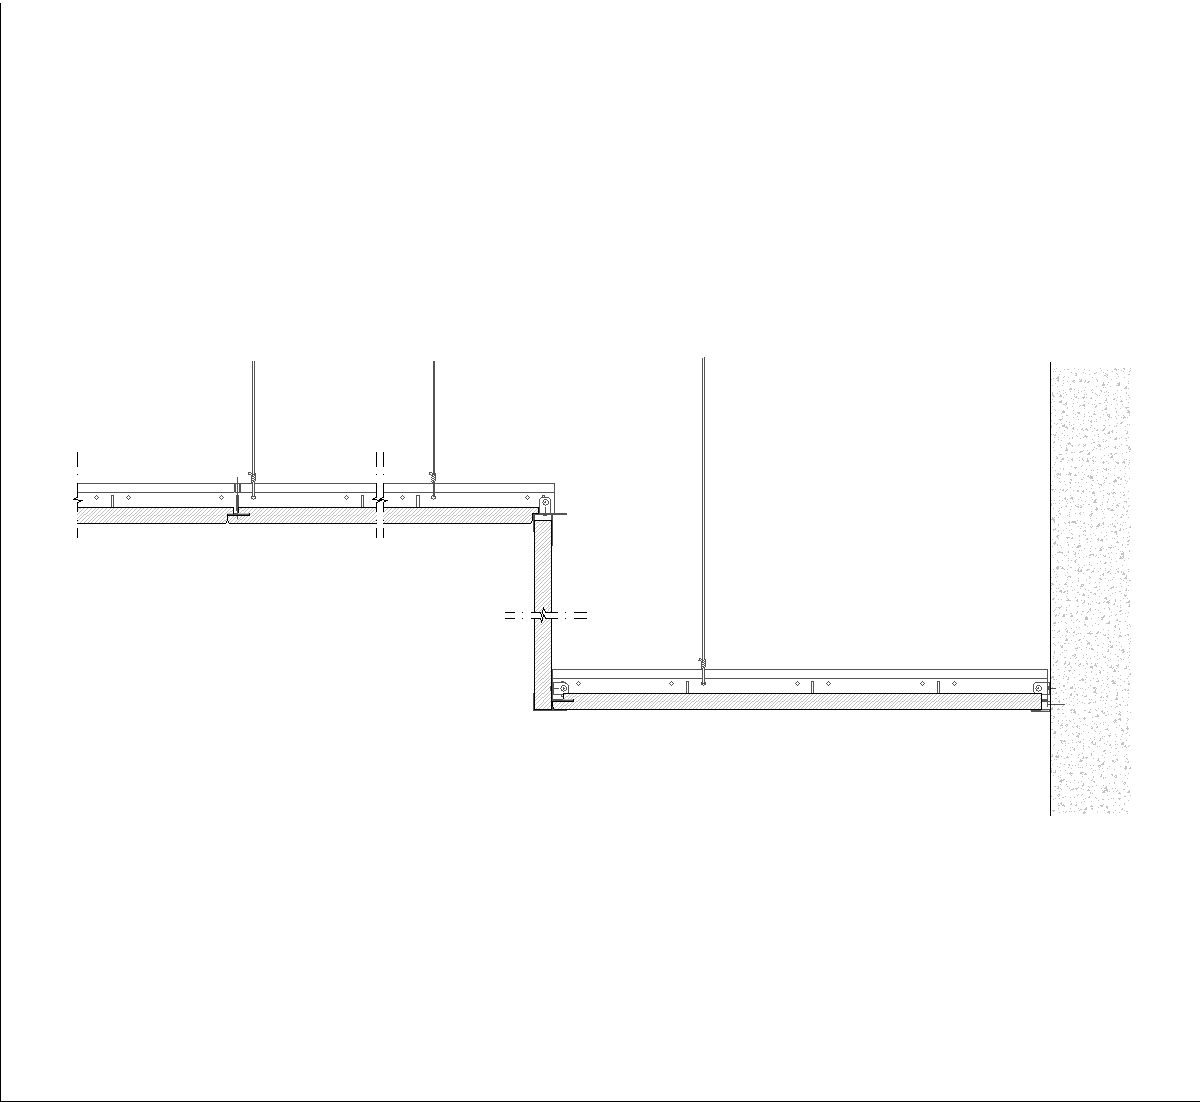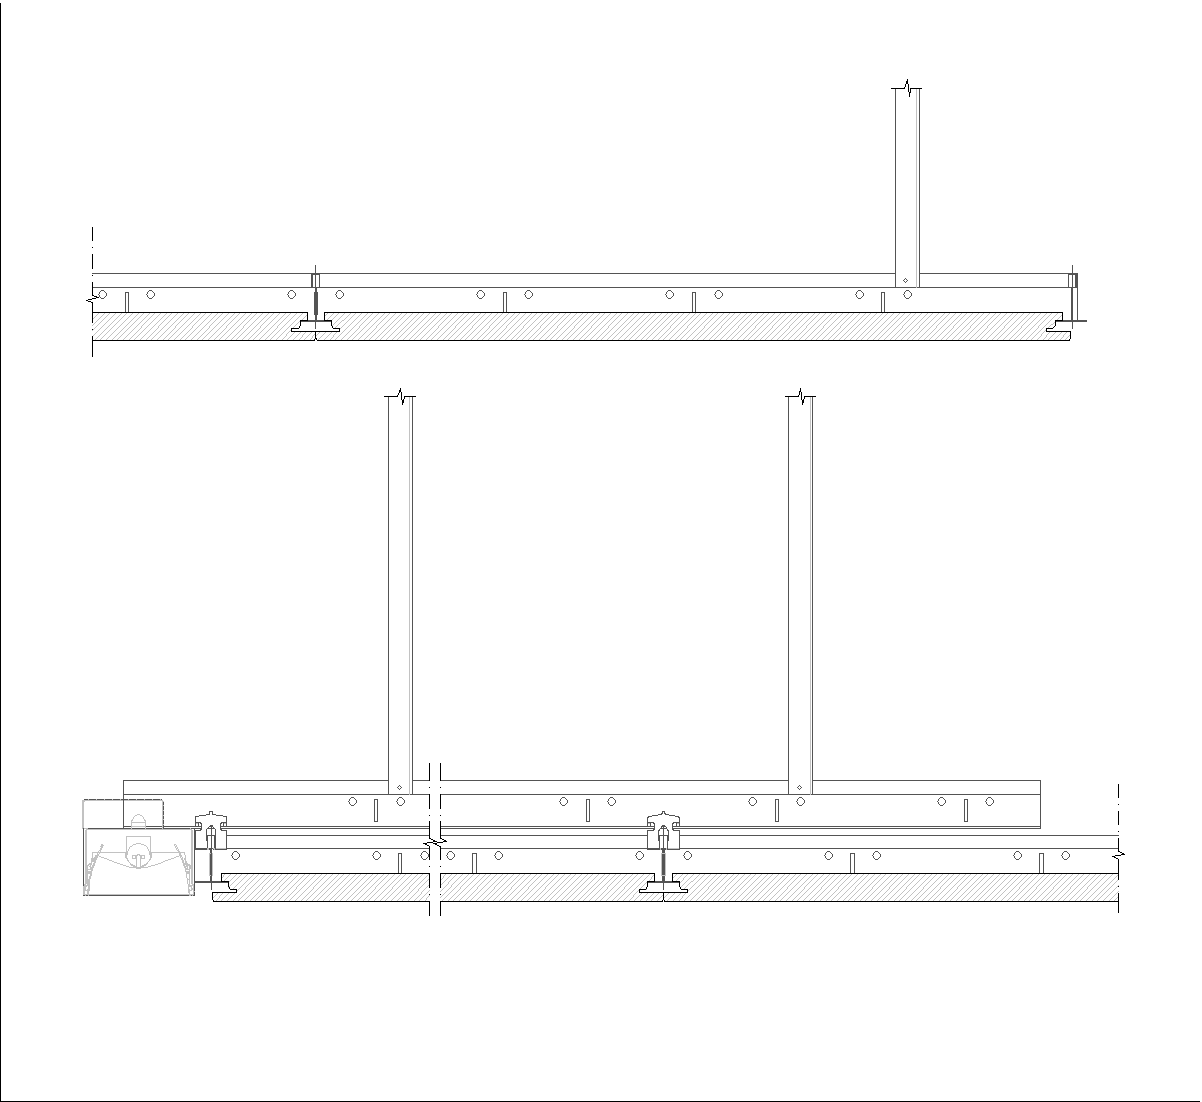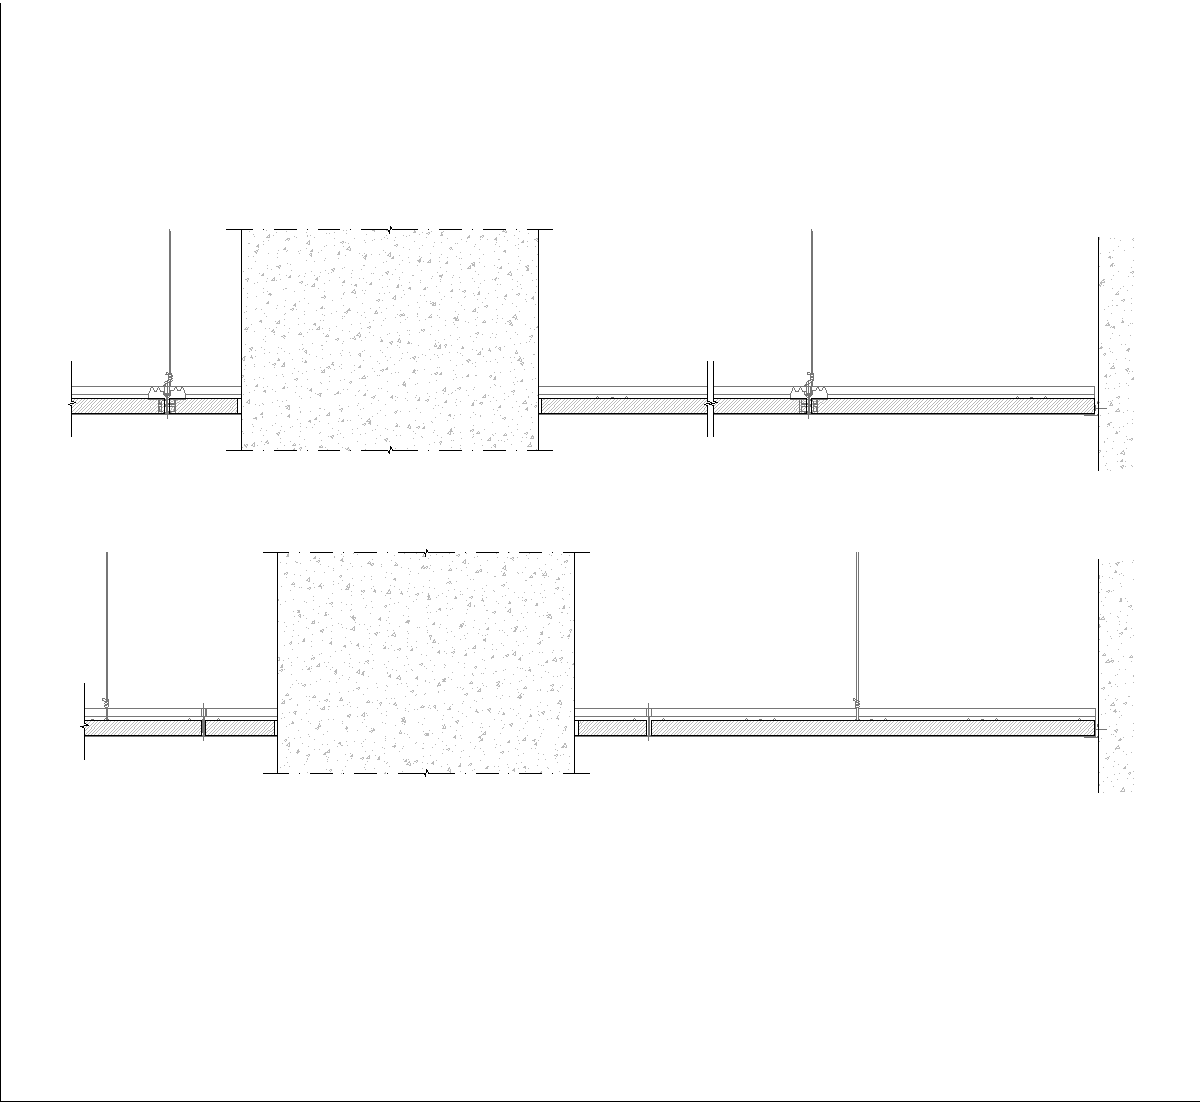
The drawing shows two section details of an accessible suspended false ceiling passing around a reinforced concrete column. The ceiling build-up is shown with hanger rods and supporting profiles, while the column interrupts the ceiling line at the center of each view. The details also show the edge connections and the ceiling finish layers in section.
Author: Simone Sassoli

Simone Sassoli is an Architect and Construction Project Manager specializing in high-end retail, hospitality, and office projects across the United Kingdom and Europe, with experience delivering complex spaces for luxury brands and international clients.