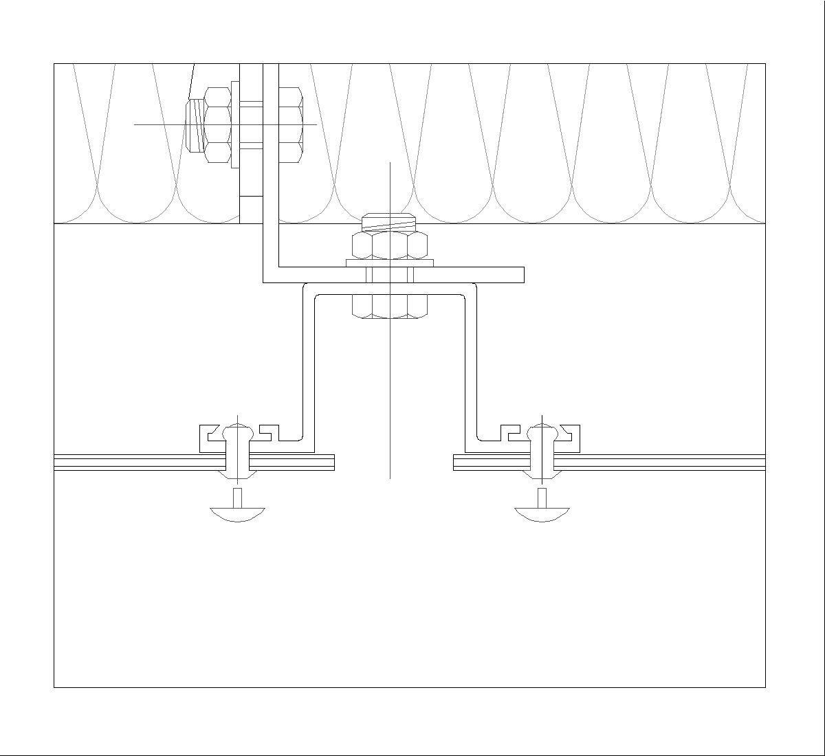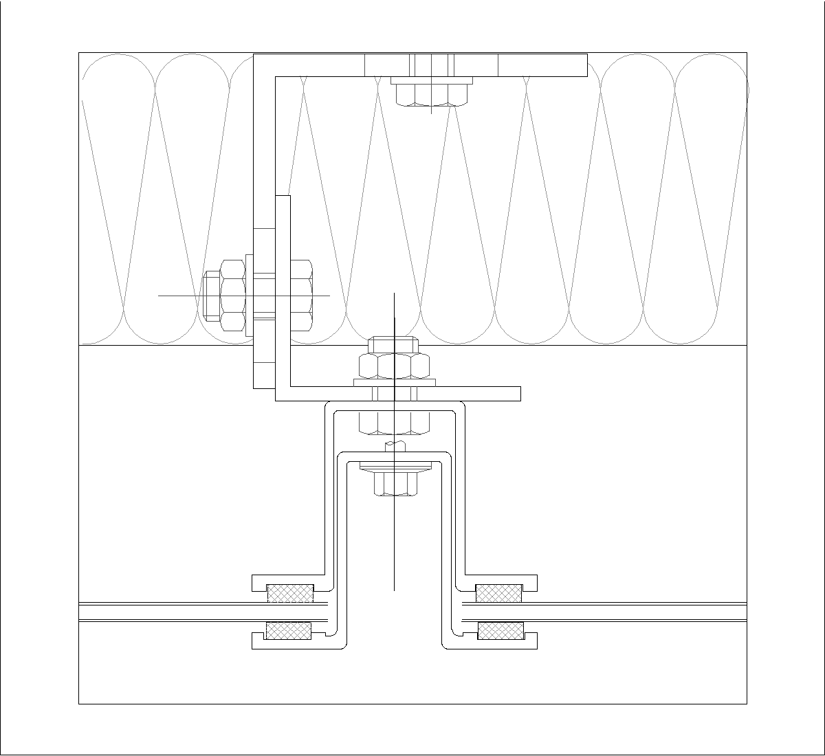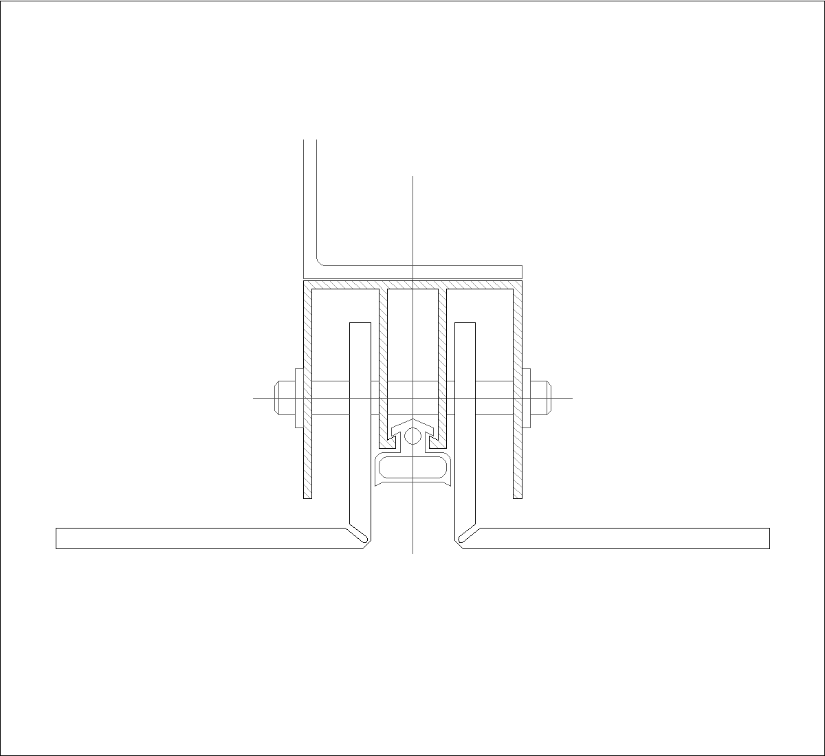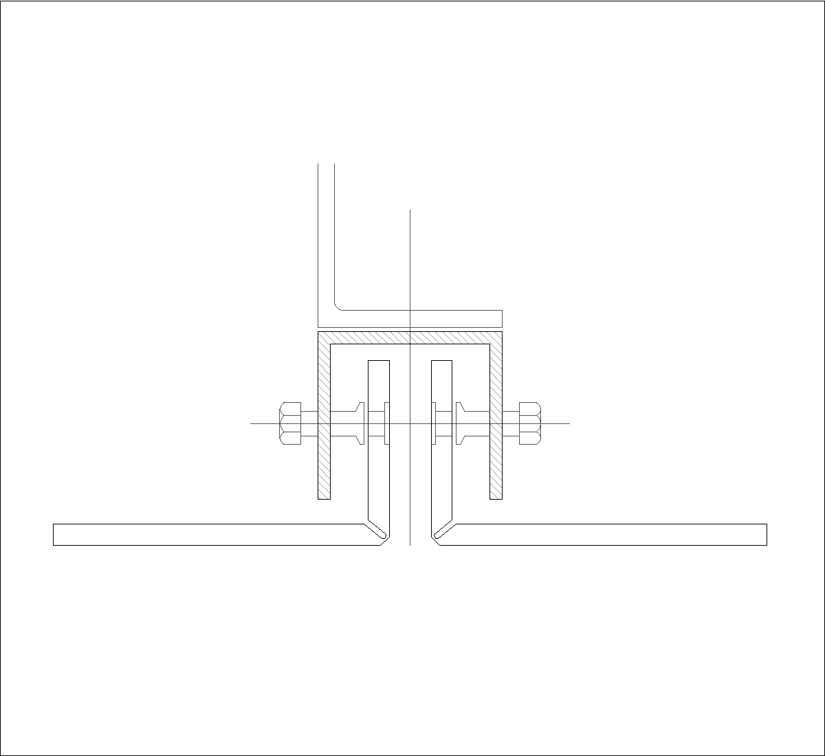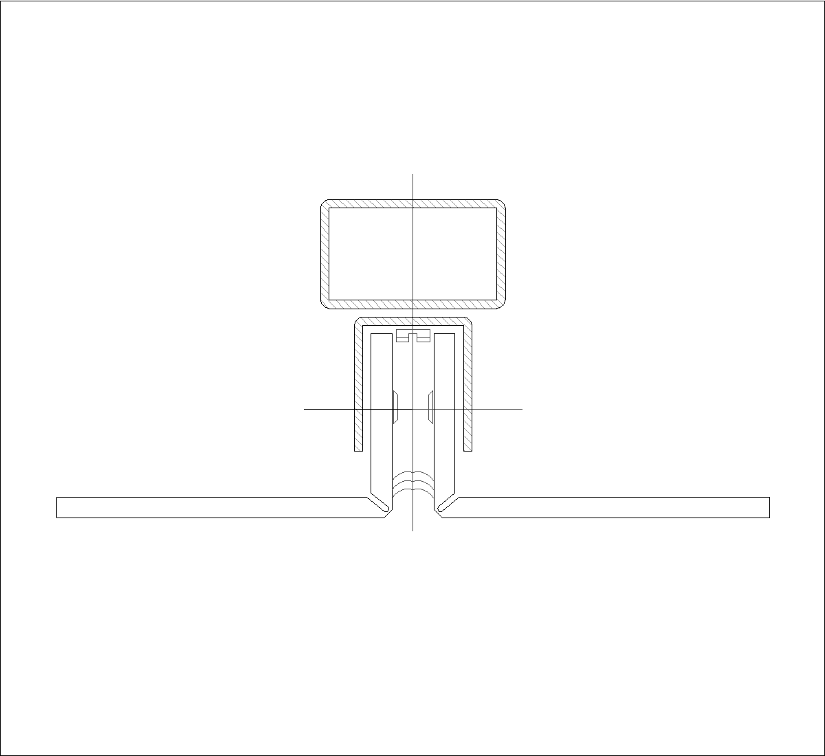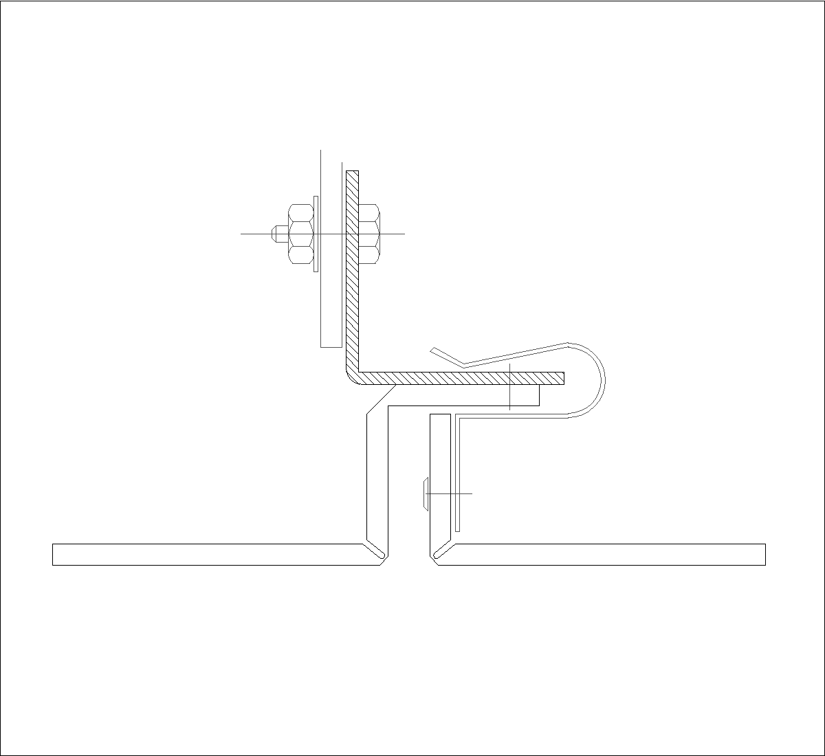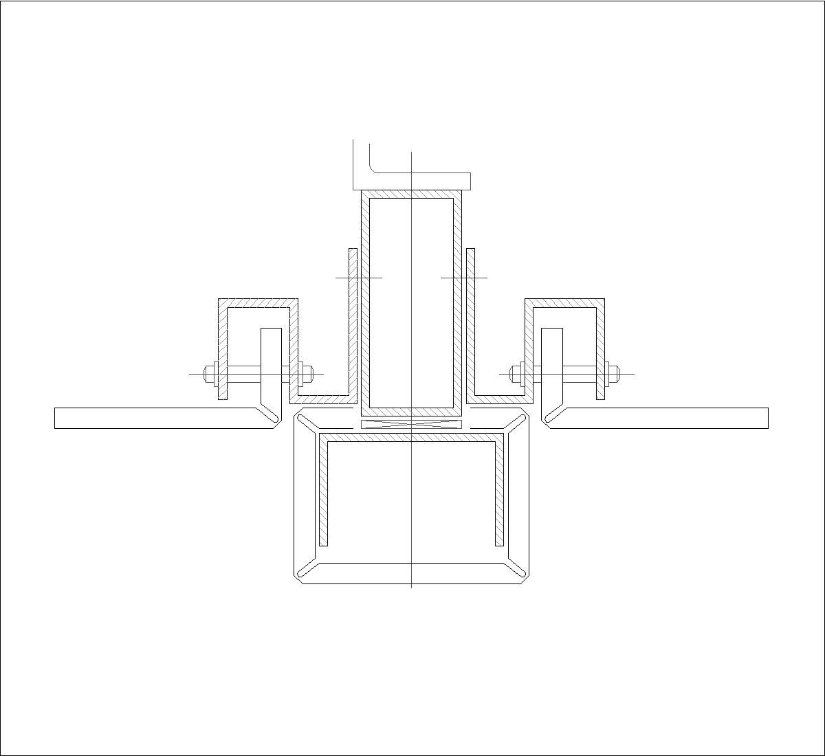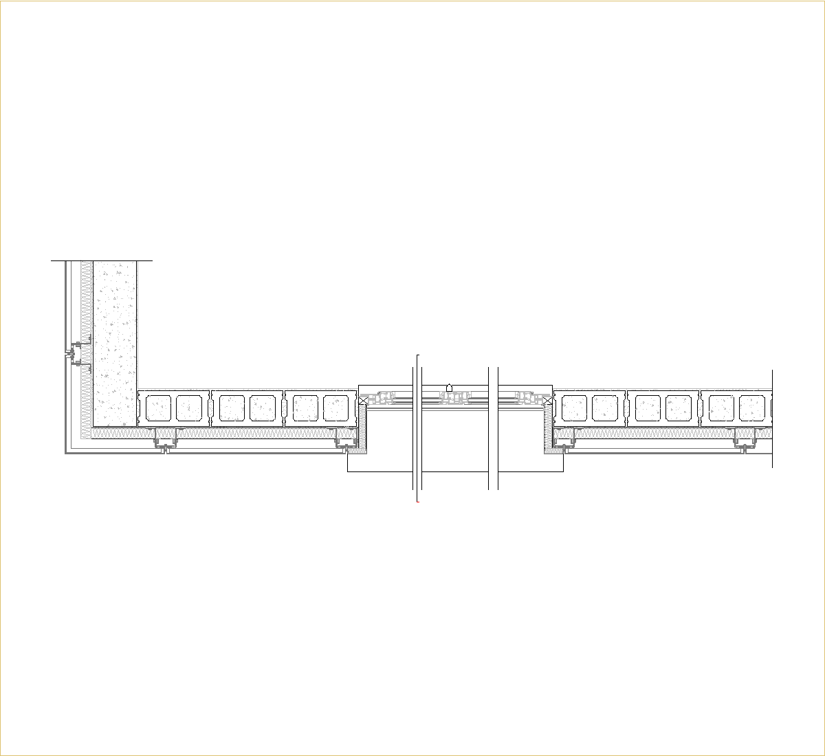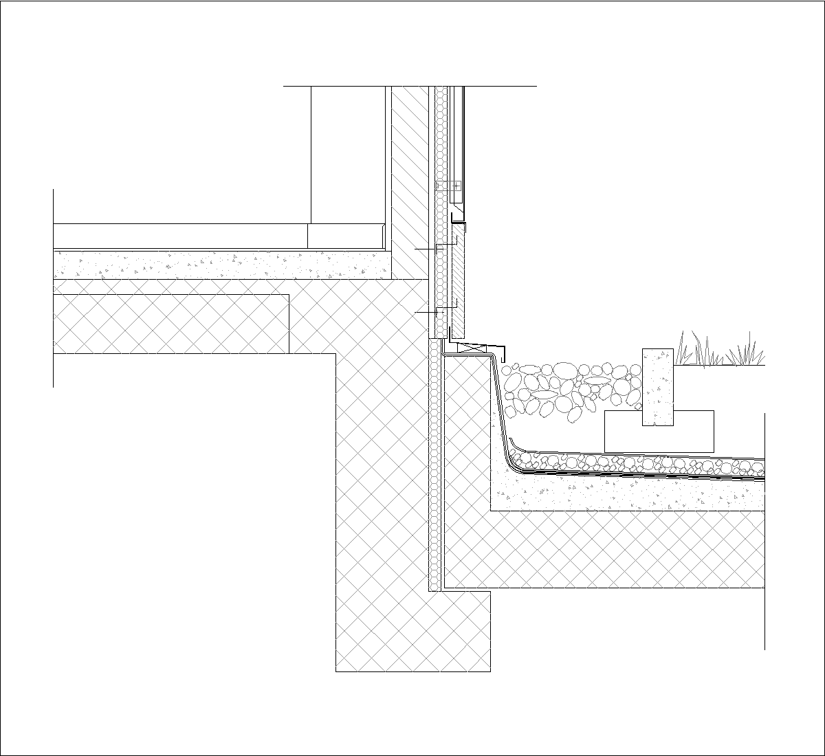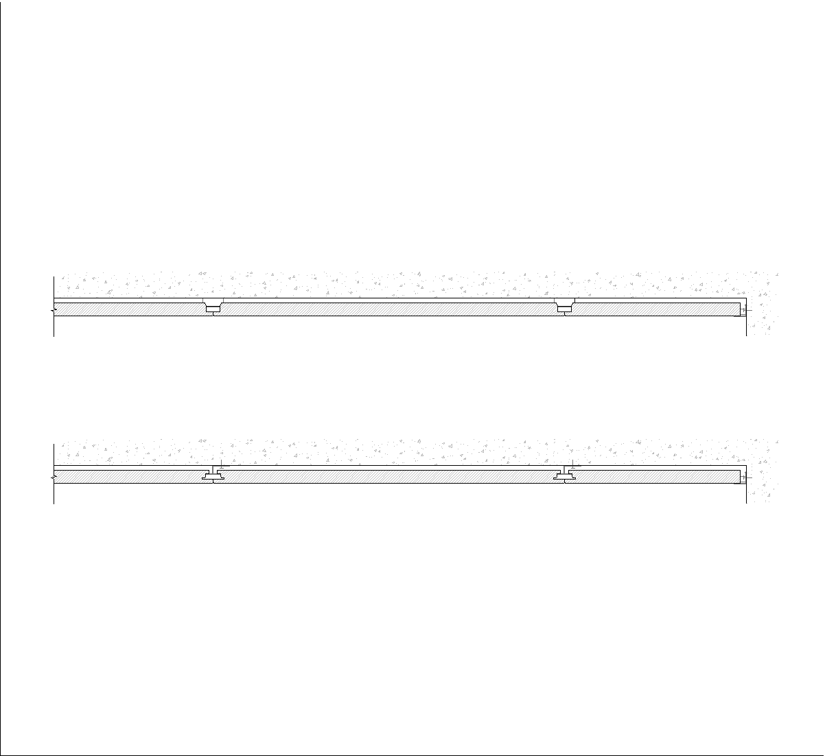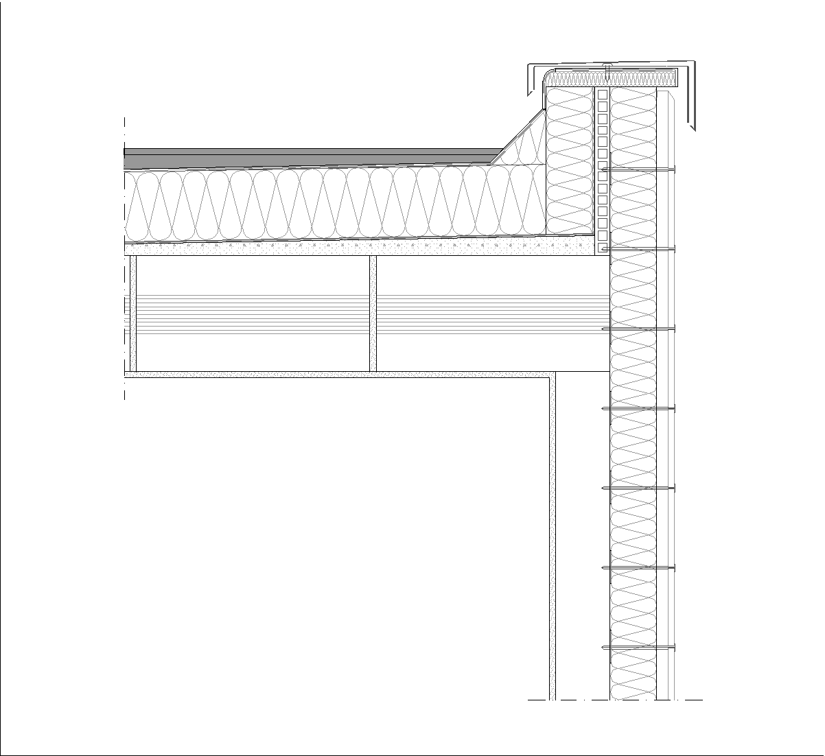
This detail shows the junction between a clad facade and the roof parapet in section. The drawing highlights the roof build-up, insulation layers, the vertical facade lining, and the parapet cap returning over the top edge. Fixing elements and the continuity of the wall insulation are also visible at the corner.
Author: Simone Sassoli

Simone Sassoli is an Architect and Construction Project Manager specializing in high-end retail, hospitality, and office projects across the United Kingdom and Europe, with experience delivering complex spaces for luxury brands and international clients.