Skip to content
Details
Projects
Blocks
About us
Contact
Details
Projects
Blocks
About us
Contact
Close menu
Non-load-bearing walls
Details
»
Walls
»
Non-load-bearing walls
X
Categories
Counter walls
Framed non-load-bearing walls
Infill walls
Masonry non-load-bearing walls
Partition walls
Extensions
All
dwg
Close menu
Show filters:
block type
elements
external finishing
finishing
fire rating
insulation
internal finishing
material
position
wall layers
Order by:
Most popular
Date
block type:
elements:
external finishing:
finishing:
fire rating:
insulation:
internal finishing:
material:
position:
wall layers:
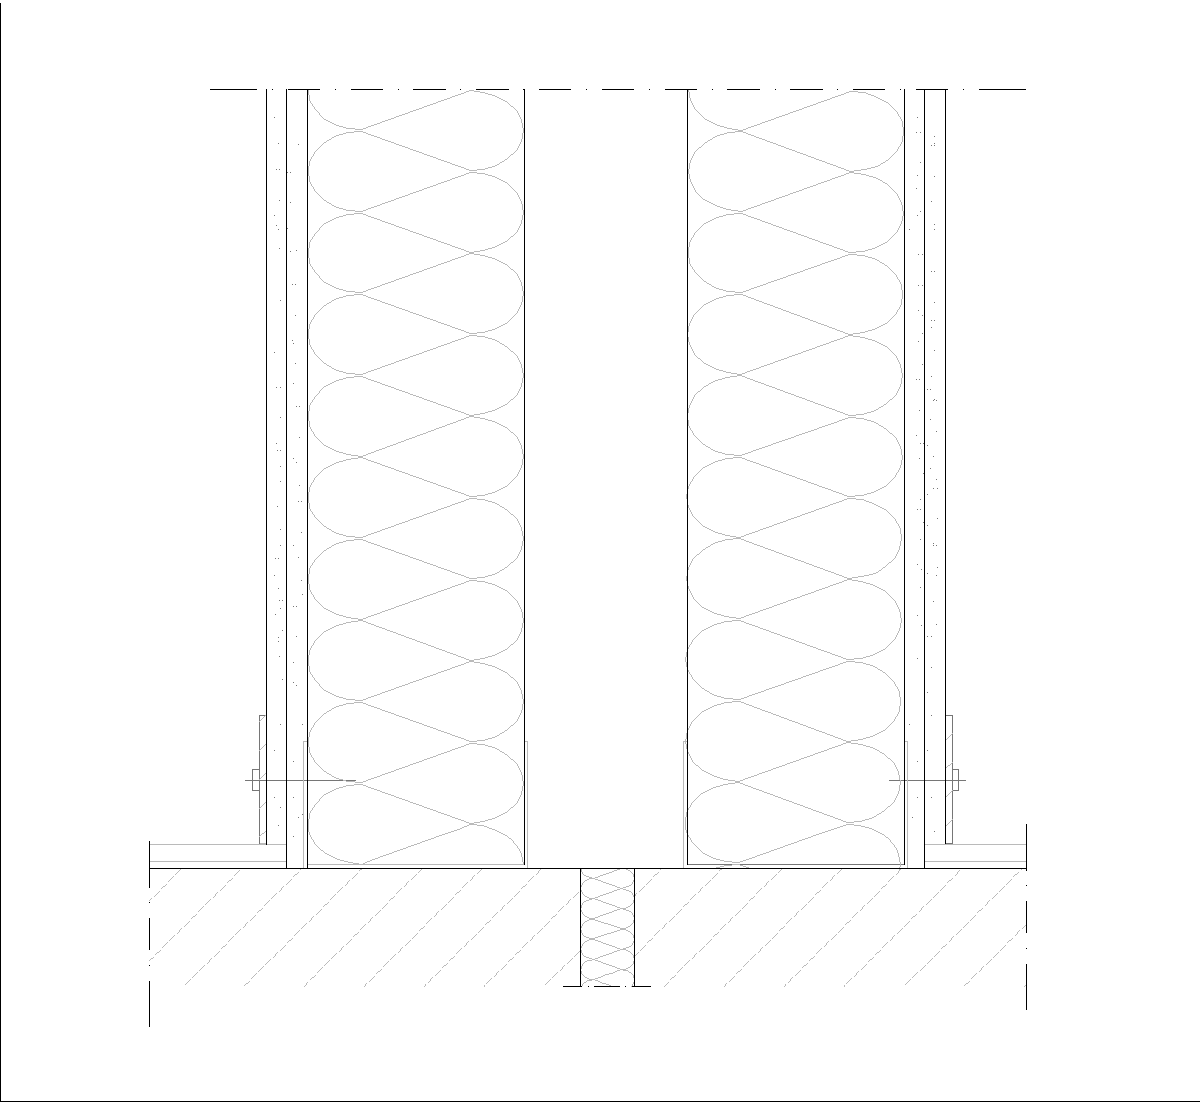
Double insulation plasterboard-partition wall
357 KB
dwg
Meeting detail of two plasterboard walls
341 KB
dwg
Corner of a plasterboard wall
340 KB
dwg
Gypsum board structure: electrical channels installation method
323 KB
dwg
Structure fixing of a plasterboard wall to the floor
315 KB
dwg
Double-layer plasterboard wall: plan view
375 KB
dwg
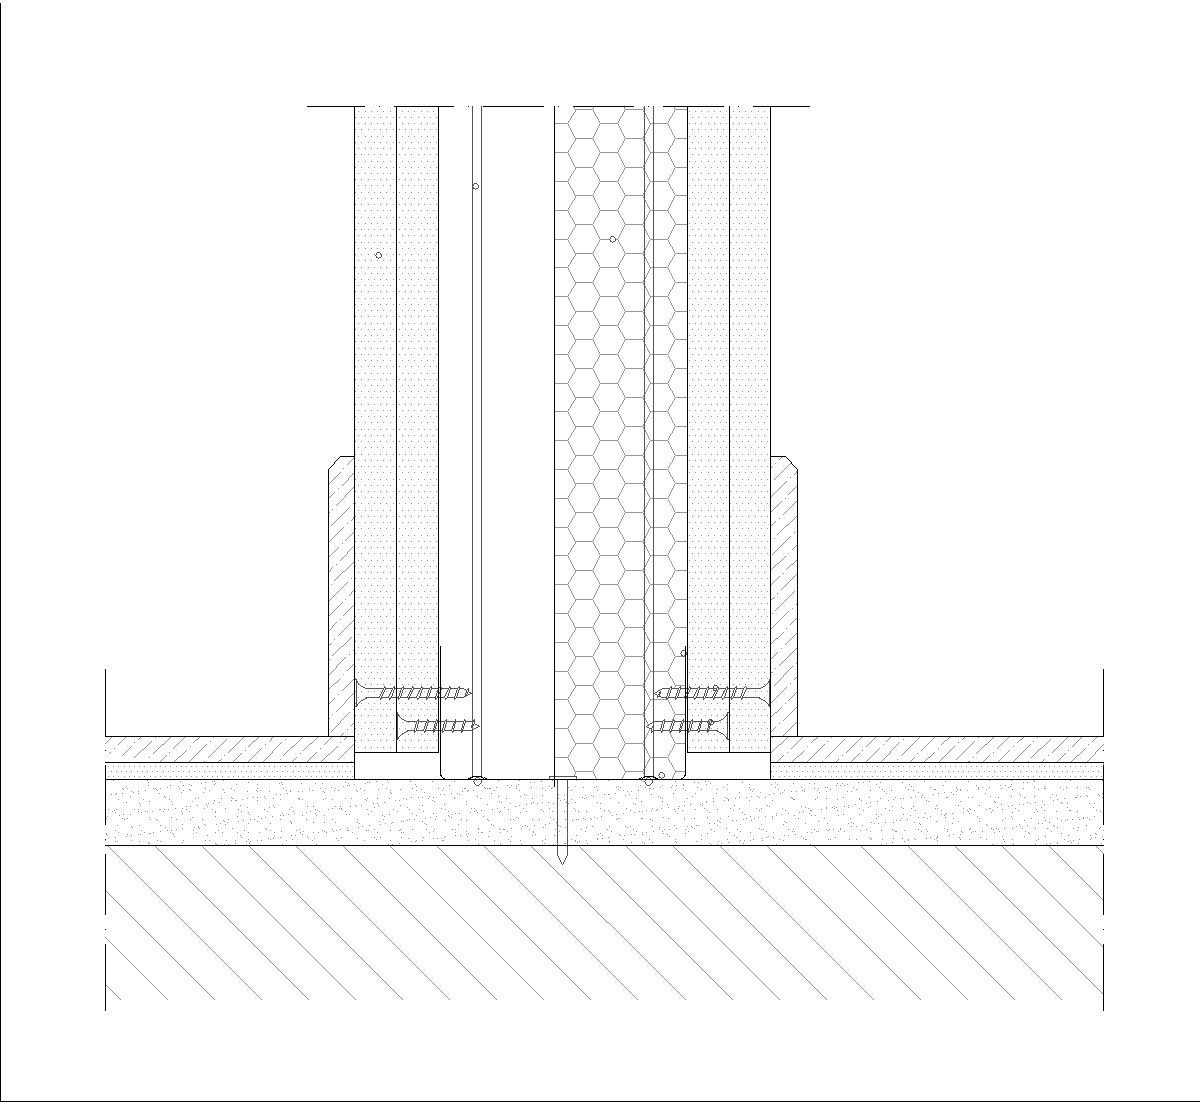
Double-layer plasterboard wall: junction to the ceramic floor
328 KB
dwg
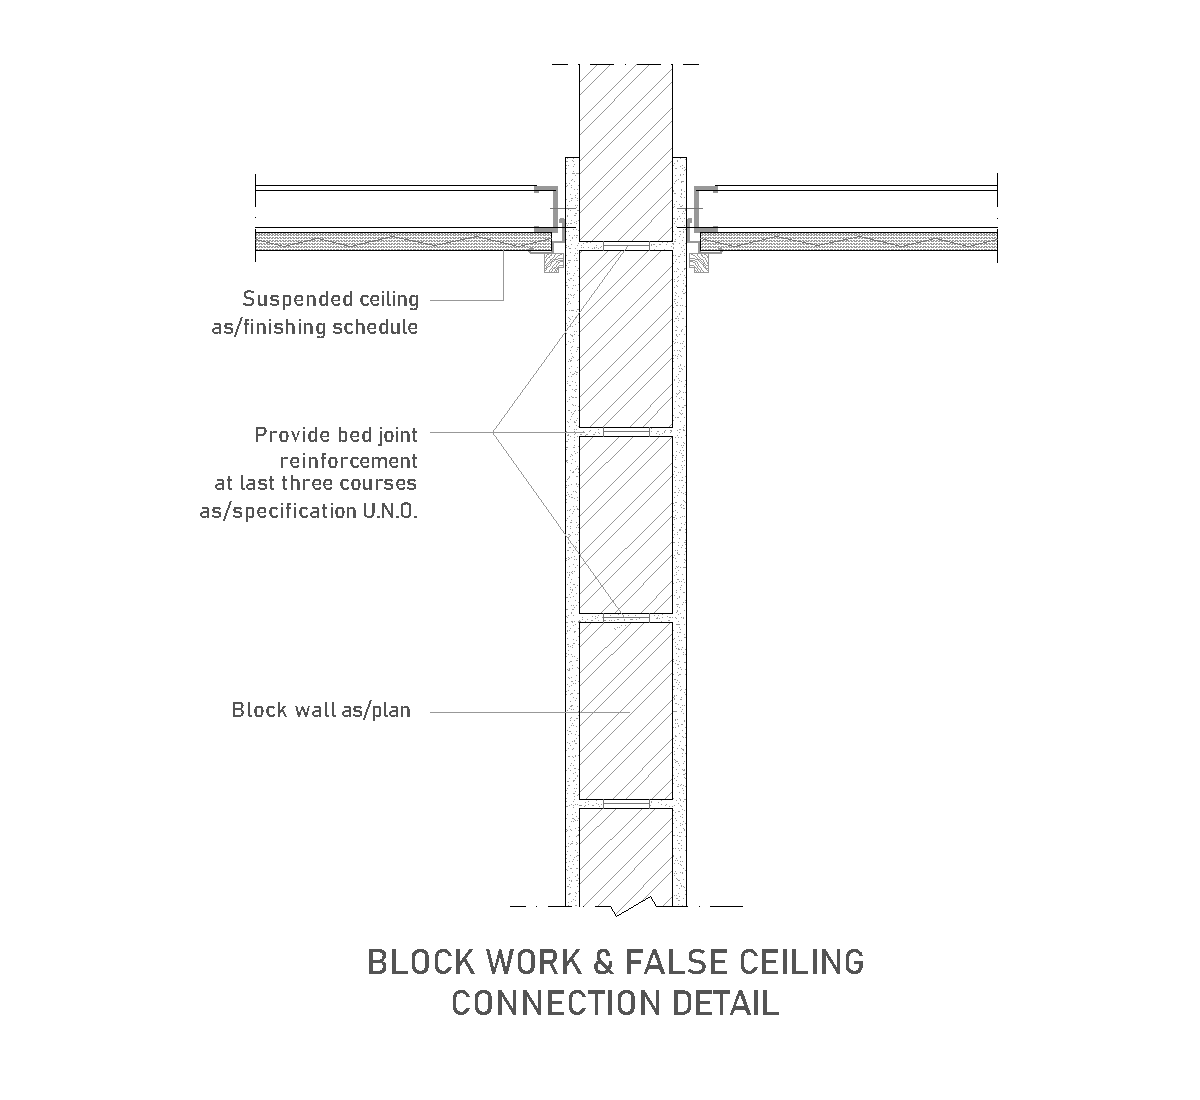
False ceiling connection with block wall
217 KB
dwg
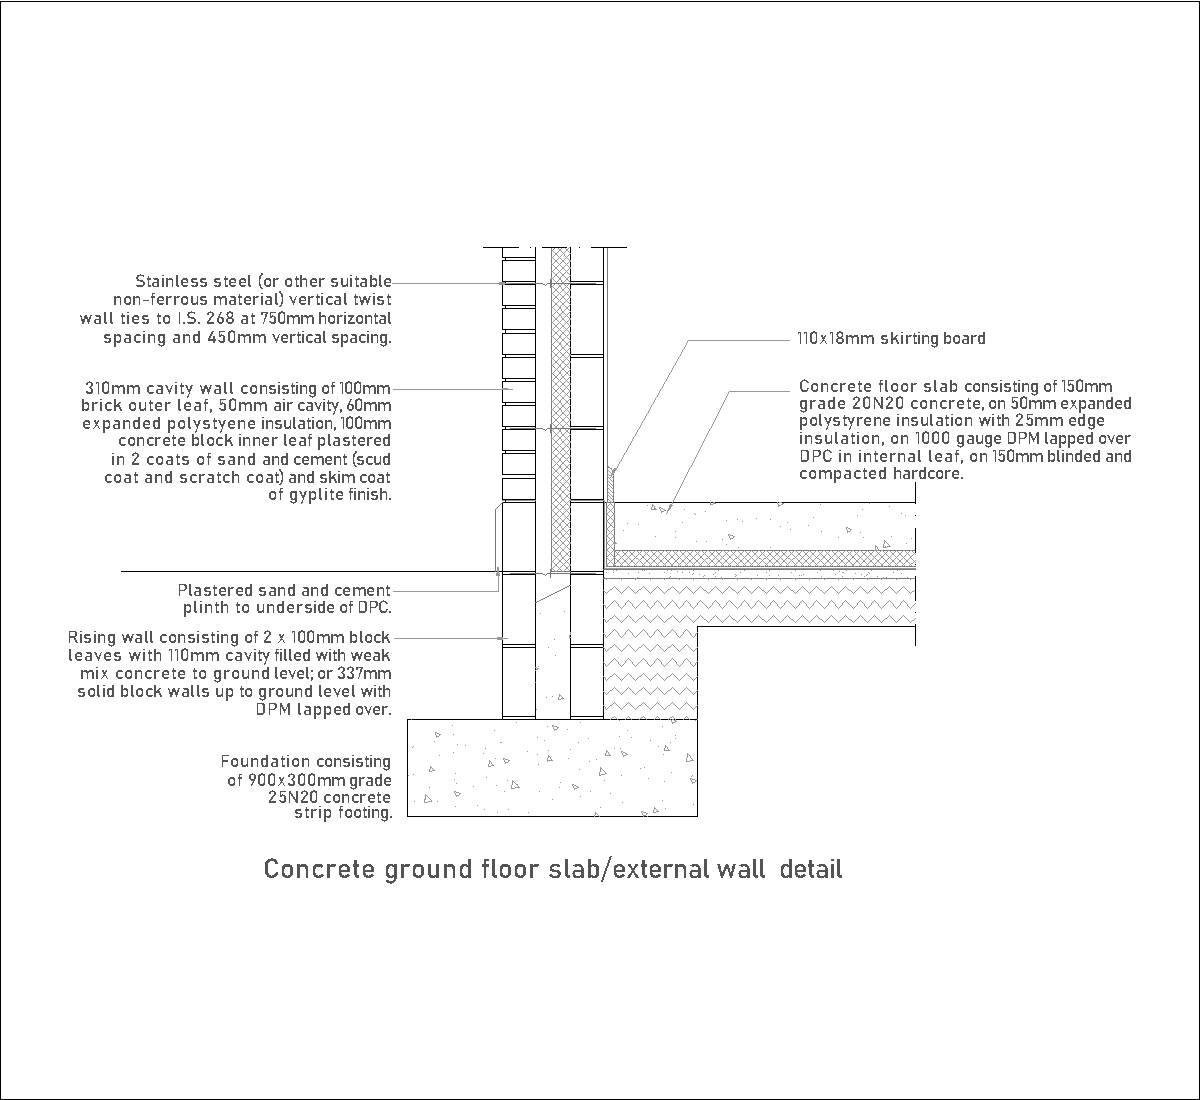
Concrete ground floor slab connection with cavity wall
250 KB
dwg
Infill wall with concrete blocks and double external insulation
233 KB
dwg
Partition wall with steel framing structure
221 KB
dwg
Insulated double layer plasterboard wall
425 KB
dwg
Load more posts
1
2 →
Reset search filters