/
Block info
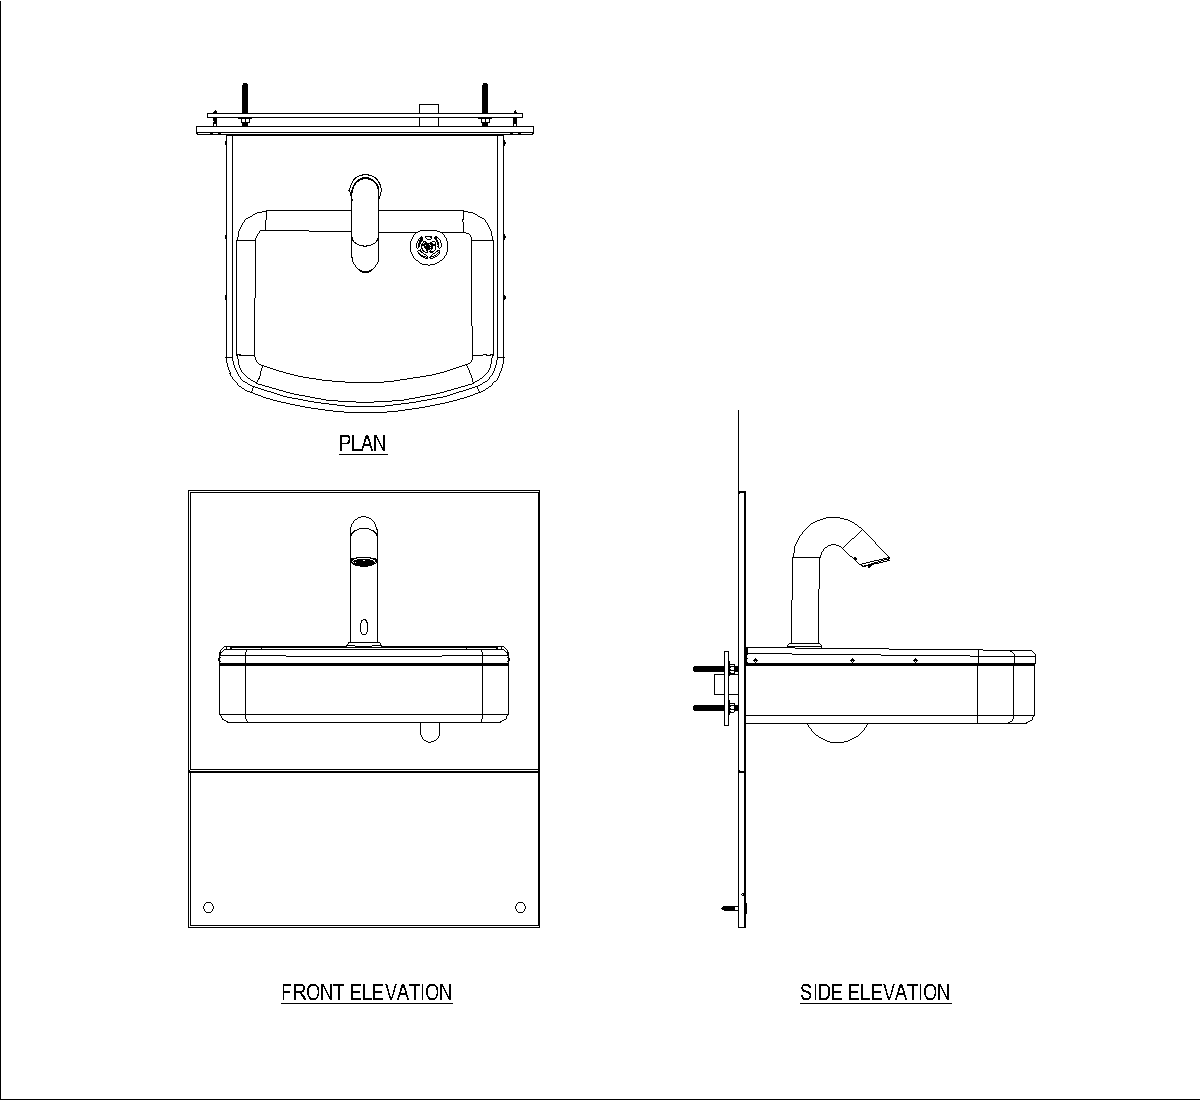
views: Elevations , Sections
The drawing shows several wall-hung basin details in elevation and section, with the bowl profile, tap, wall fixing line, and visible waste and trap connections. Each view presents the basin from a slightly different angle, making the underside pipework and support arrangement clear.
Author: Simone Sassoli

Simone Sassoli is an Architect and Construction Project Manager specializing in high-end retail, hospitality, and office projects across the United Kingdom and Europe, with experience delivering complex spaces for luxury brands and international clients.