


/
Block info
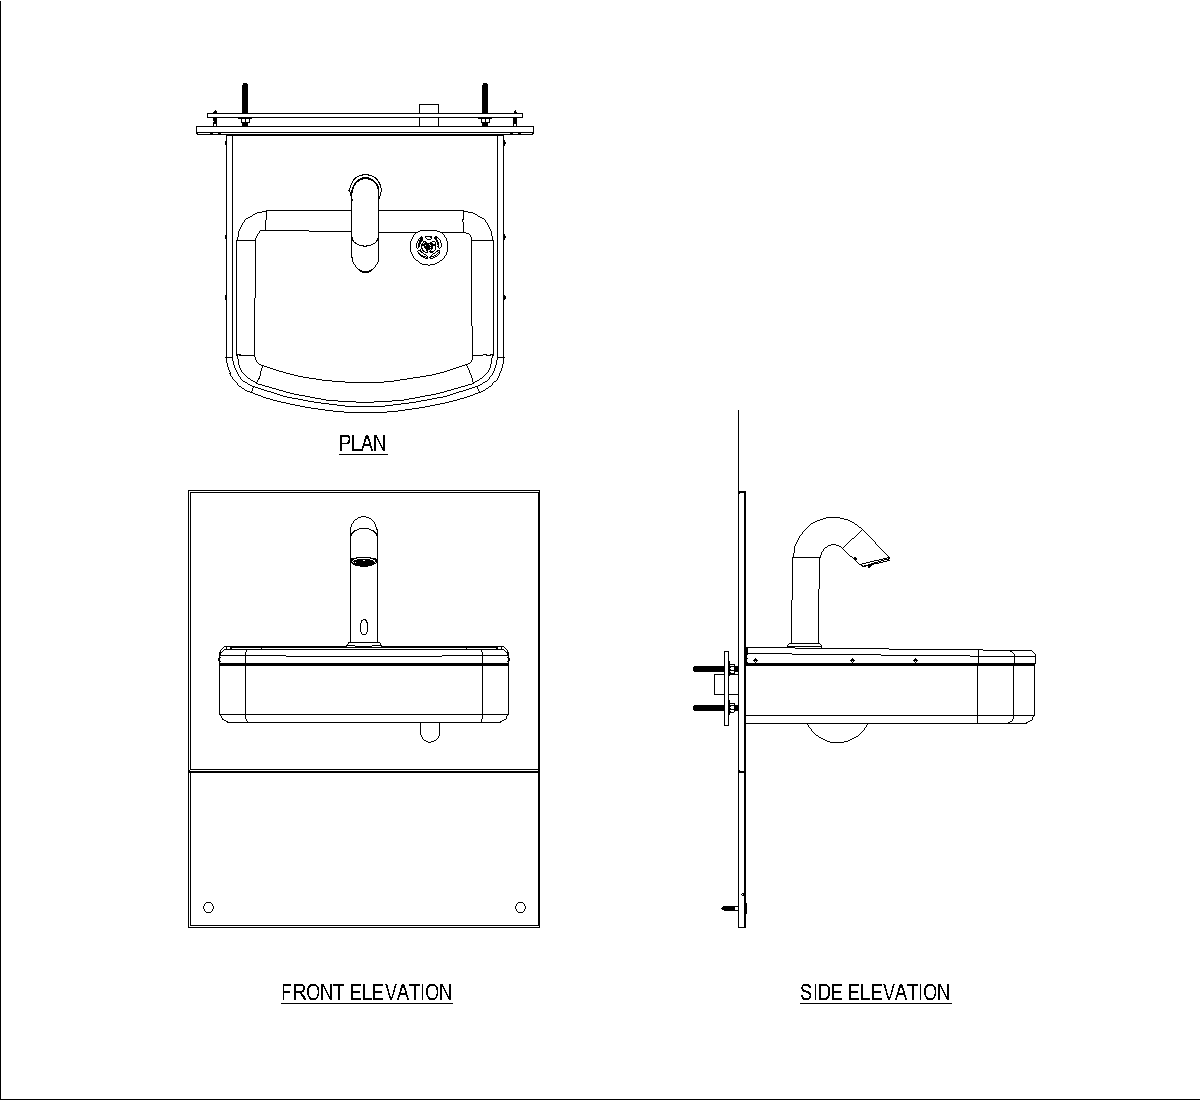
views: Elevations , Plans
This CAD block shows a compact wall-hung sink basin in plan, front elevation, and side elevation. The drawing makes the basin shape, tap position, waste outlet, and wall fixing arrangement easy to read, with the fixture projecting out from the wall in the side view.
Author: Simone Sassoli

Simone Sassoli is an Architect and Construction Project Manager specializing in high-end retail, hospitality, and office projects across the United Kingdom and Europe, with experience delivering complex spaces for luxury brands and international clients.


