/
Block info
views: Plans
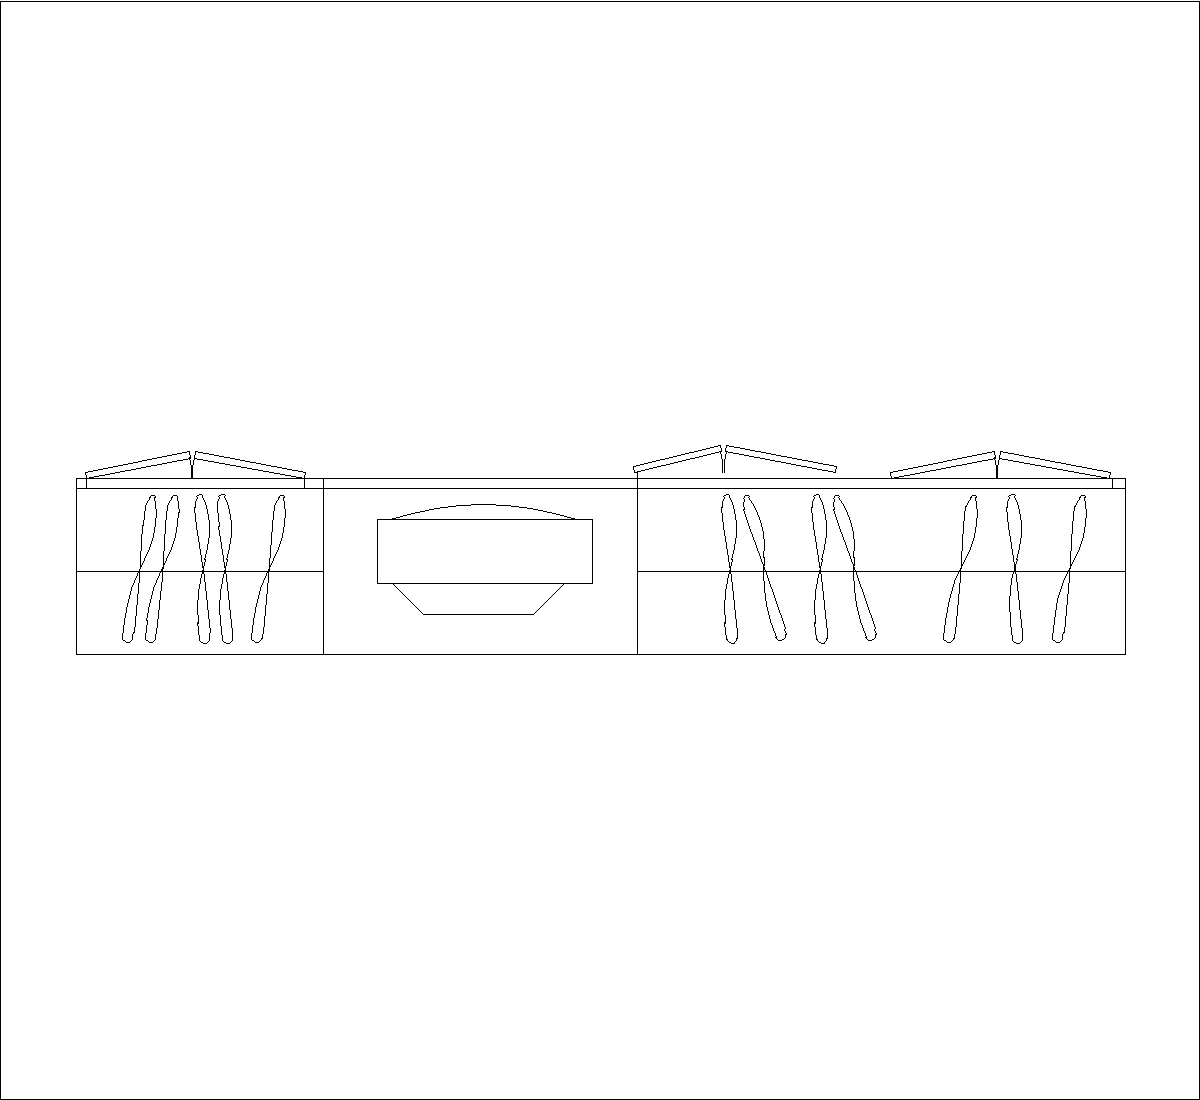
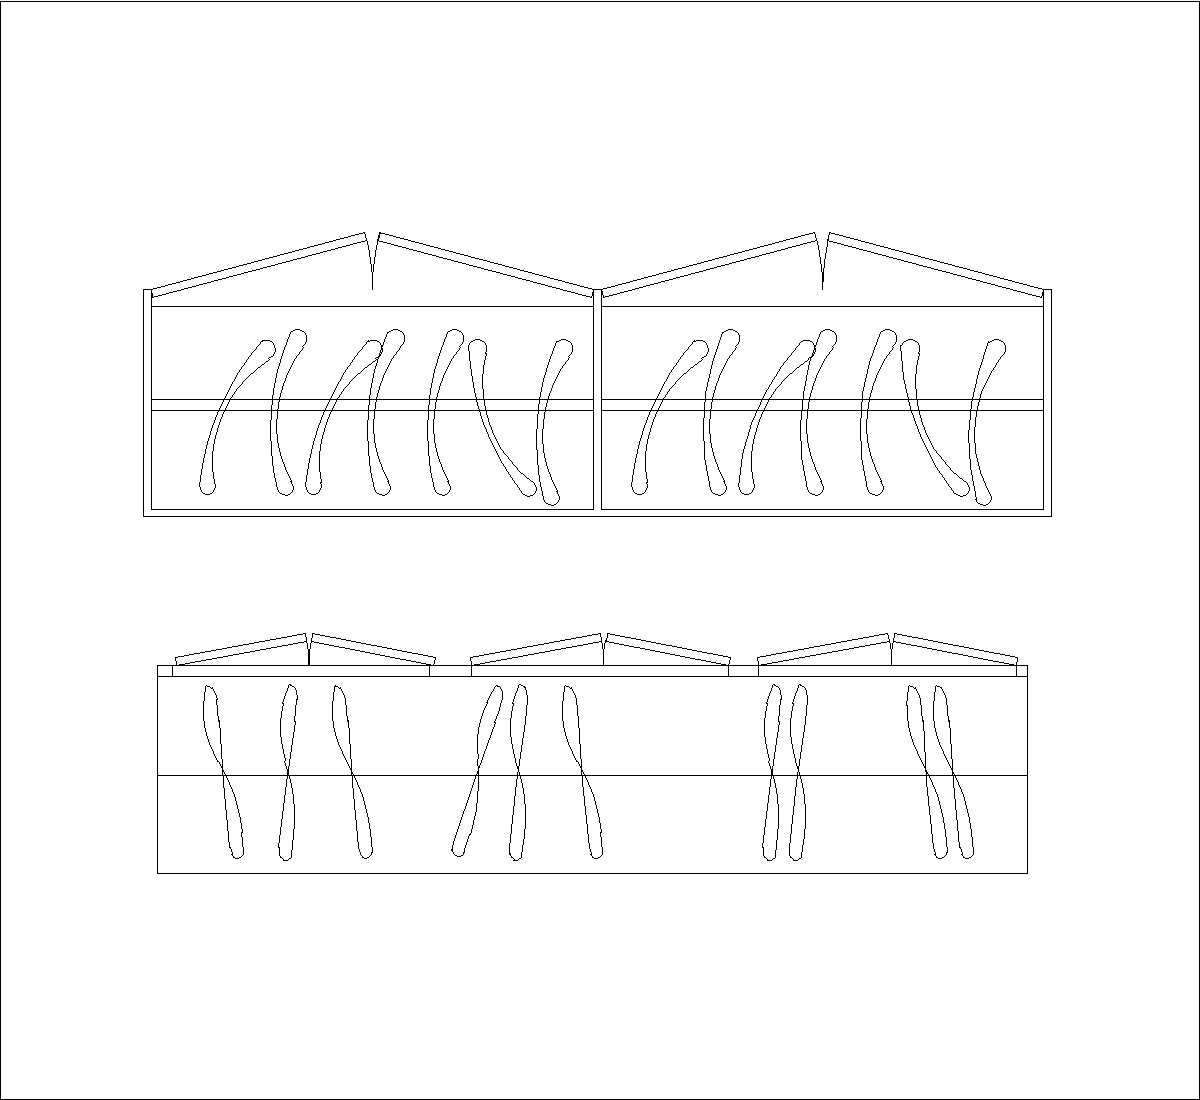
This drawing shows a semi-open wardrobe in plan-style CAD views, with two long module arrangements side by side. The outline includes a continuous base, internal divisions, and sloped top elements, while the hanging garment symbols indicate the storage layout inside each section.
Author: Simone Sassoli

Simone Sassoli is an Architect and Construction Project Manager specializing in high-end retail, hospitality, and office projects across the United Kingdom and Europe, with experience delivering complex spaces for luxury brands and international clients.