/
Block info
views: Plans
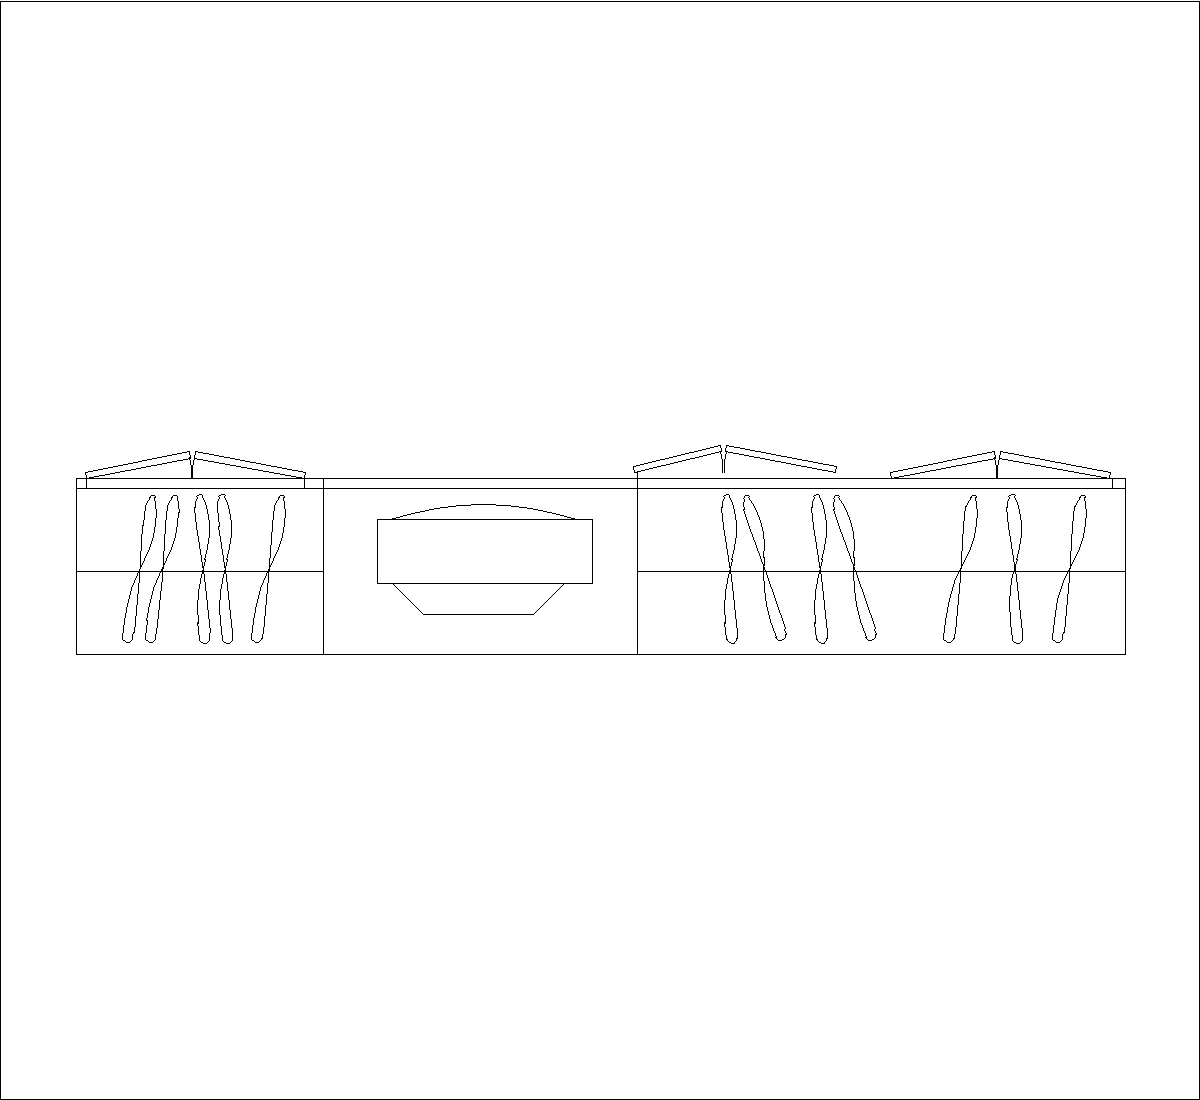
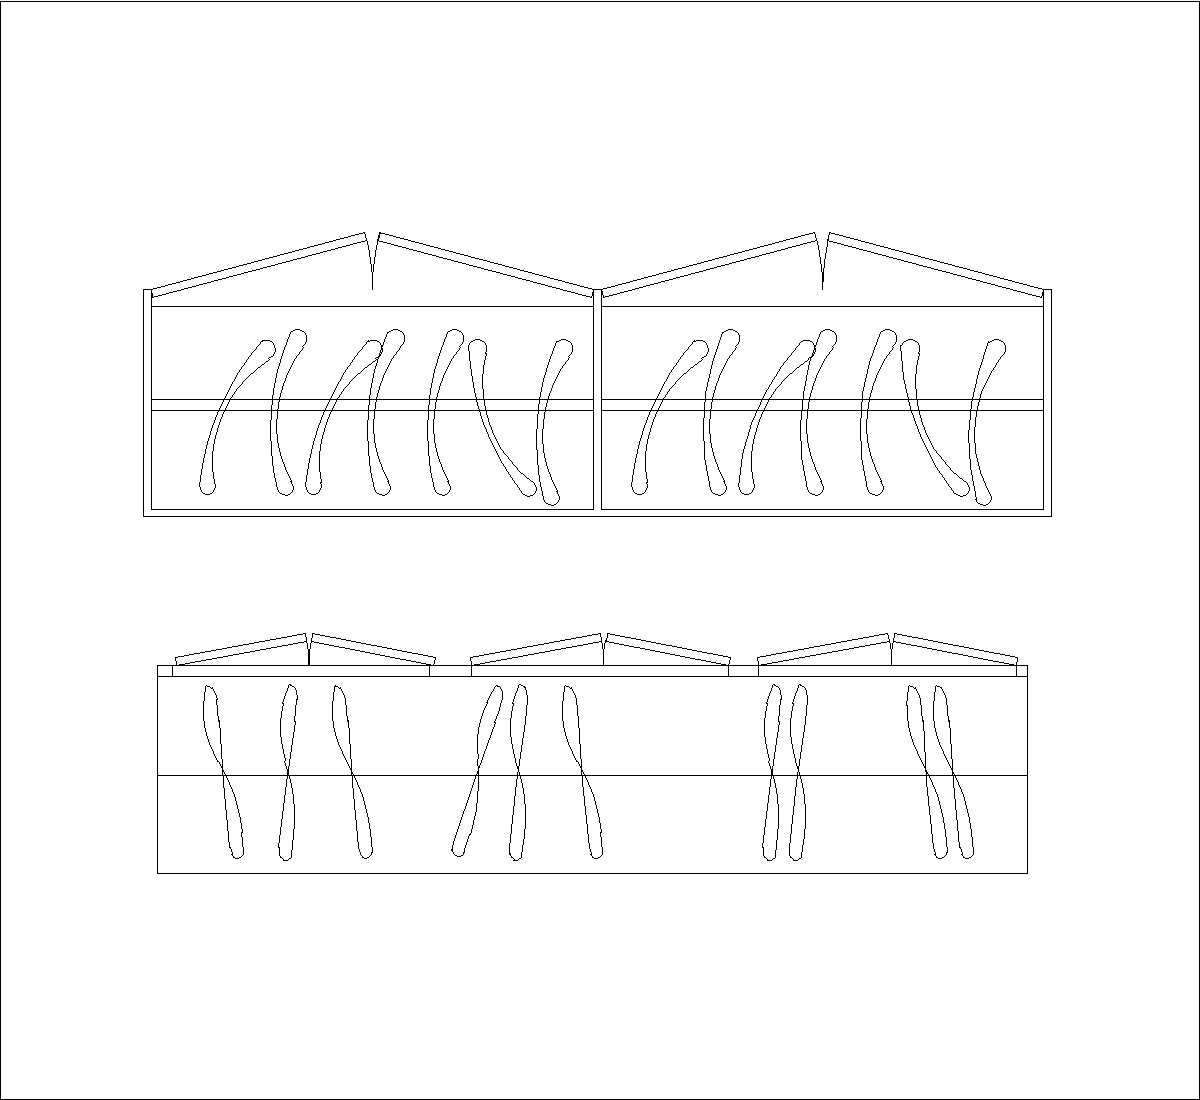
This plan view shows a walk-in wardrobe laid out around a central open circulation space, with shelving or hanging runs along the outer sides. The drawing uses simple linear blocks to indicate the perimeter, internal partition lines, and storage sections at the top, left, and bottom edges of the plan.
Author: Simone Sassoli

Simone Sassoli is an Architect and Construction Project Manager specializing in high-end retail, hospitality, and office projects across the United Kingdom and Europe, with experience delivering complex spaces for luxury brands and international clients.