/
Block info
views: Elevations
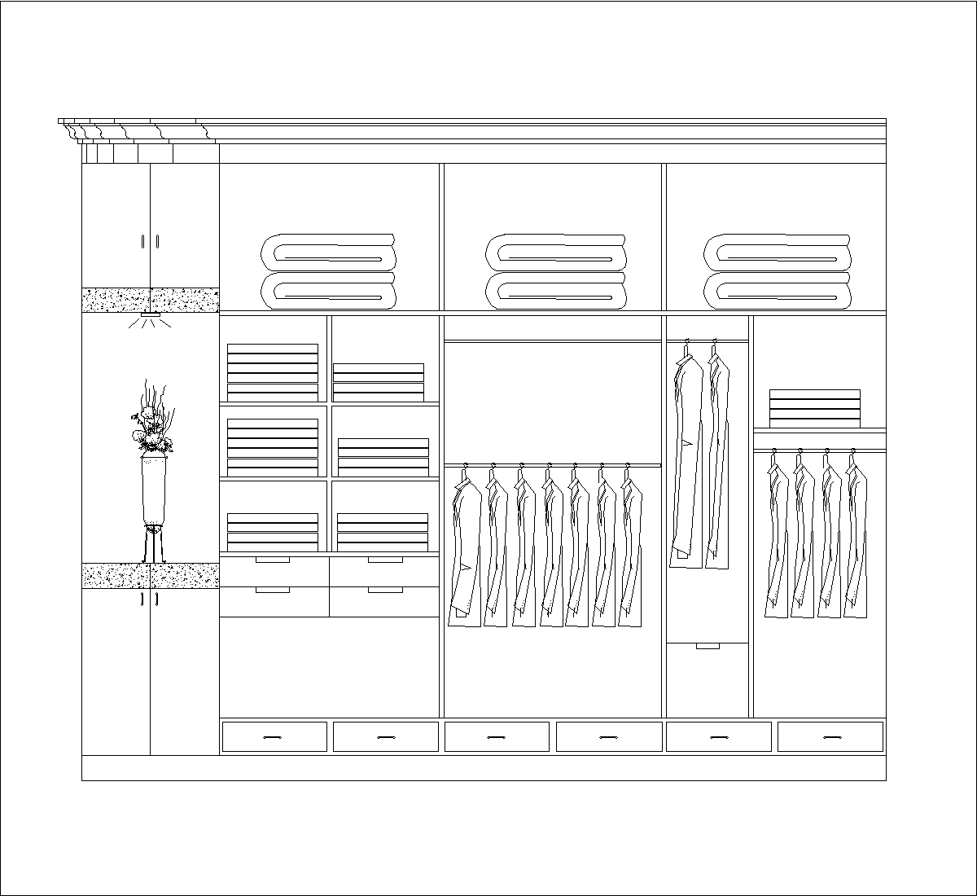
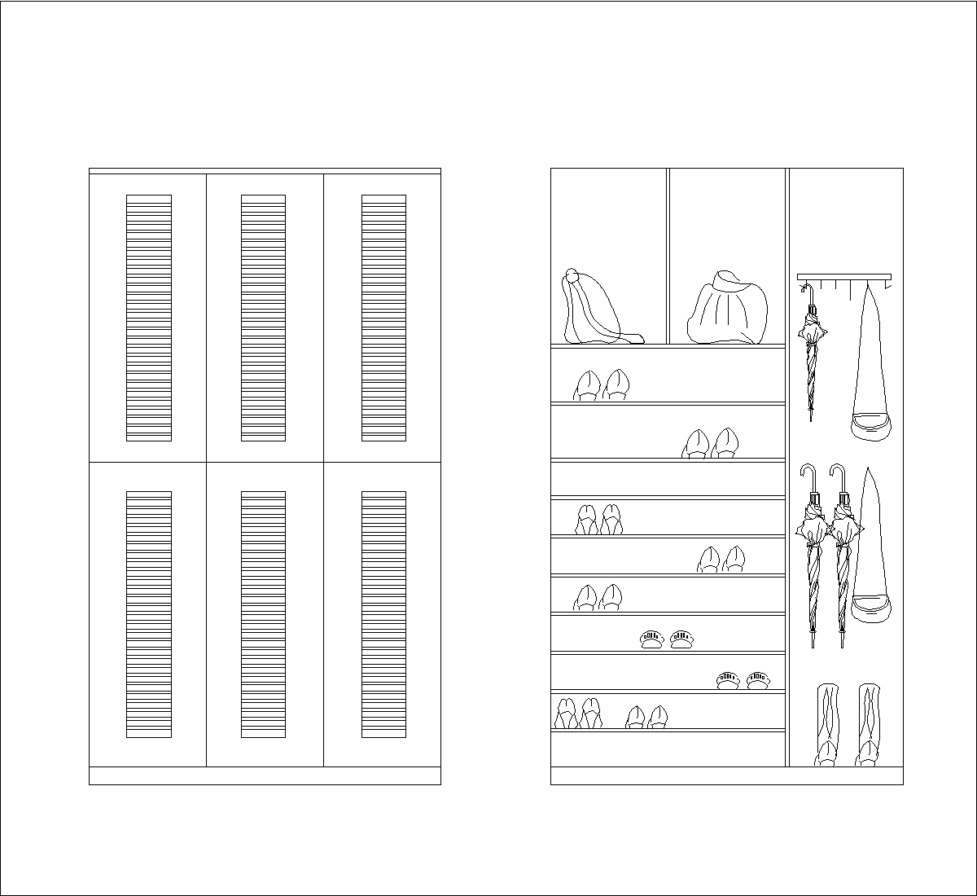
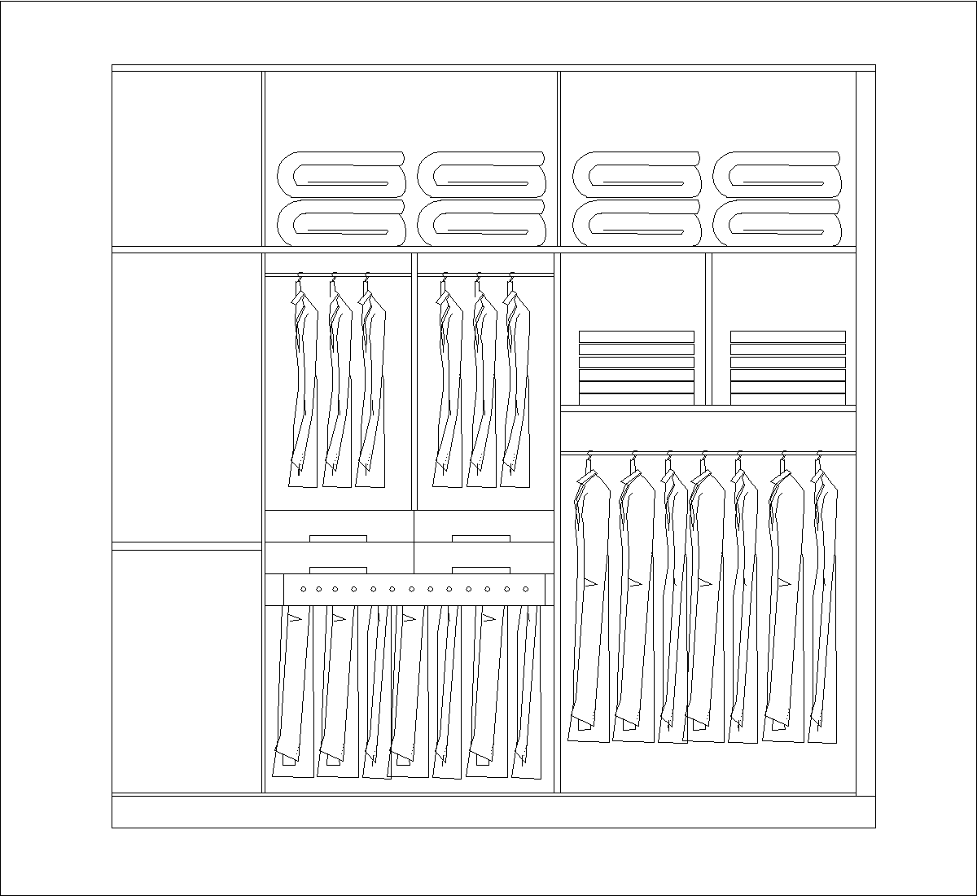
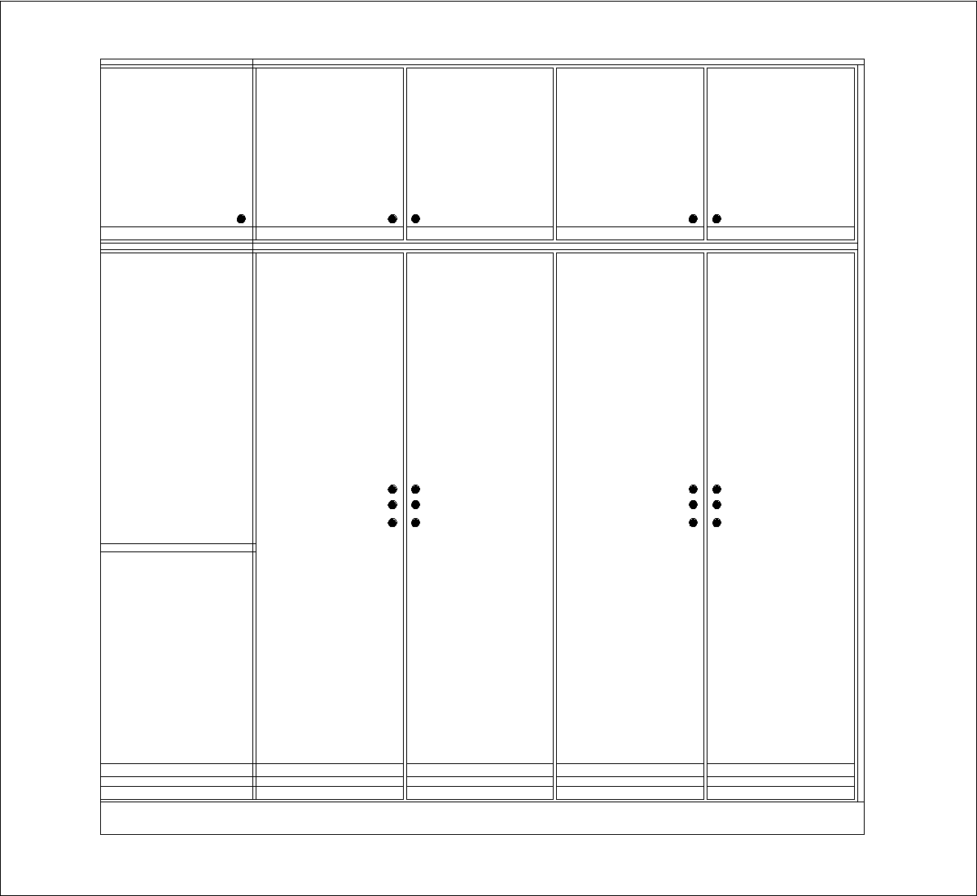
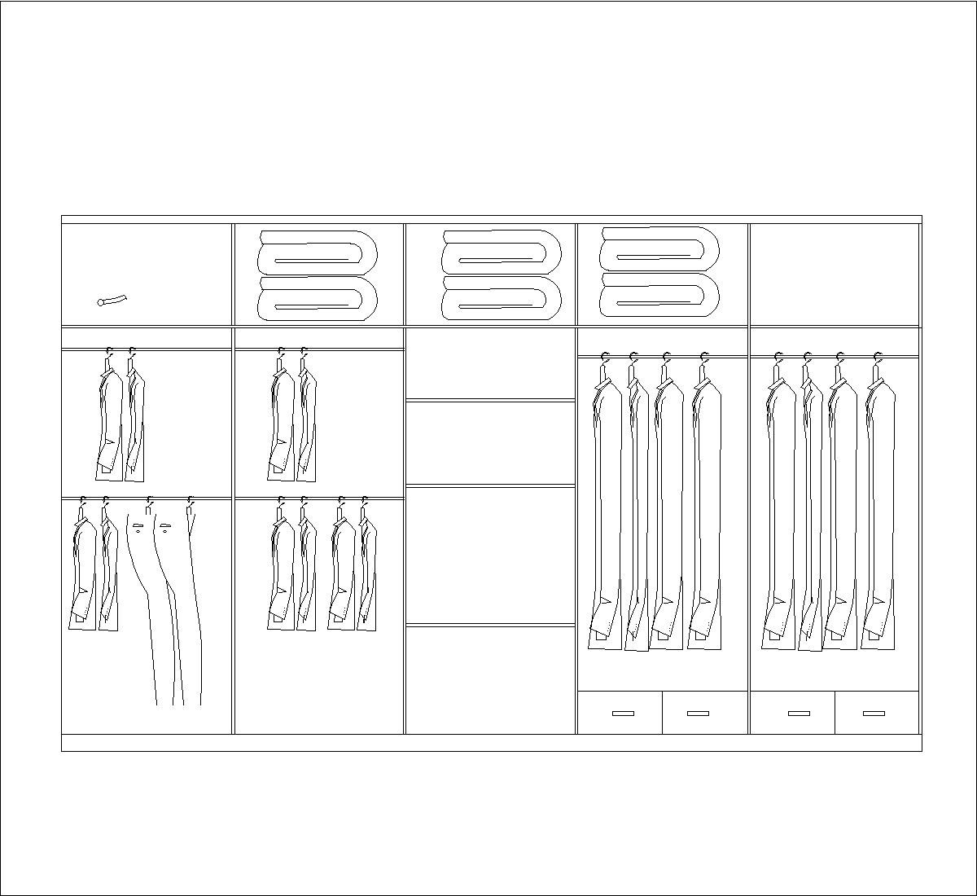
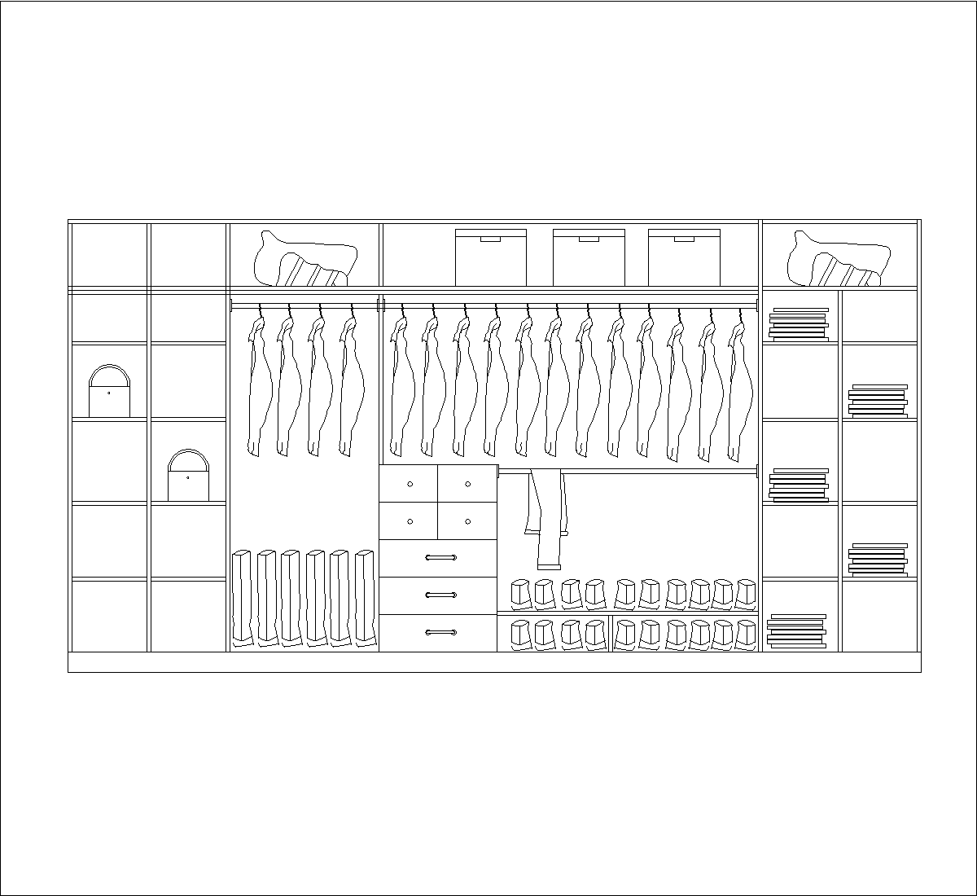
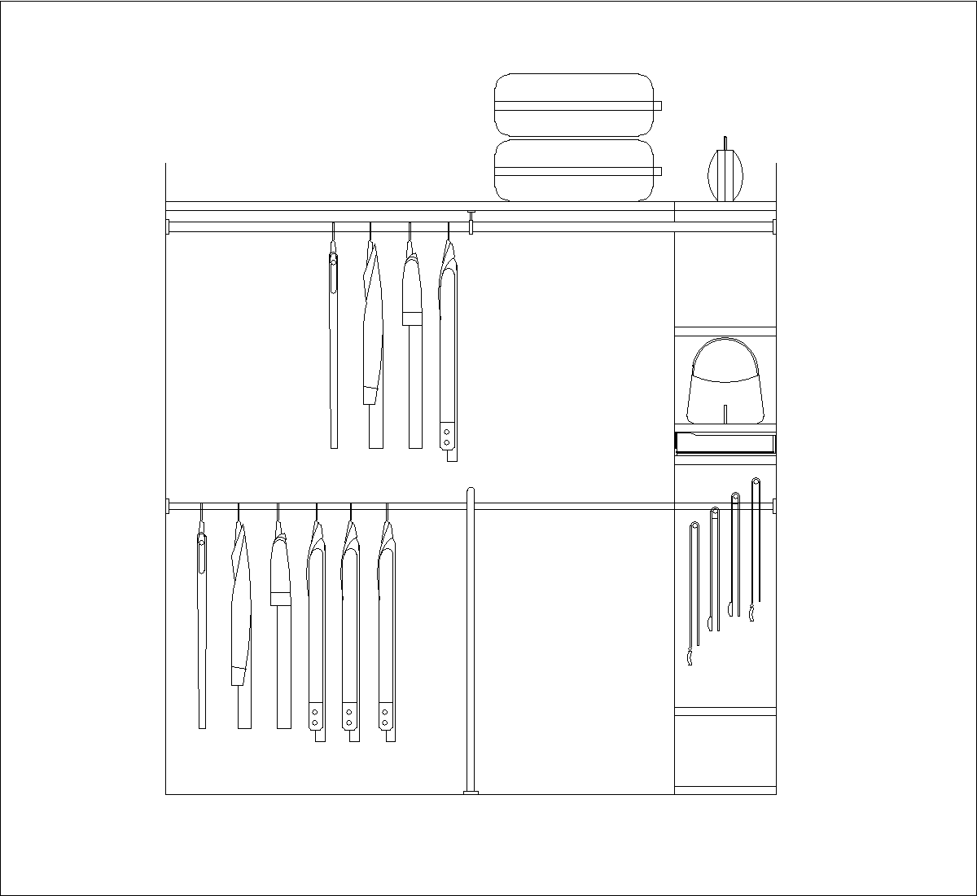
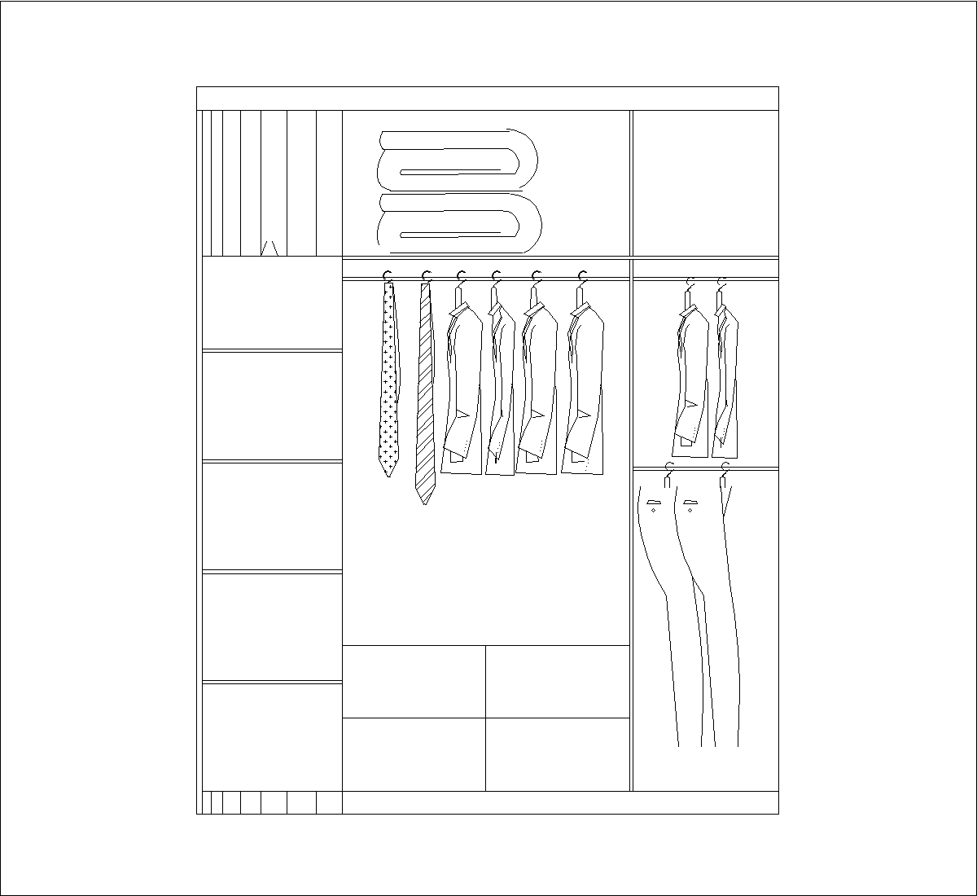
An elevation of a men’s wardrobe is shown with a divided storage layout. The drawing includes shelves, hanging rails, folded garments, ties, jackets, and trousers arranged in separate compartments, giving a clear front view of the internal organization.
Author: Simone Sassoli

Simone Sassoli is an Architect and Construction Project Manager specializing in high-end retail, hospitality, and office projects across the United Kingdom and Europe, with experience delivering complex spaces for luxury brands and international clients.