/
Block info
views: Elevations
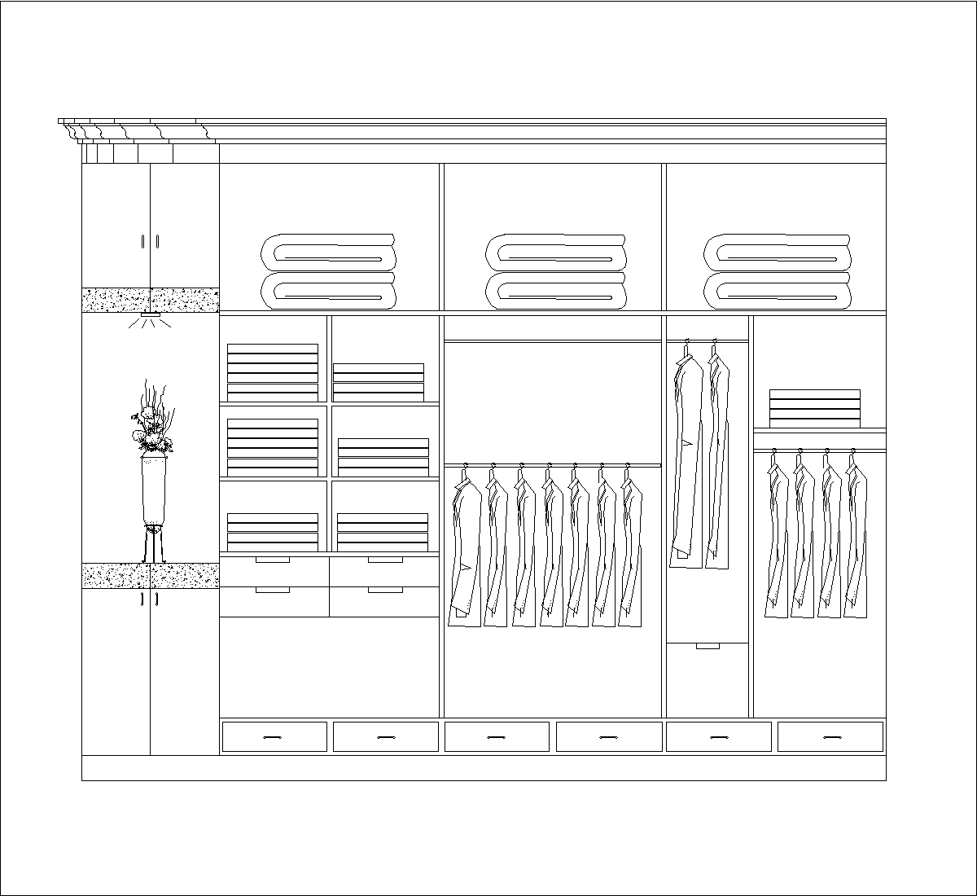
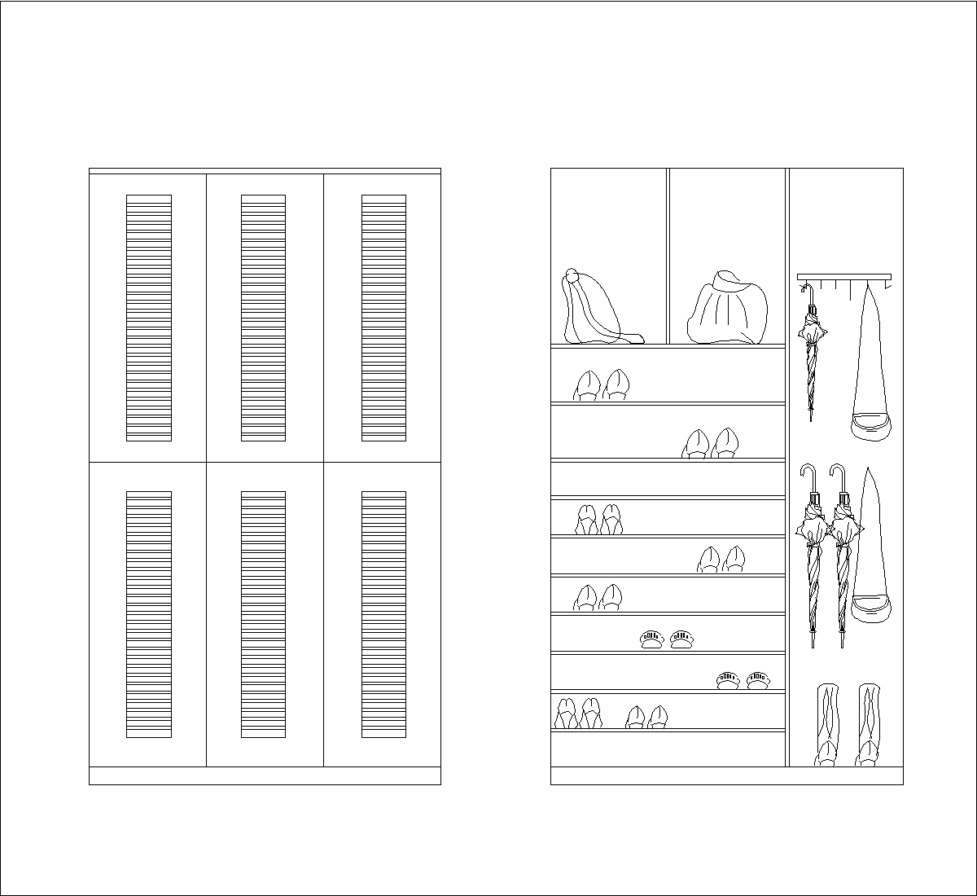
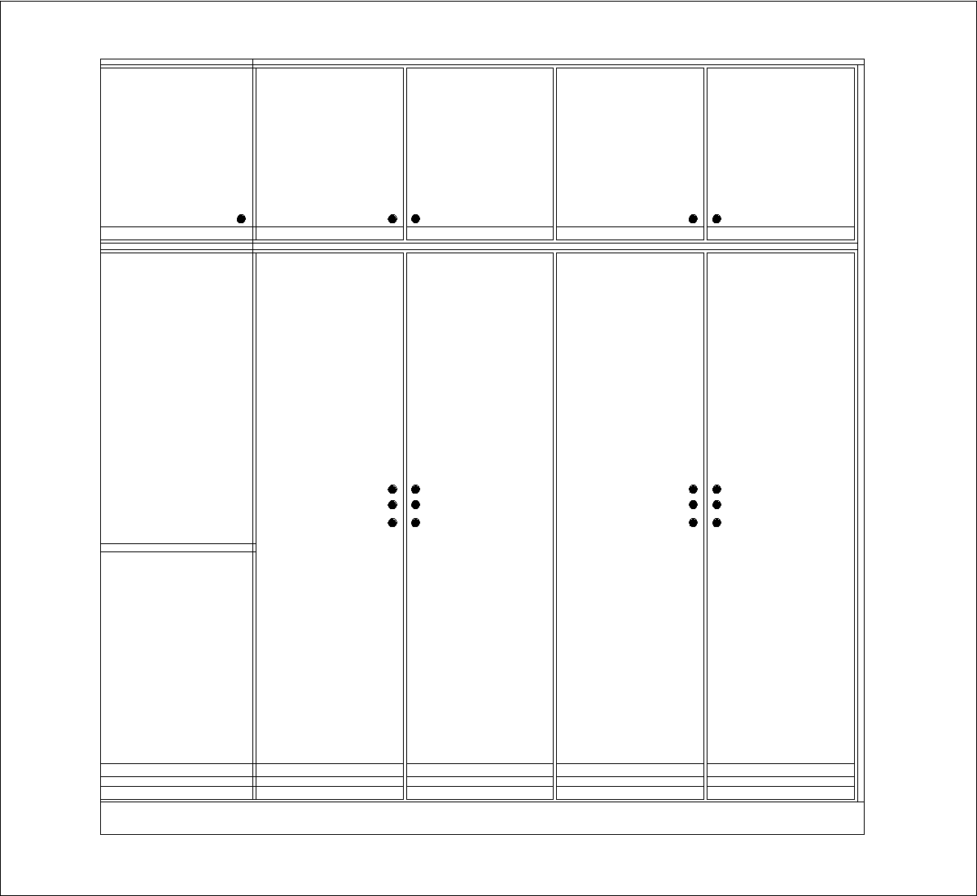
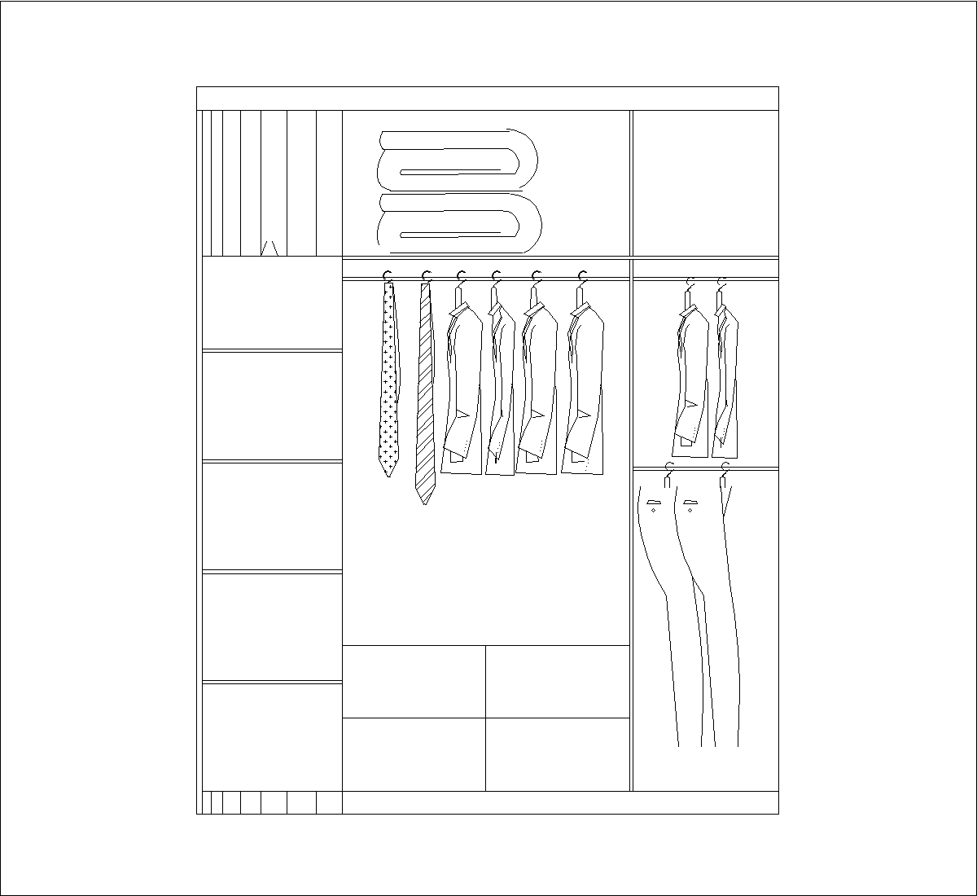
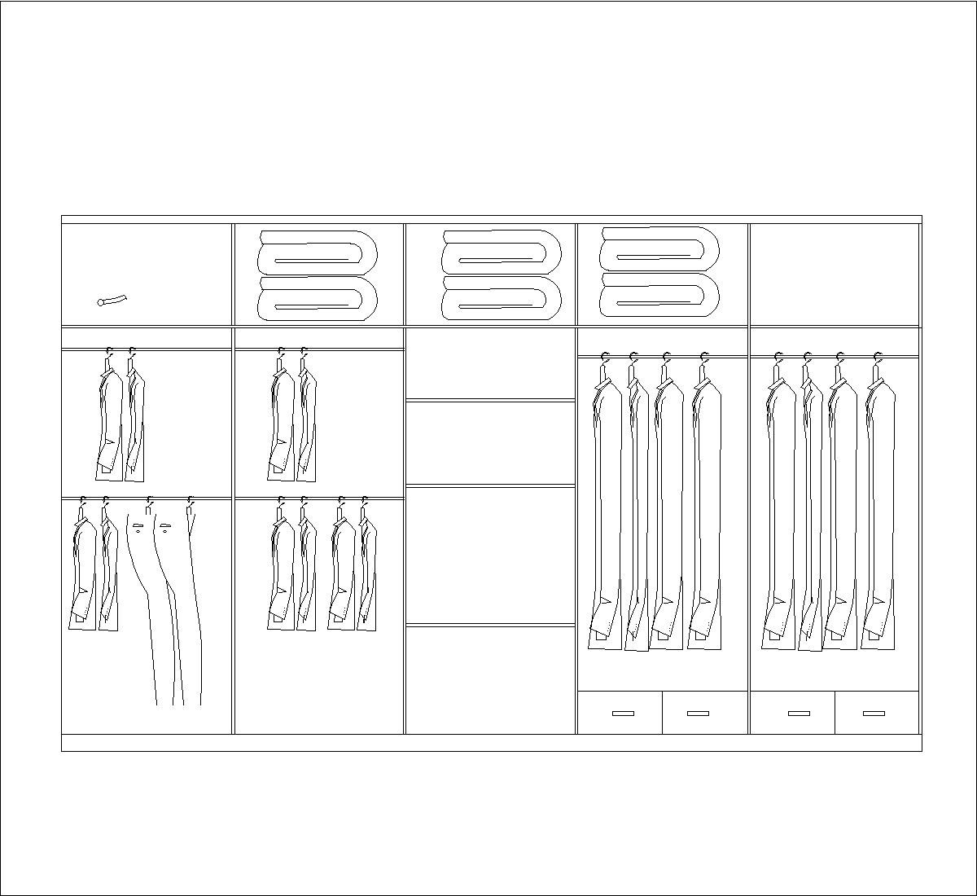
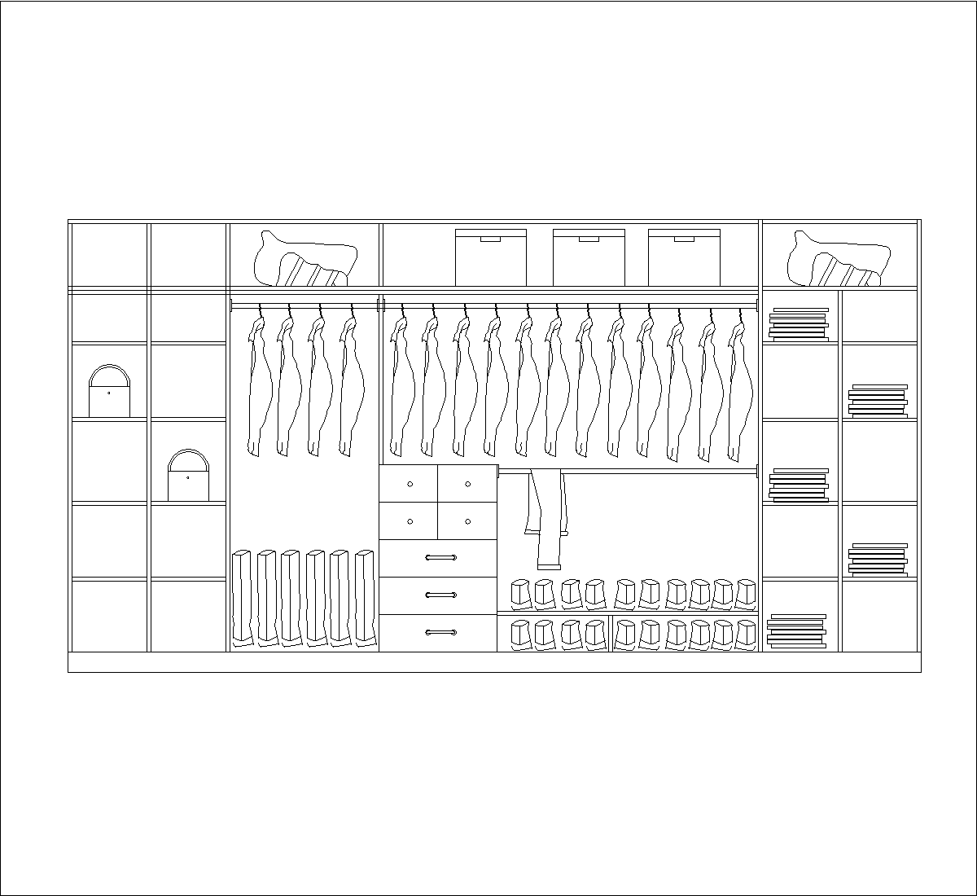
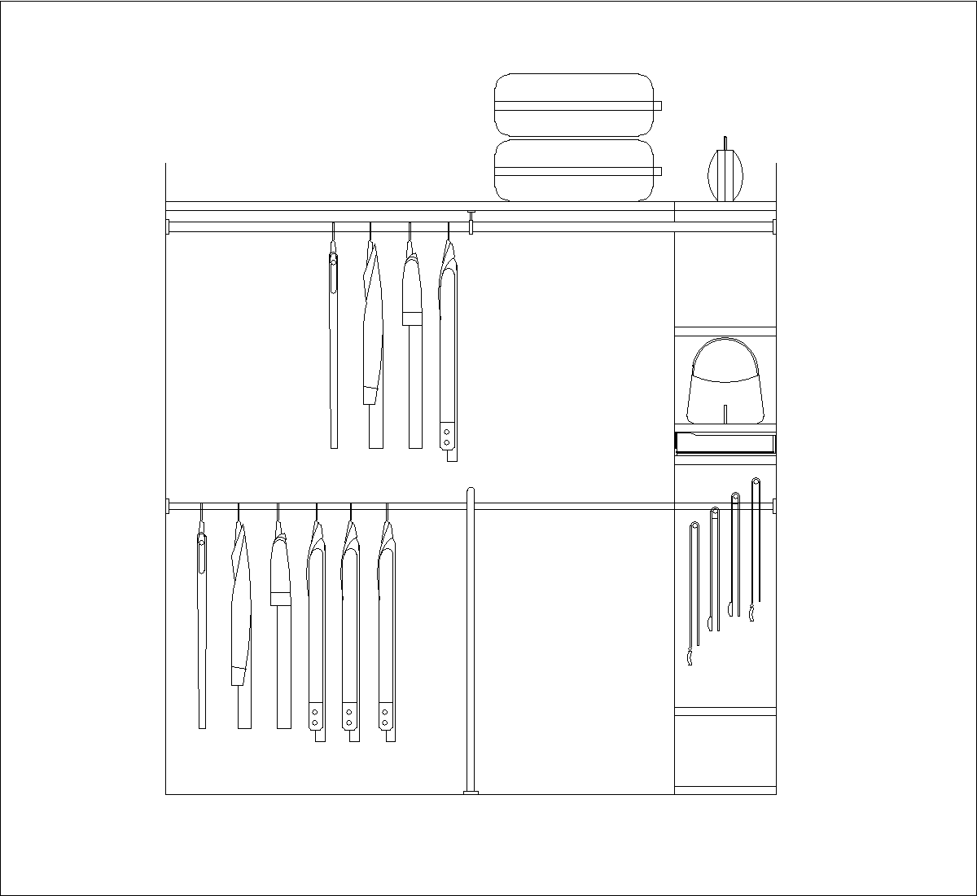
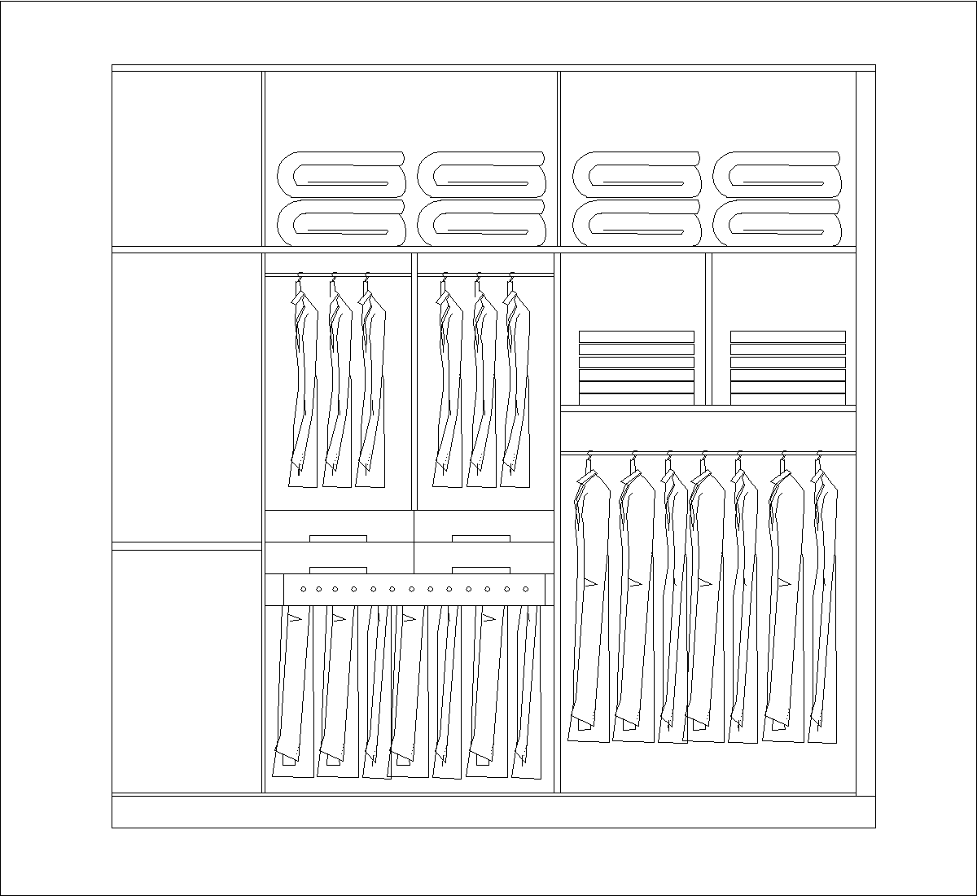
An elevation of a built-in wardrobe is shown with multiple vertical compartments arranged across the full width. The layout includes open hanging sections with clothes, upper shelves holding folded items, and lower storage areas with drawers or baskets. The drawing reads as a detailed front view of a fitted closet interior.
Author: Simone Sassoli

Simone Sassoli is an Architect and Construction Project Manager specializing in high-end retail, hospitality, and office projects across the United Kingdom and Europe, with experience delivering complex spaces for luxury brands and international clients.