/
Block info
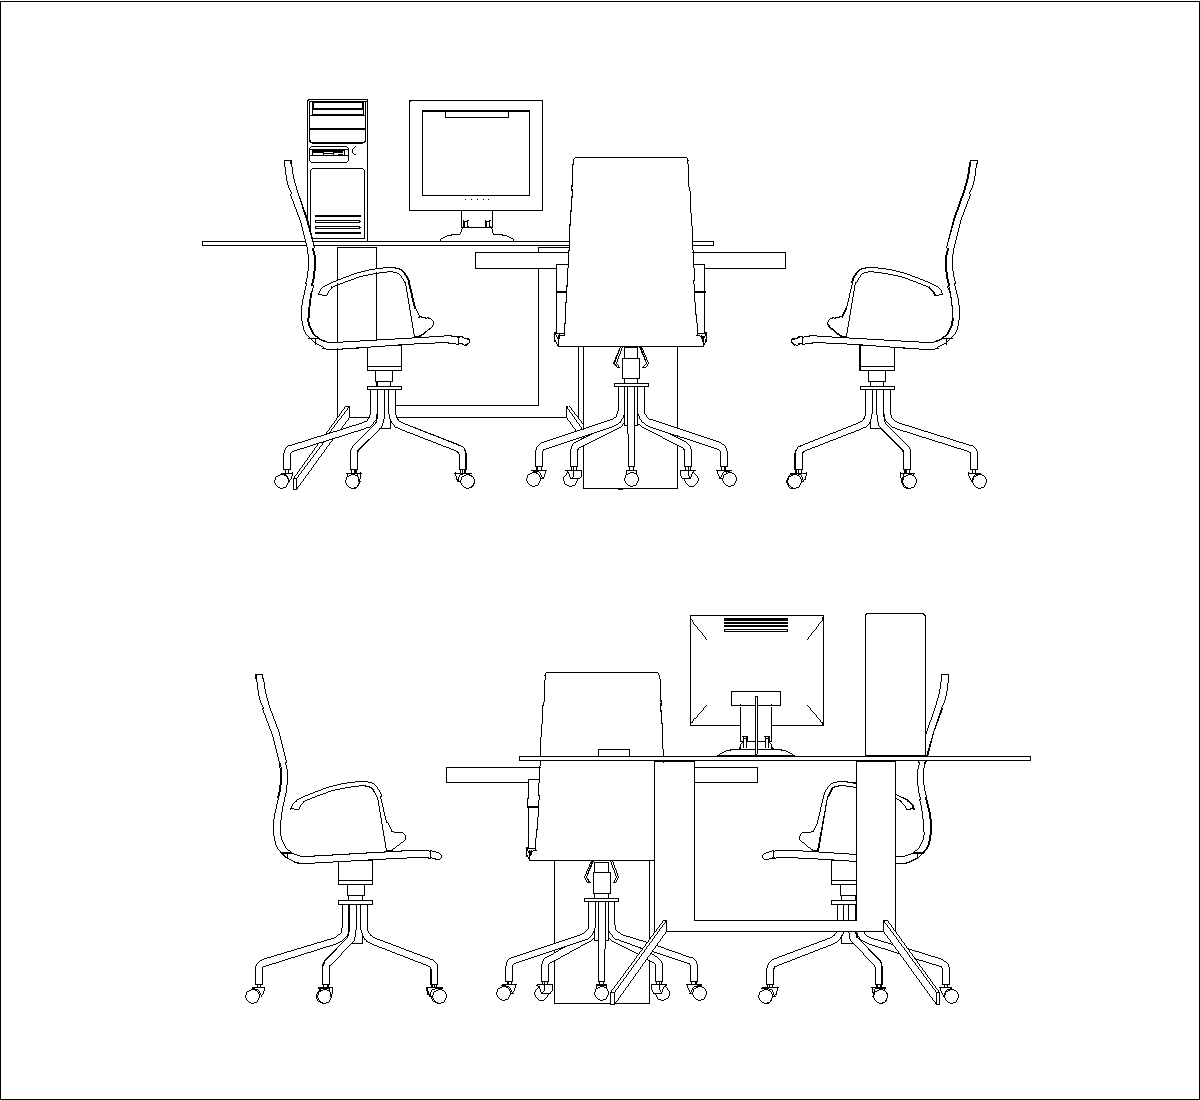
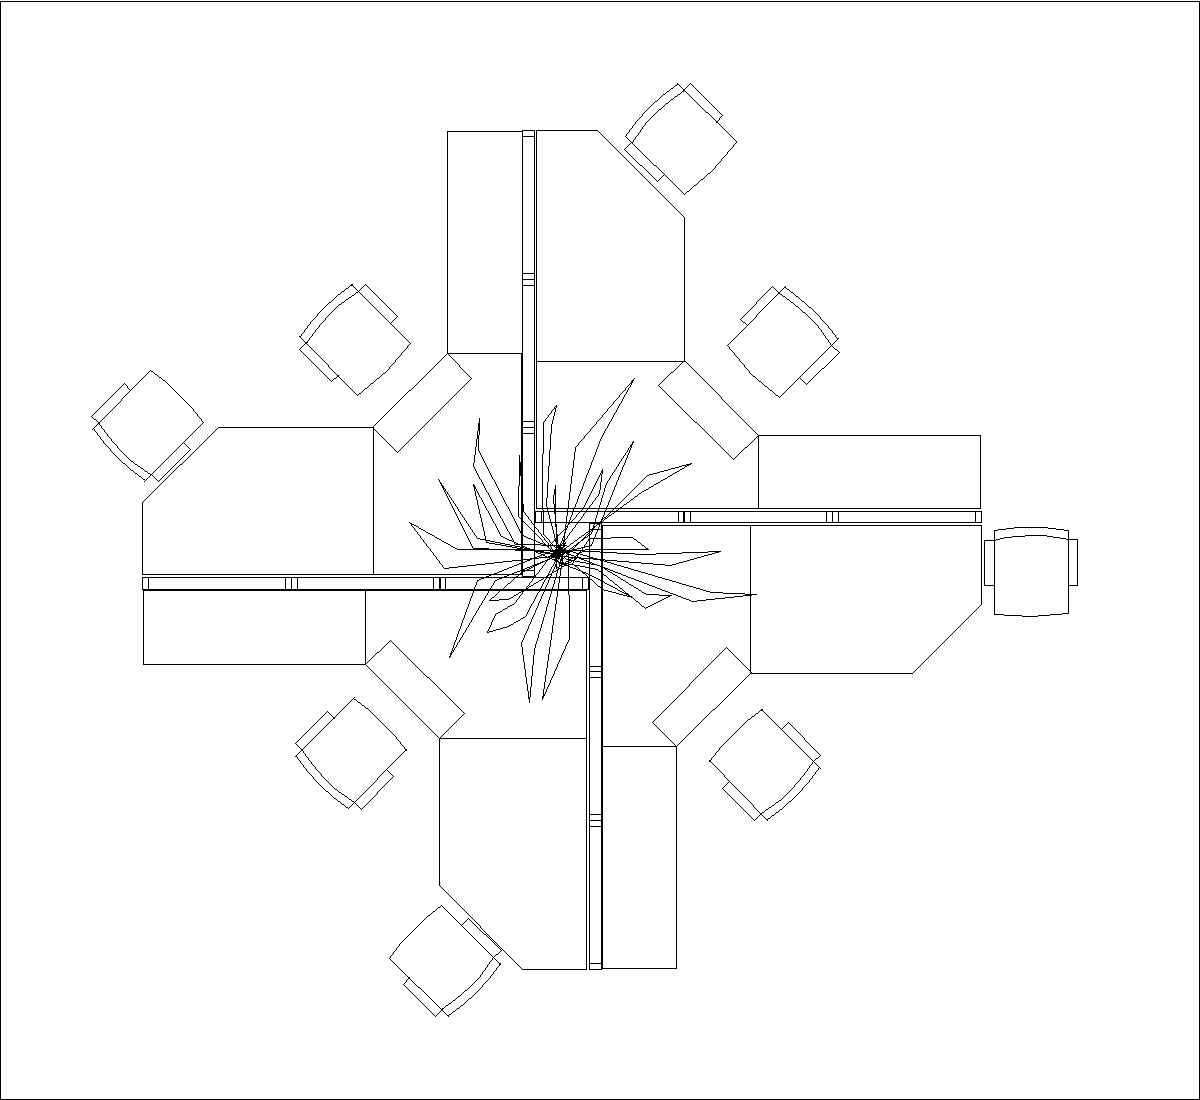
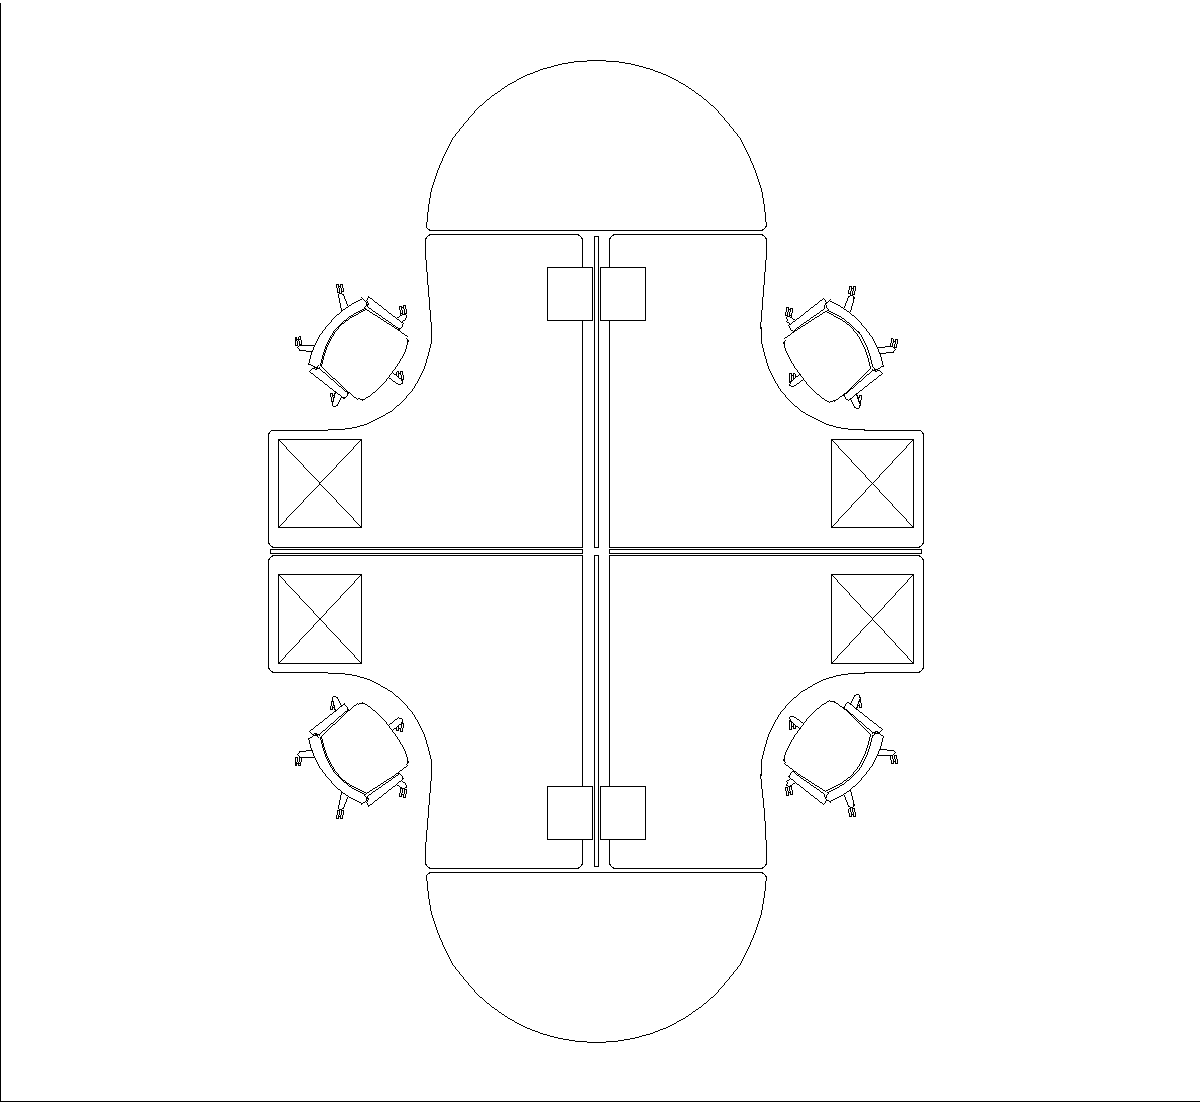
The drawing shows a ground floor plan of workstation layouts with a main desk and several surrounding chairs. Two similar arrangements are visible, each combining a rectangular central desk with side extensions and three-seat use implied by the chair positions. The plan view clearly outlines the furniture footprint and circulation around the work areas.
Author: Simone Sassoli

Simone Sassoli is an Architect and Construction Project Manager specializing in high-end retail, hospitality, and office projects across the United Kingdom and Europe, with experience delivering complex spaces for luxury brands and international clients.