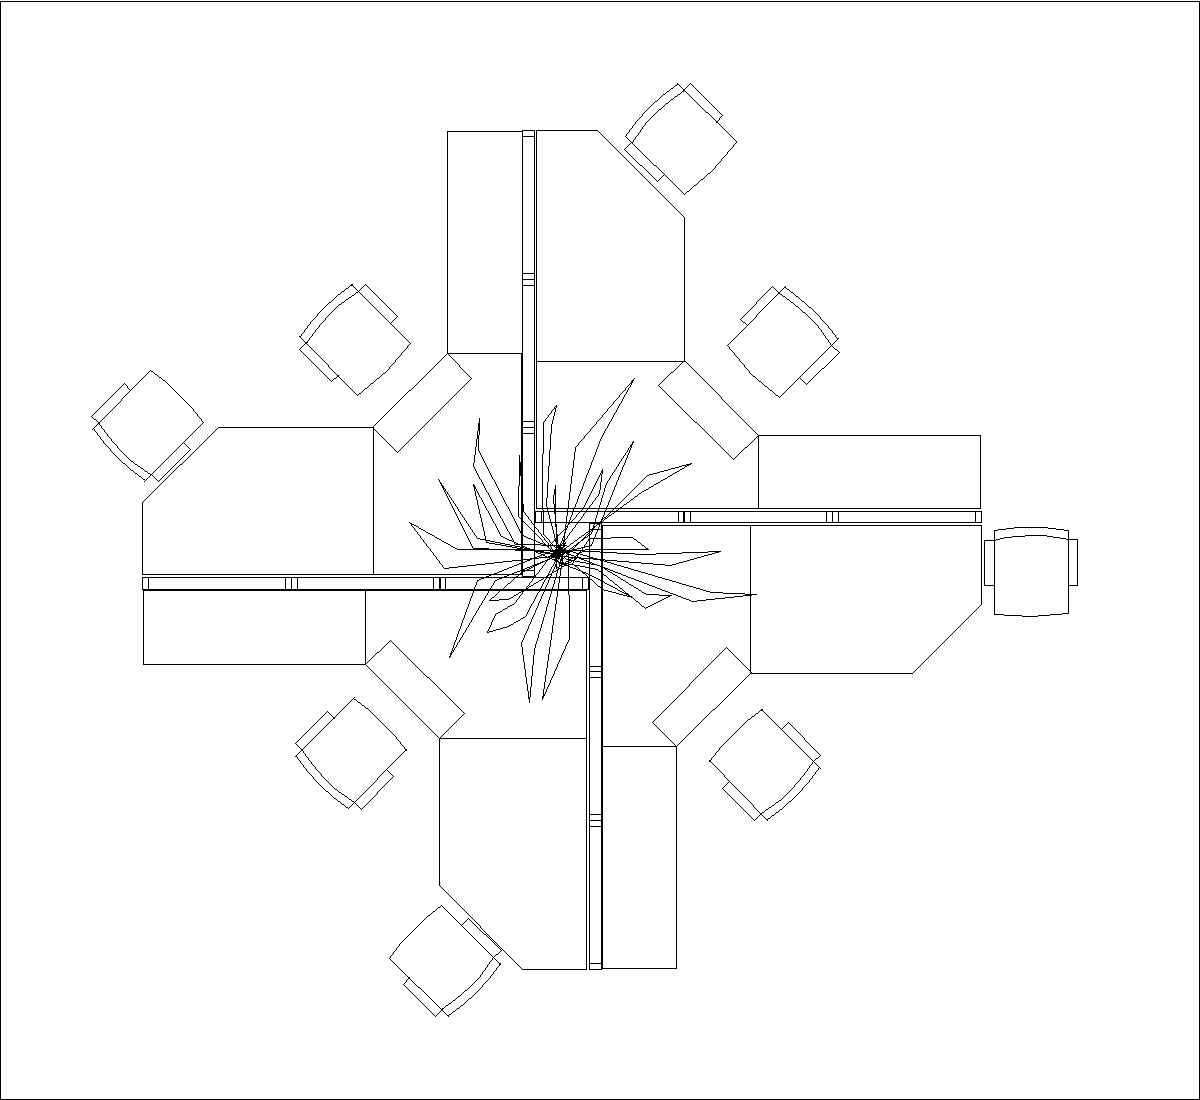
Plan view of a triple workstation block with three angled desk arms meeting at a central junction, forming a Y-shaped layout. Three chairs are shown around the outer sides, and each desk surface includes simple inset details or access points. The drawing presents the furniture footprint clearly from above for CAD layout use.
Author: Simone Sassoli

Simone Sassoli is an Architect and Construction Project Manager specializing in high-end retail, hospitality, and office projects across the United Kingdom and Europe, with experience delivering complex spaces for luxury brands and international clients.