/
Block info
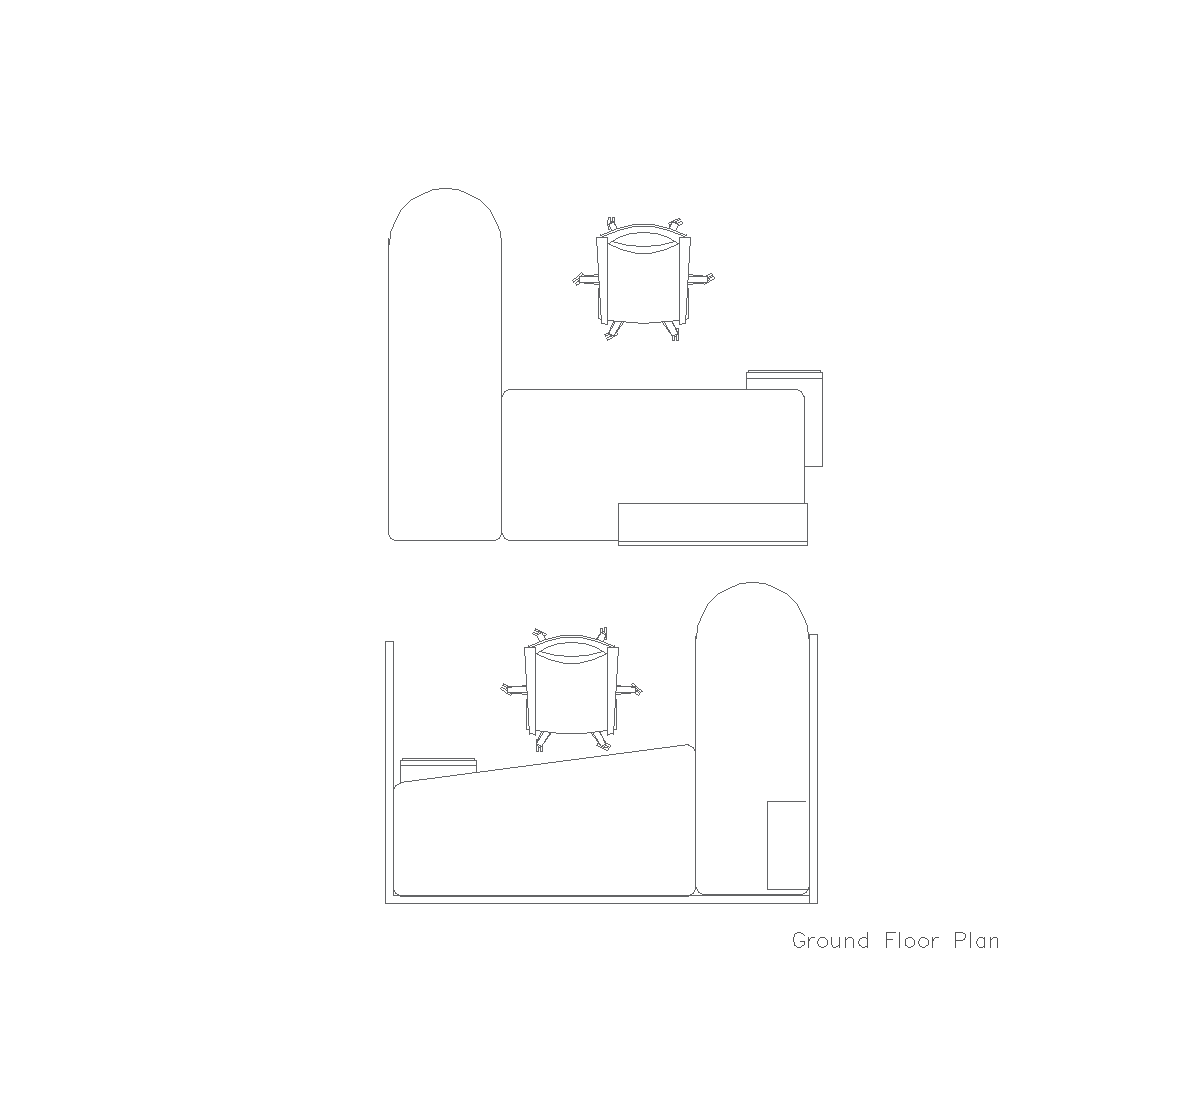
features: Storage compartment seats: 1 seat shape: L-shaped use: Business views: Floor plans , Plans
The drawing shows an office table with a corner extension in plan view, arranged as an L-shaped workstation with a rounded end panel. A chair is shown in the seating position, and a small storage element or side compartment appears beside the main desk. The same setup is presented in two plan arrangements, making the layout easy to read for office planning.
Author: Simone Sassoli

Simone Sassoli is an Architect and Construction Project Manager specializing in high-end retail, hospitality, and office projects across the United Kingdom and Europe, with experience delivering complex spaces for luxury brands and international clients.