/
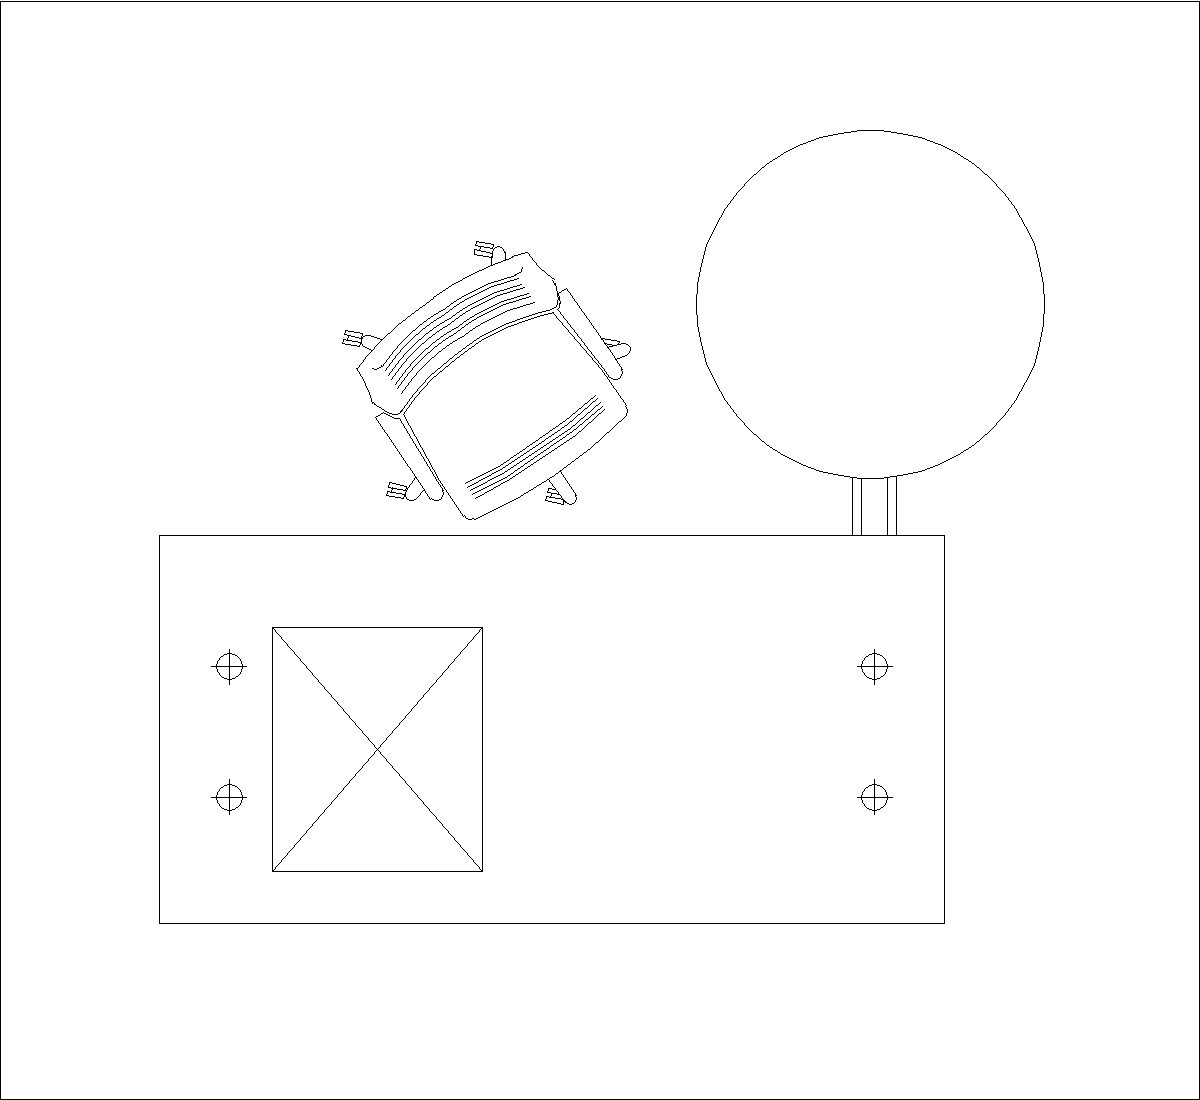
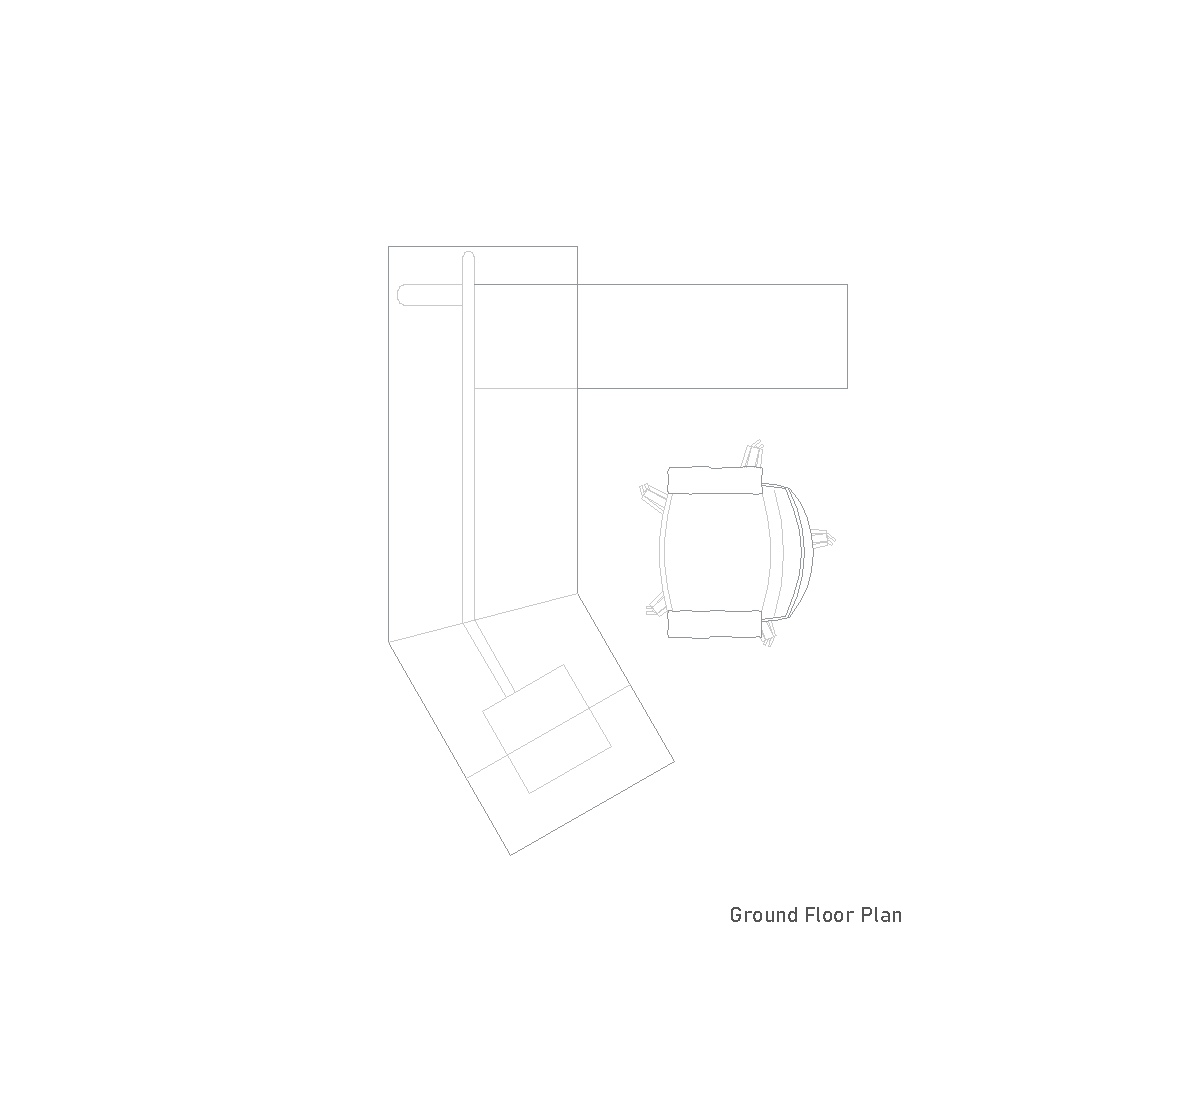
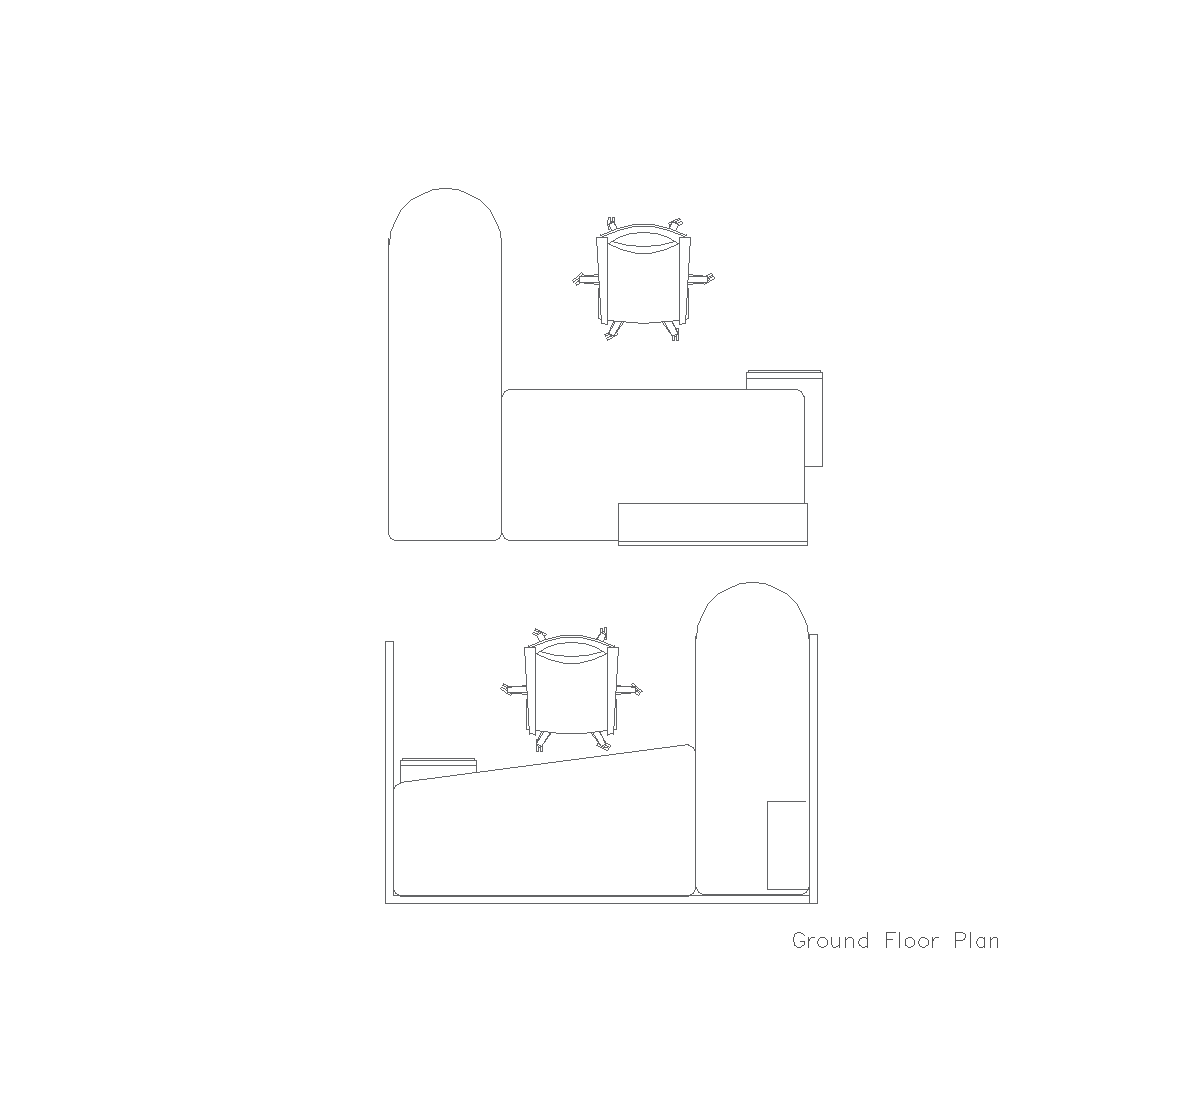
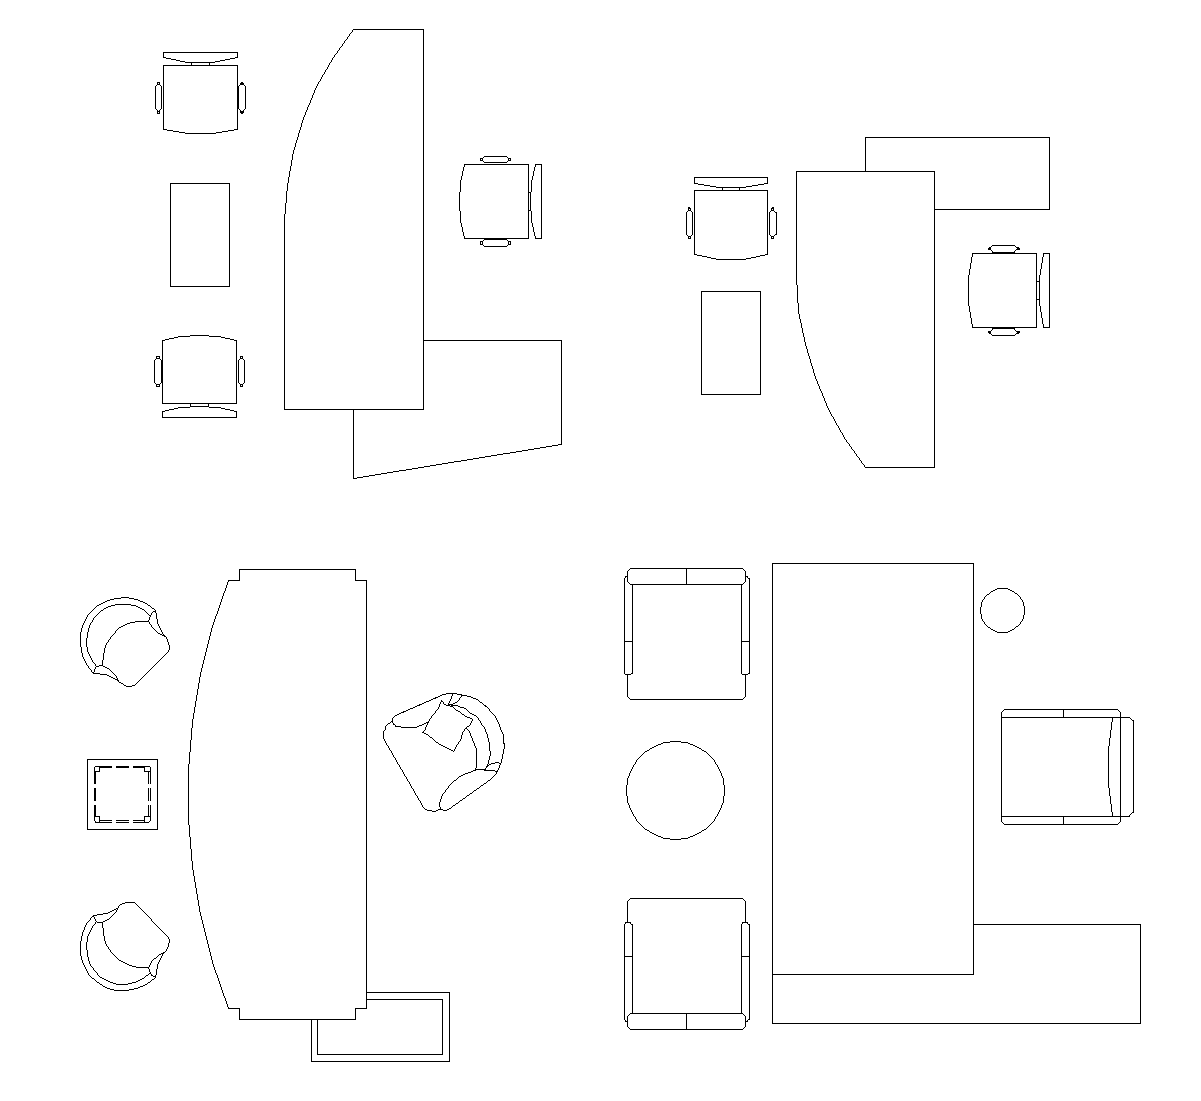
The preview shows several plan views of corner desks with an L-shaped layout. Each desk is drawn as two connected rectangular surfaces forming a right angle, with chairs placed around the work areas to indicate different seating arrangements. The block set presents variations in orientation and proportion, all seen from above.
Author: Simone Sassoli

Simone Sassoli is an Architect and Construction Project Manager specializing in high-end retail, hospitality, and office projects across the United Kingdom and Europe, with experience delivering complex spaces for luxury brands and international clients.