/
Block info
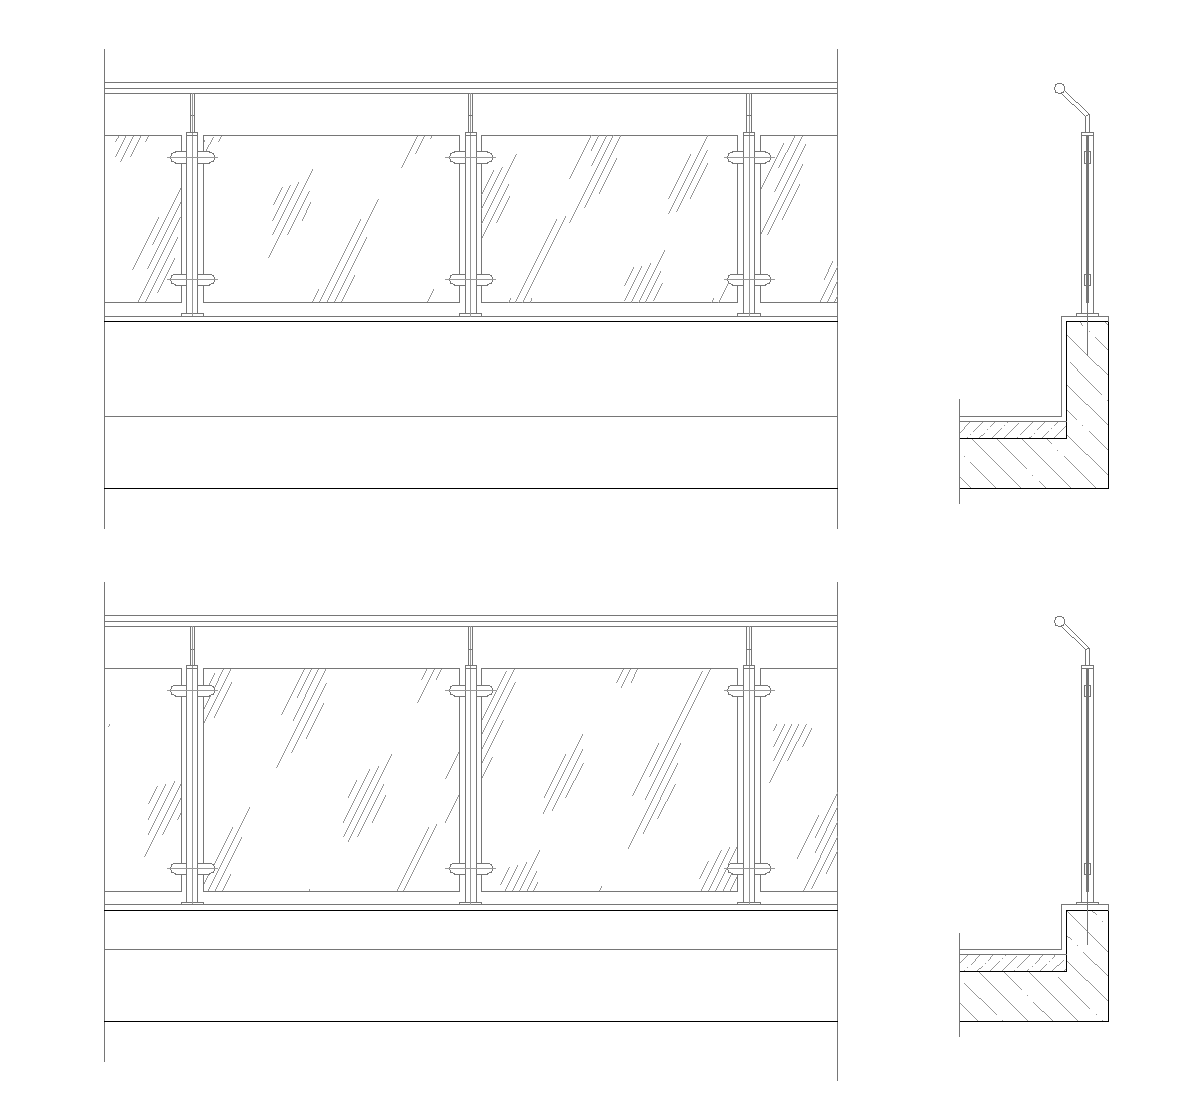
views: Elevations , Sections
This drawing shows a parapet detail with a 45-degree inclined handrail, presented in elevation and section. The elevation views show the parapet line with vertical supports and, in the lower view, additional horizontal rail members. The section views at the right show the wall/parapet profile, the coping or top plate, and the handrail rising at an angle above the edge.
Author: Simone Sassoli

Simone Sassoli is an Architect and Construction Project Manager specializing in high-end retail, hospitality, and office projects across the United Kingdom and Europe, with experience delivering complex spaces for luxury brands and international clients.