/
Block info
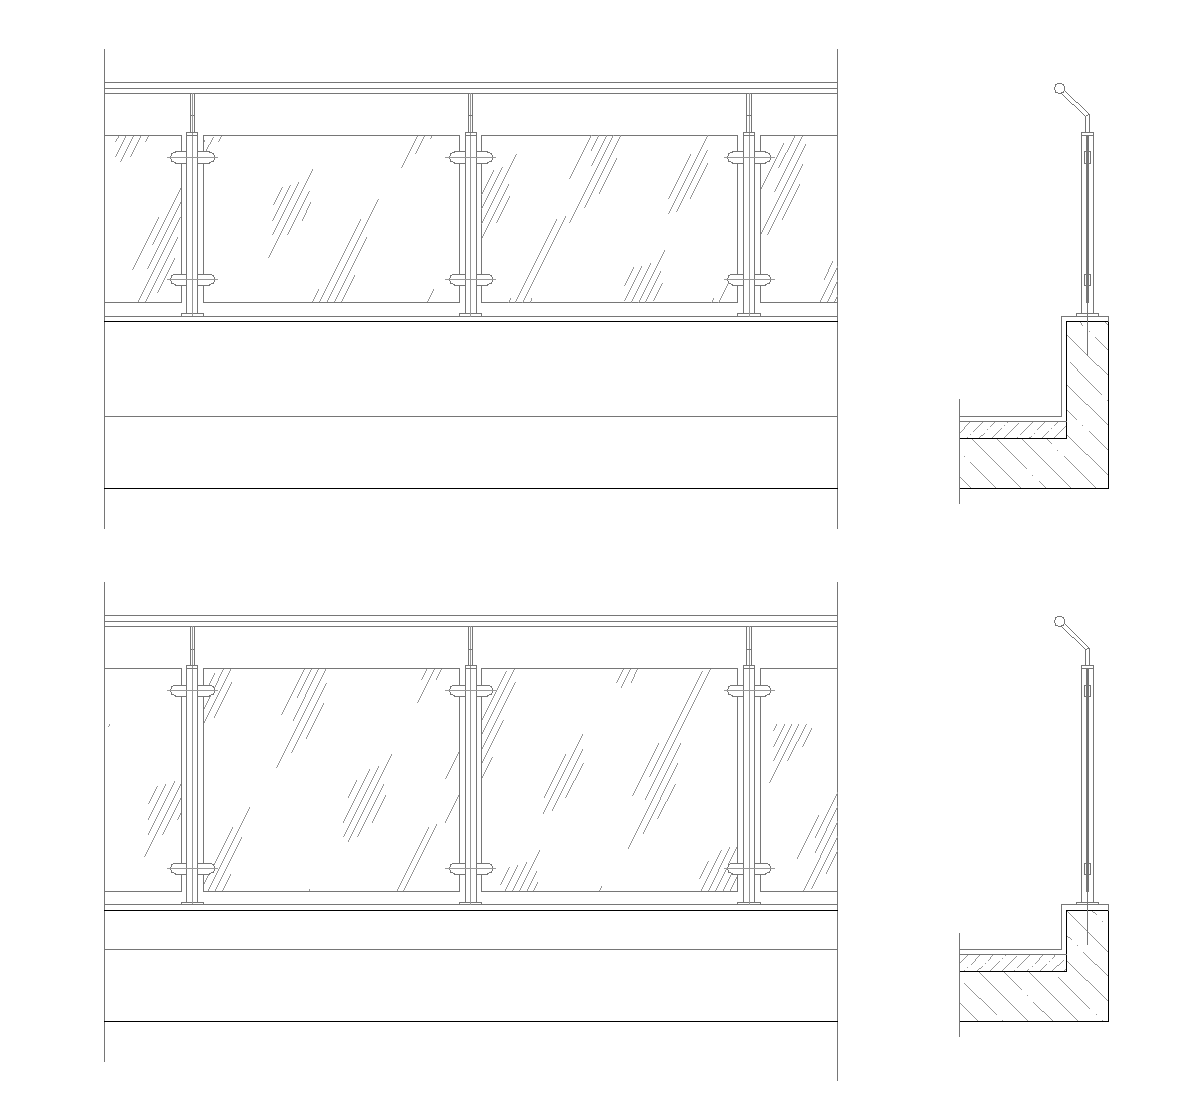
This drawing sheet shows a full set of parapet components in multiple views, including turned balusters, square posts, caps, base details, and several framed infill variations. At the lower right, the elements are assembled into a stair parapet with rail, posts, and balustrades, while the bottom rows show long elevation pieces and profile strips. It reads like a catalog of parts for parapet and railing detailing.
Author: Simone Sassoli

Simone Sassoli is an Architect and Construction Project Manager specializing in high-end retail, hospitality, and office projects across the United Kingdom and Europe, with experience delivering complex spaces for luxury brands and international clients.