Skip to content
Details
Projects
Blocks
About us
Contact
Details
Projects
Blocks
About us
Contact
Close menu
detail position
Parapet
X
Categories
Blocks
Details
Projects
Extensions
All
dwg
Close menu
Show filters:
accessibility
covering
detail position
disposable formwork
load distribution
primary warping
reinforcement
roof layers
secondary warping
shape
soffit
truss type
ventilated
Order by:
Most popular
Date
accessibility:
covering:
detail position:
disposable formwork:
load distribution:
primary warping:
reinforcement:
roof layers:
secondary warping:
shape:
soffit:
truss type:
ventilated:
Flat roof with concrete canopy
353 KB
dwg
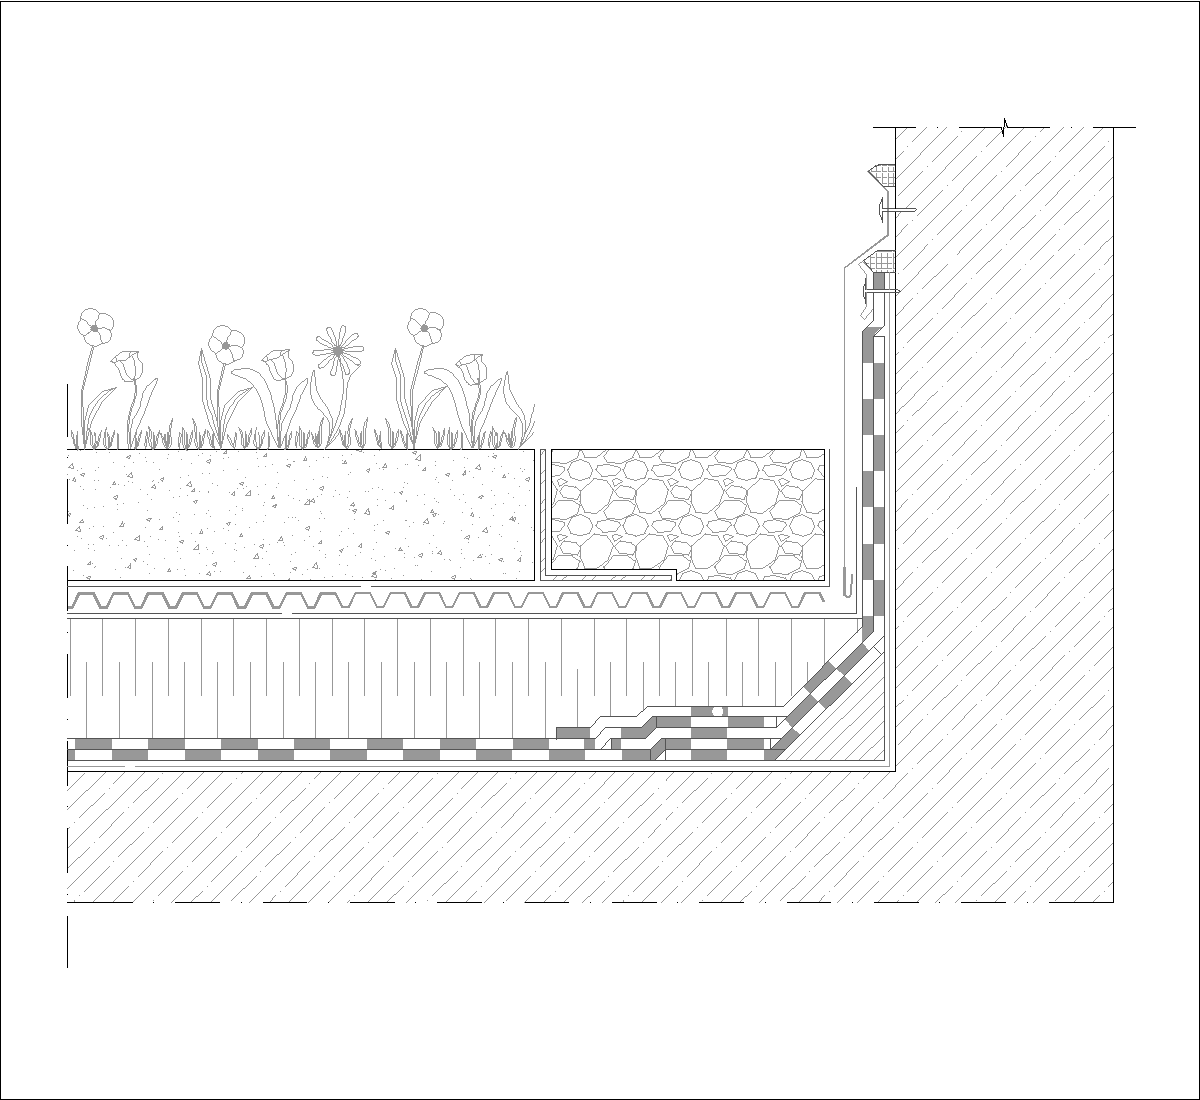
Green roof: waterproofing of the parapet
385 KB
dwg
Roof deck
396 KB
dwg
Parapet metal coping
162 KB
dwg
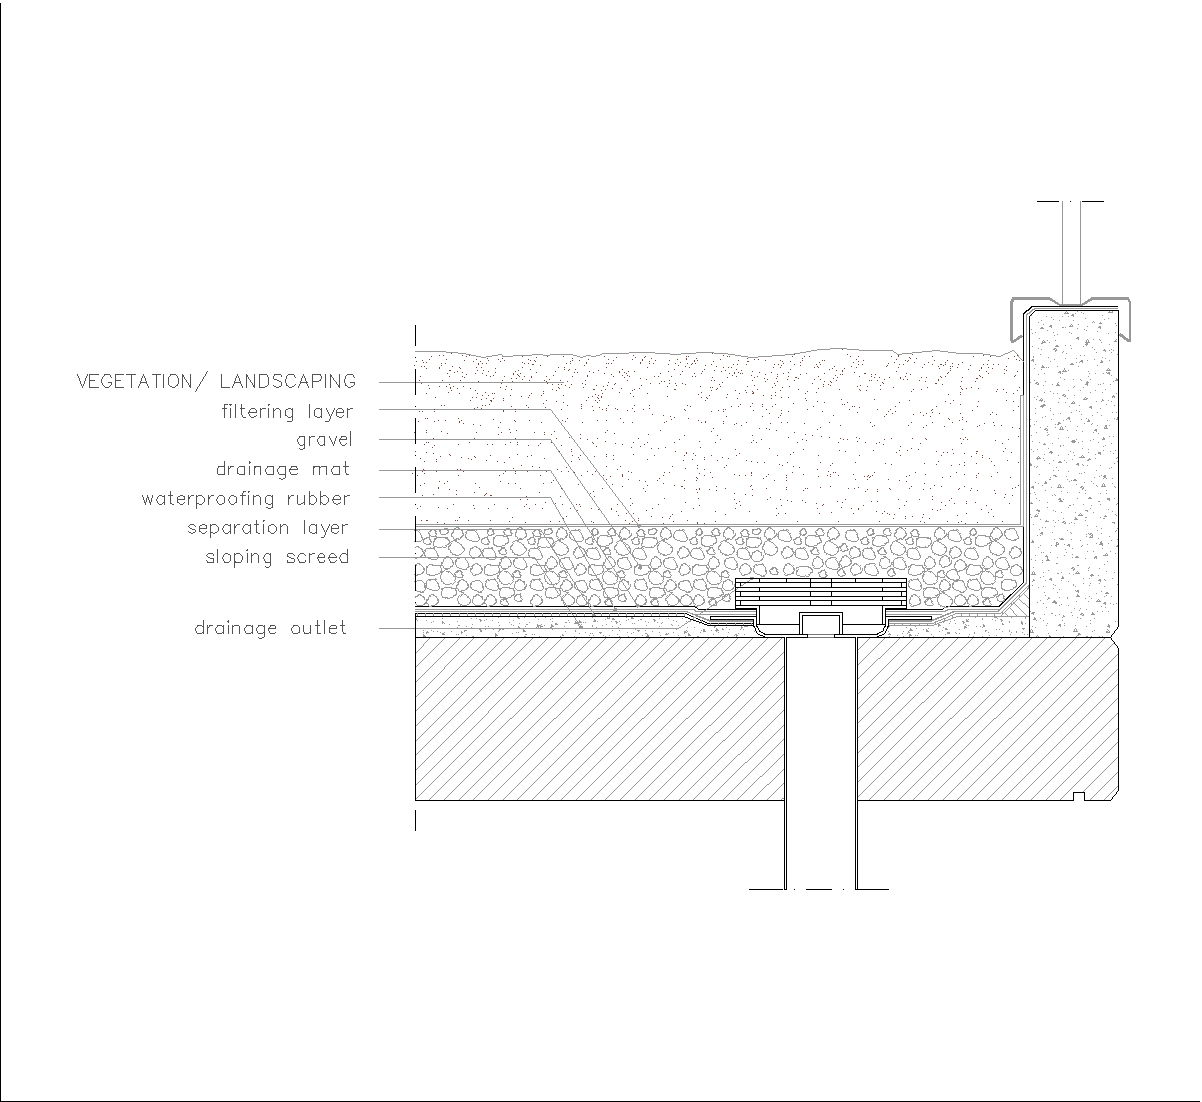
Drainage of a flat roof with vegetation
537 KB
dwg
Green roof parapet
303 KB
dwg
Flat roof not accessible
152 KB
dwg
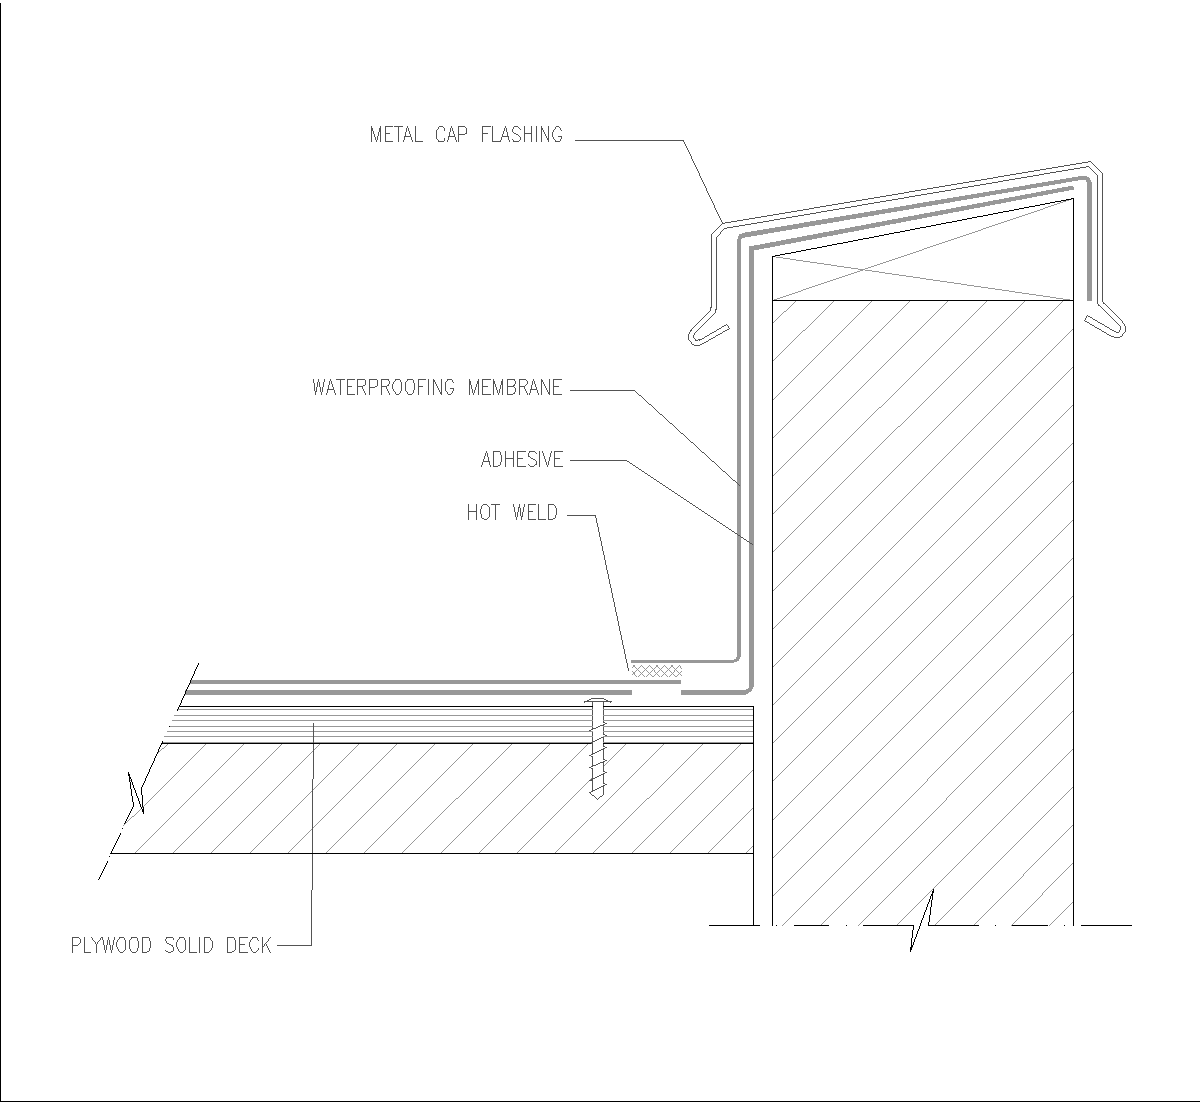
Metal flashing
225 KB
dwg
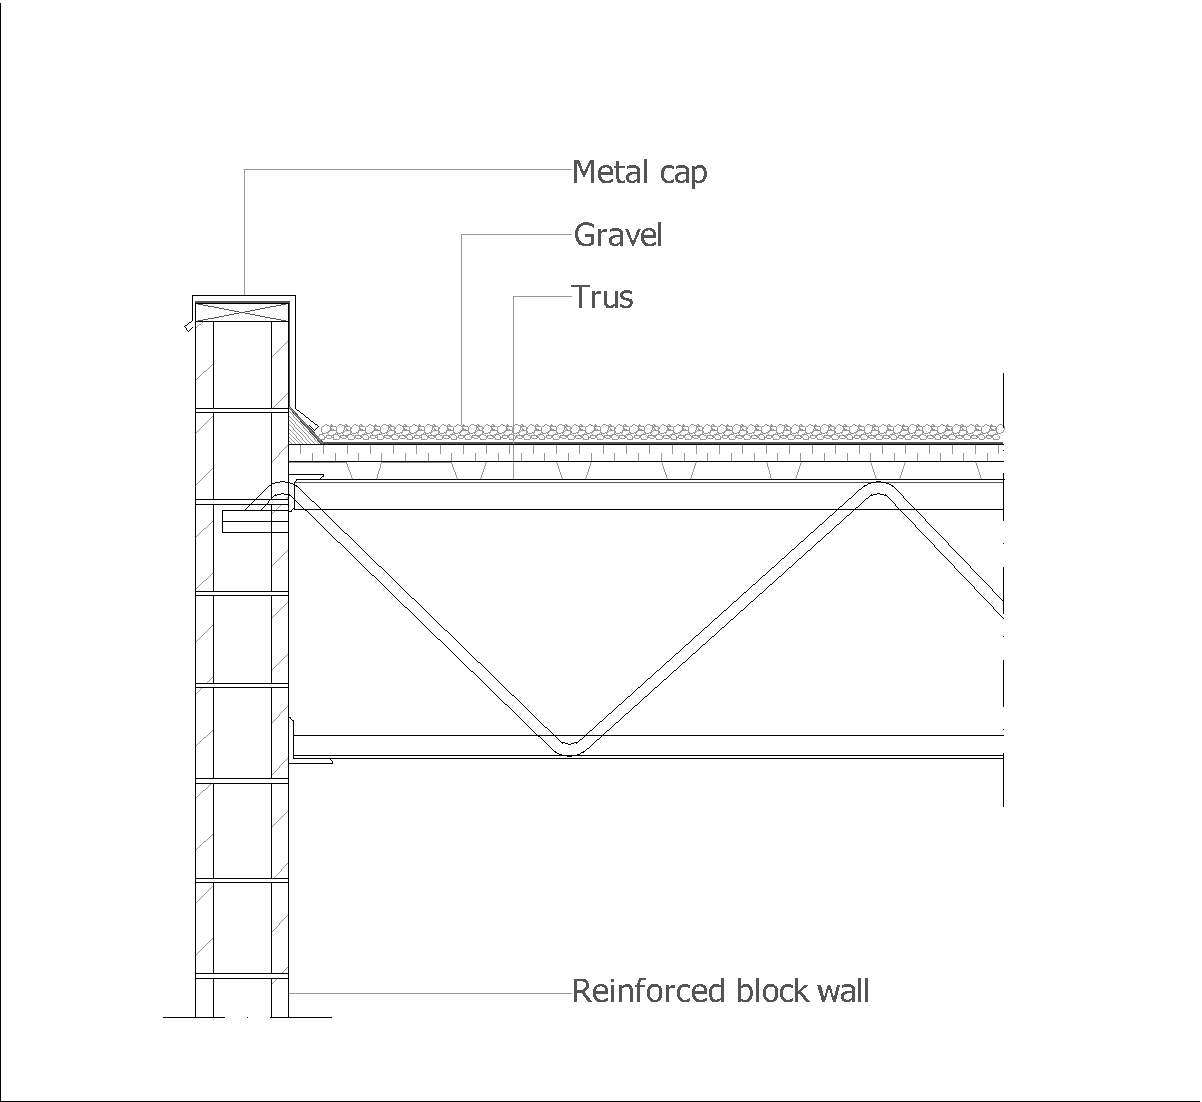
Flat roof with metal-lattice structure
351 KB
dwg
Green roof terrace: metal parapet installation
403 KB
dwg
Expansion Joint at the roof parapet
329 KB
dwg
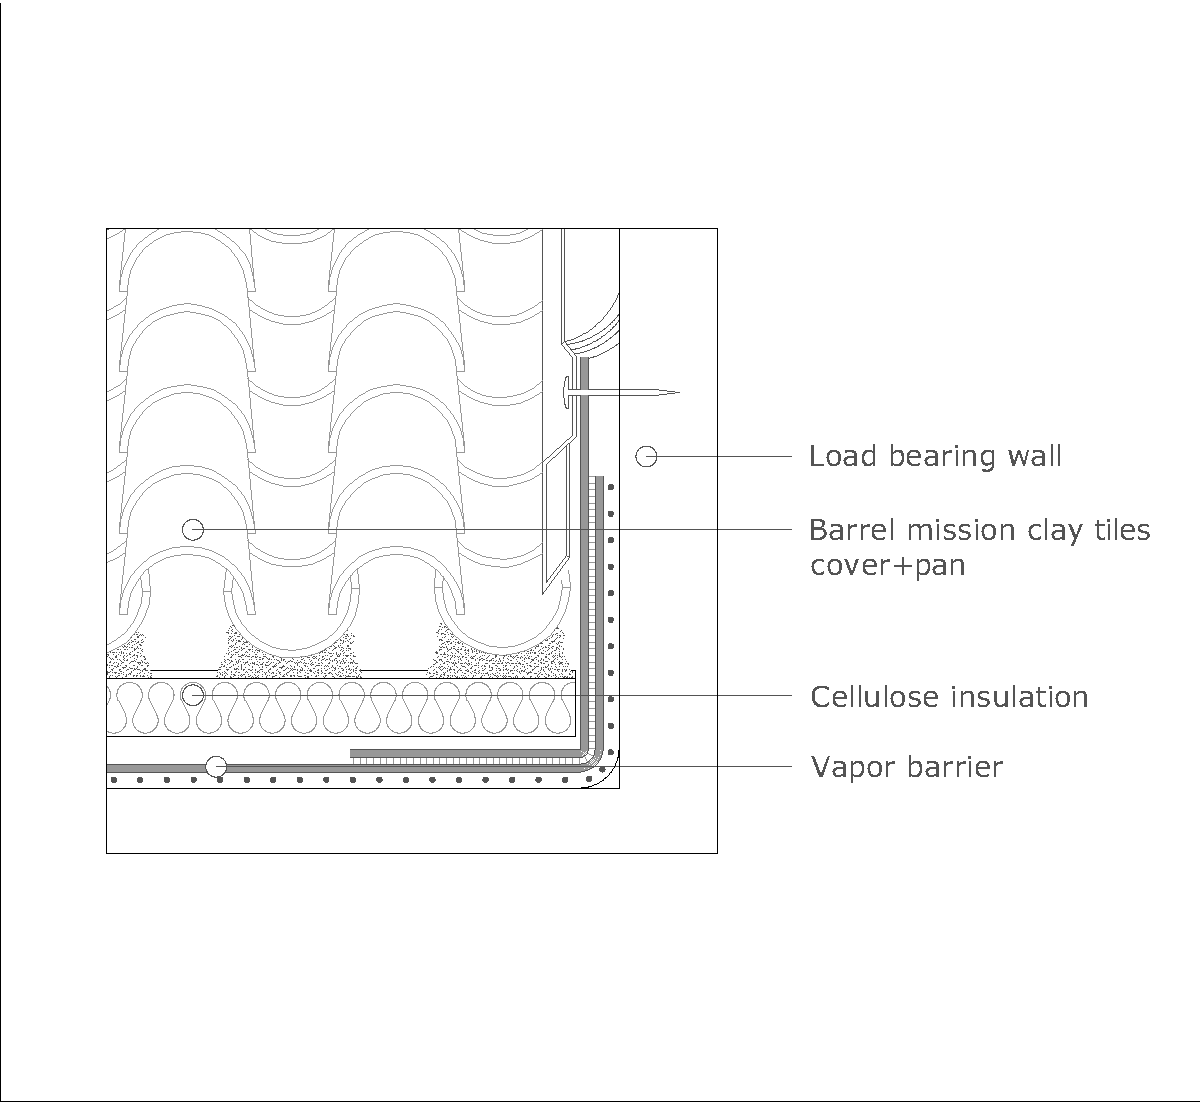
Barrel-clay tile roof
1 MB
dwg
Load more posts
1
2 →
Reset search filters