/
Project info
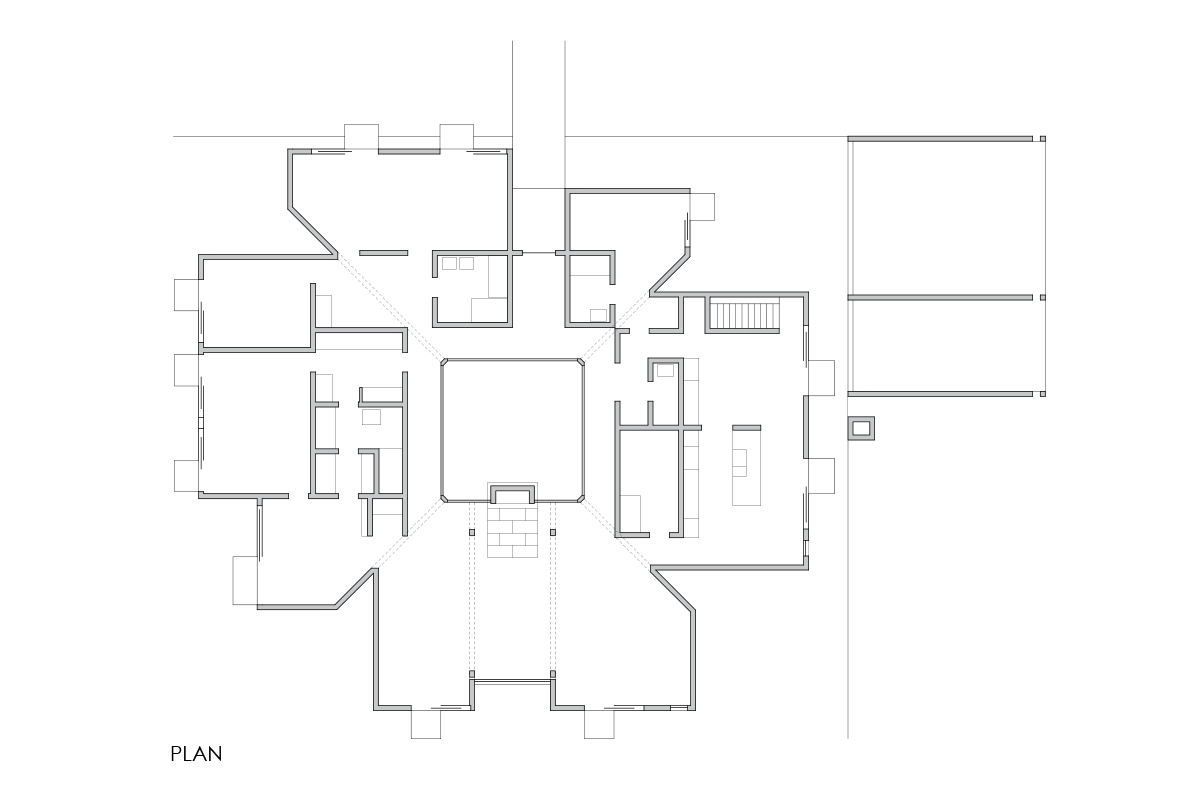
Plan drawing of Louis Kahn’s Goldenberg House project. A central square space is surrounded by projecting room groups, with angled corners and smaller internal compartments shaping the perimeter. The drawing makes the relationship between the centre, adjoining rooms and external outlines legible for studies of residential planning and geometric architectural composition.
Author: Simone Sassoli

Simone Sassoli is an Architect and Construction Project Manager specializing in high-end retail, hospitality, and office projects across the United Kingdom and Europe, with experience delivering complex spaces for luxury brands and international clients.