/
Project info
period: 1900 to 1950 purpose: Residential region: America (north) views: Elevations , Floor plans , Full project , Sections
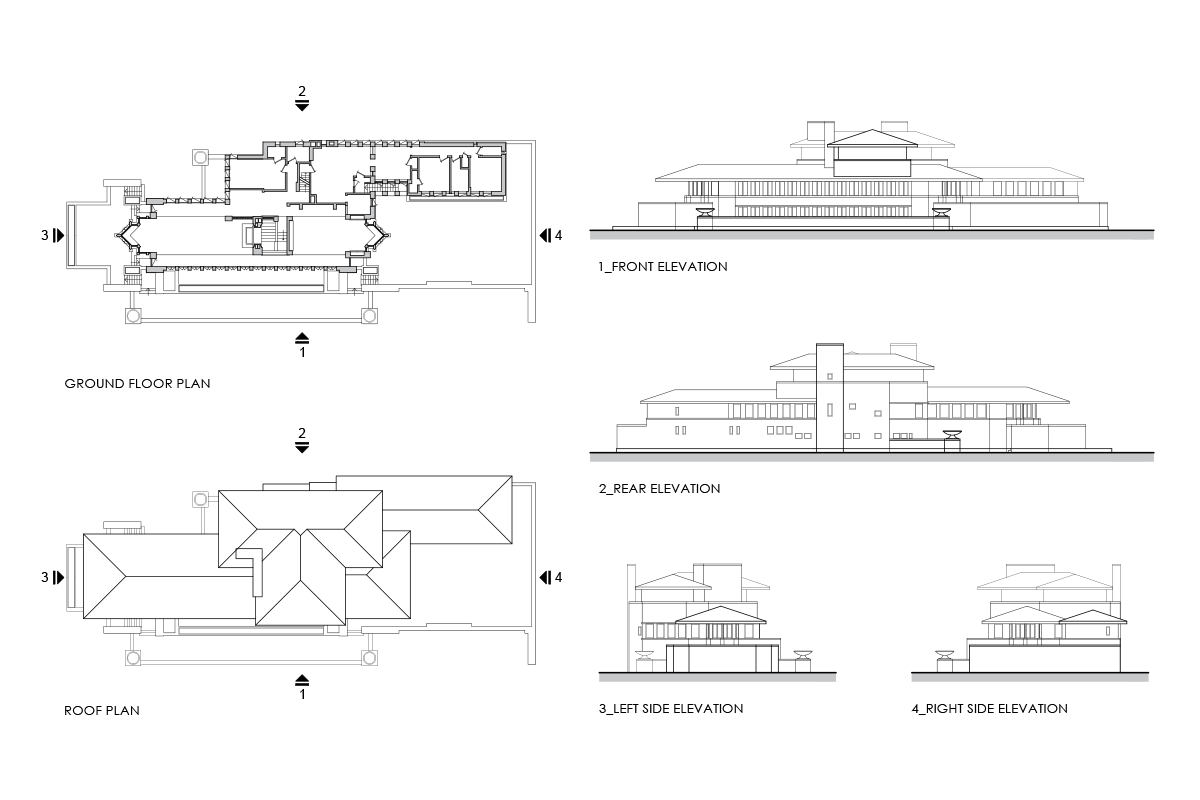
The drawings show the Fallingwater house in plan, elevation, and section, with its stacked terraces extending over the water and the rocky site below. The ground, first, and second floor plans are laid out around a compact core, while the front and side elevations emphasize the strong horizontal slabs and vertical stone mass. The sections reveal how the house is embedded in the landscape.
Author: Simone Sassoli

Simone Sassoli is an Architect and Construction Project Manager specializing in high-end retail, hospitality, and office projects across the United Kingdom and Europe, with experience delivering complex spaces for luxury brands and international clients.