/
Project info
views: Floor plans
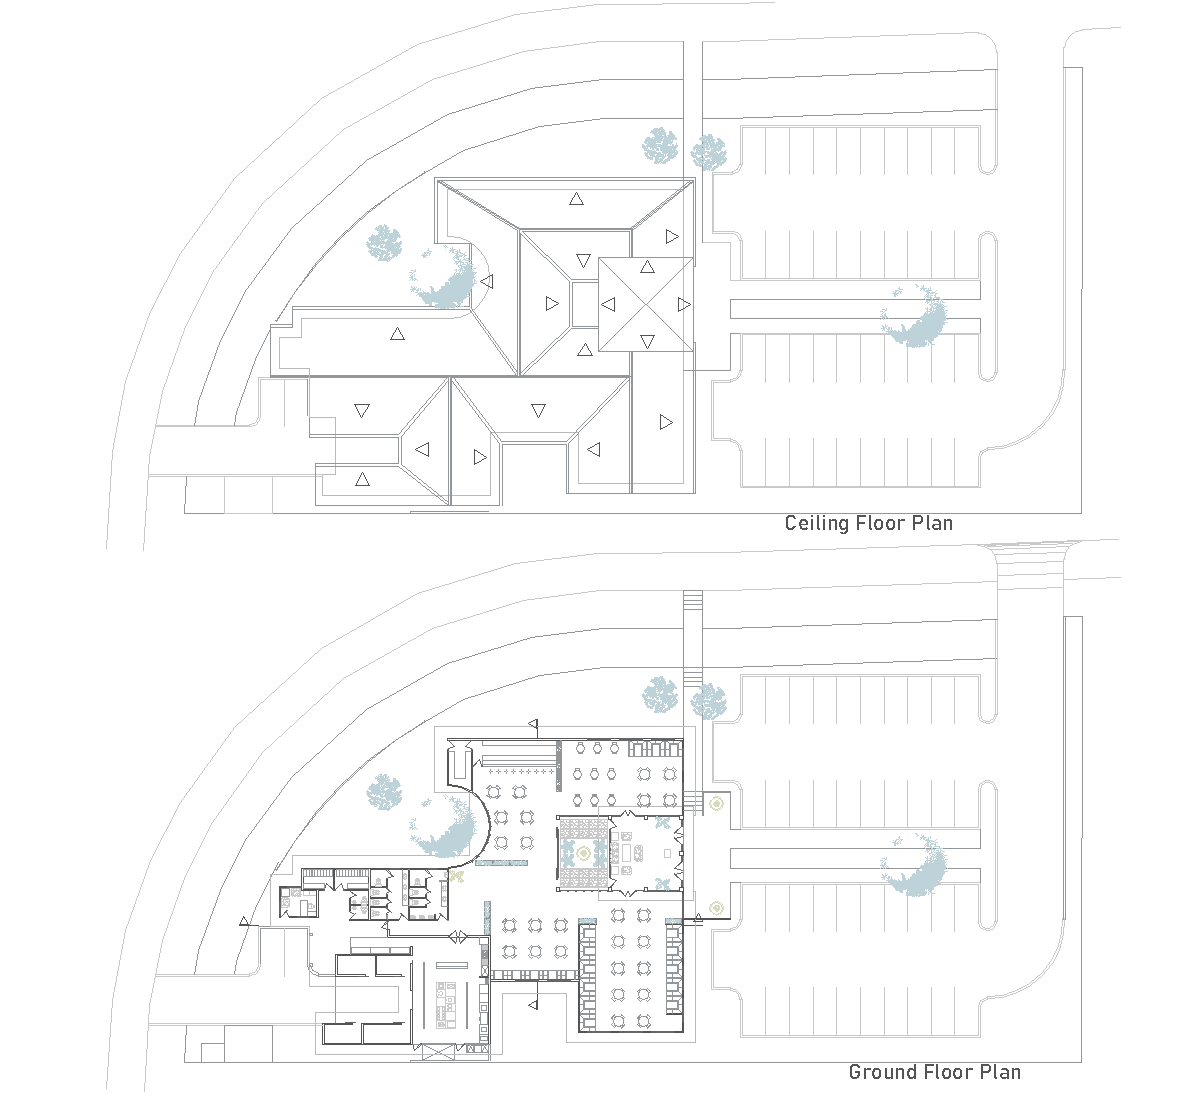
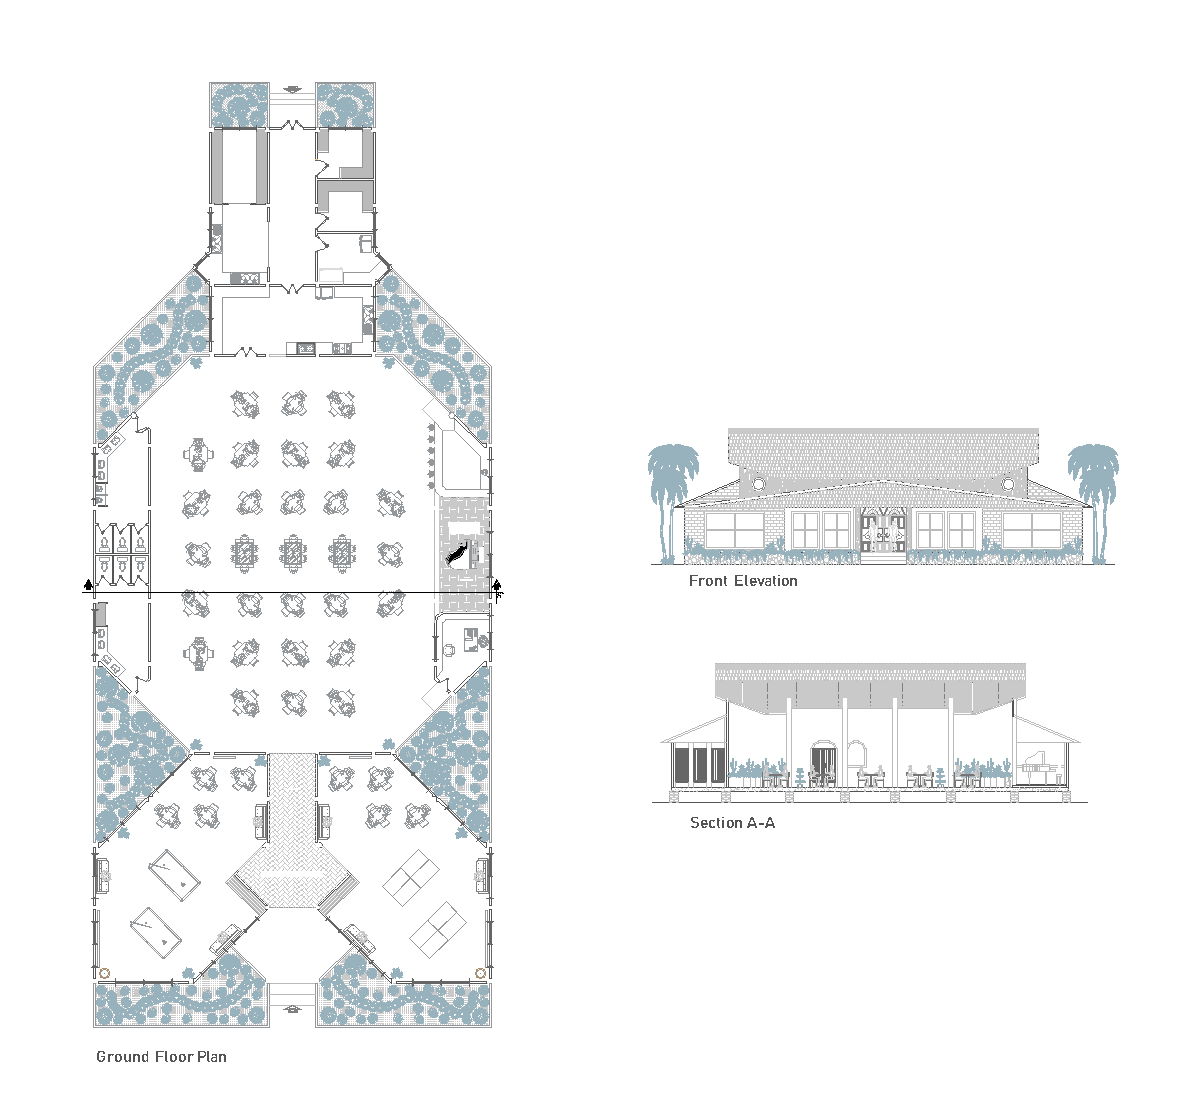
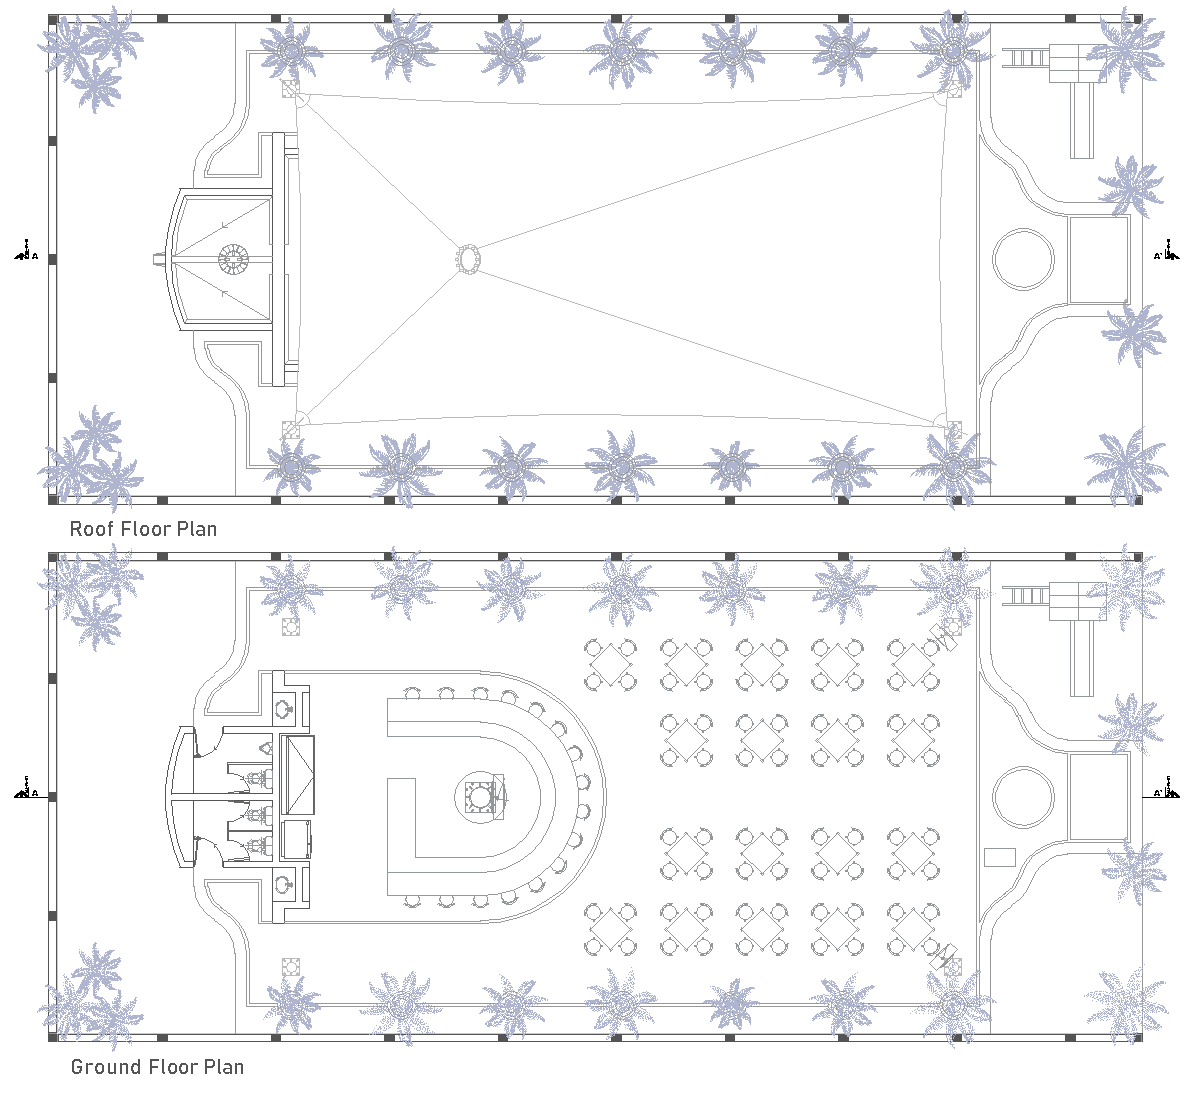
This ground floor plan shows a restaurant layout with a central hall, kitchen, and several bathrooms arranged on the left side. The main dining or table area occupies the large polygonal space on the right, with tables distributed around the room and a curving entry sequence leading in from the access area. A fountain-like feature is shown at the front exterior, with landscaped elements around the building.
Author: Simone Sassoli

Simone Sassoli is an Architect and Construction Project Manager specializing in high-end retail, hospitality, and office projects across the United Kingdom and Europe, with experience delivering complex spaces for luxury brands and international clients.