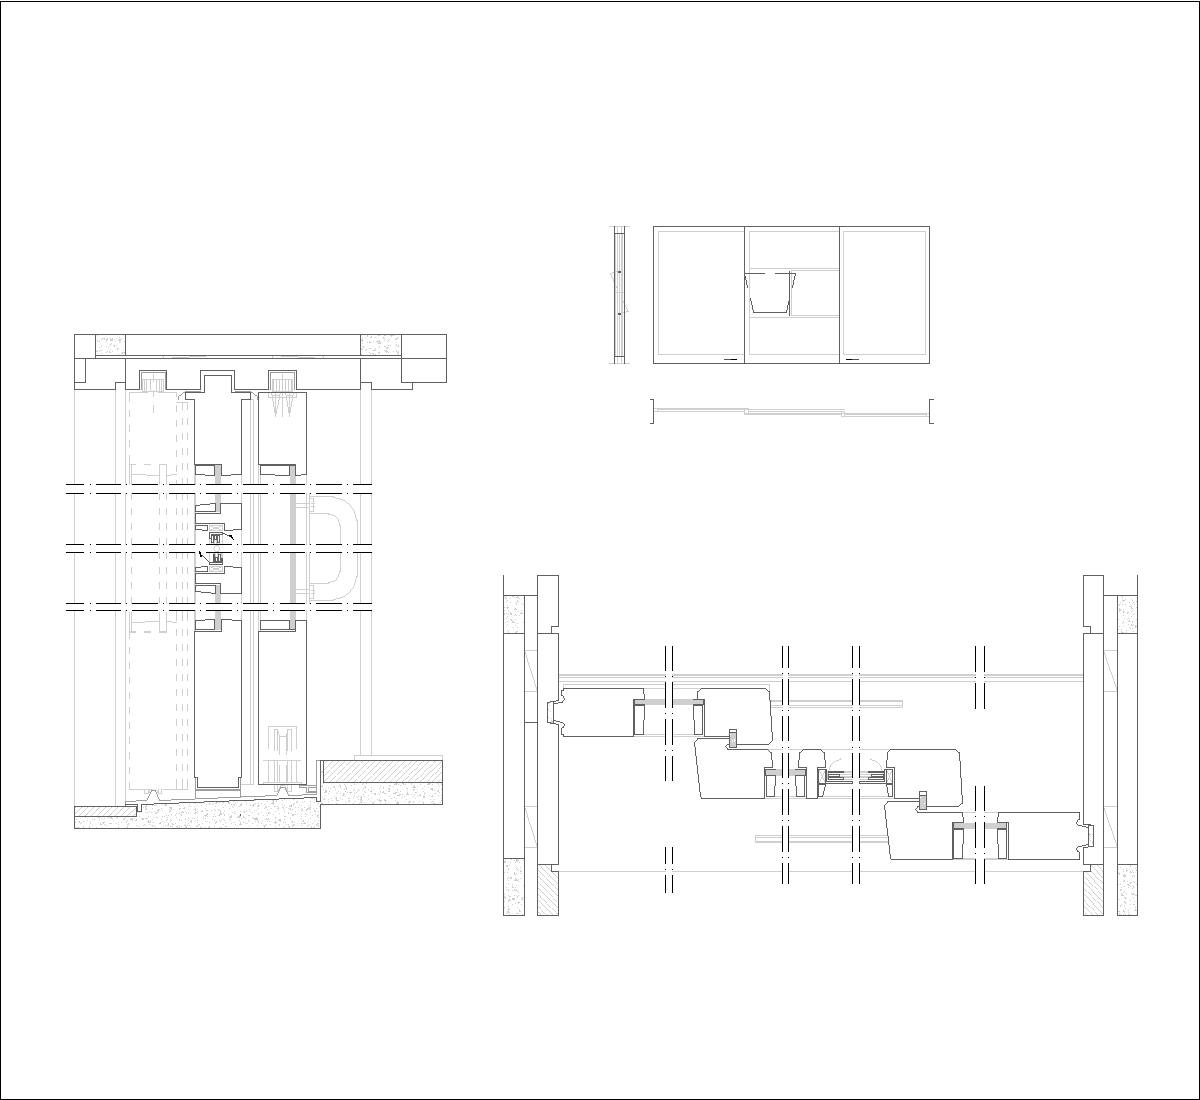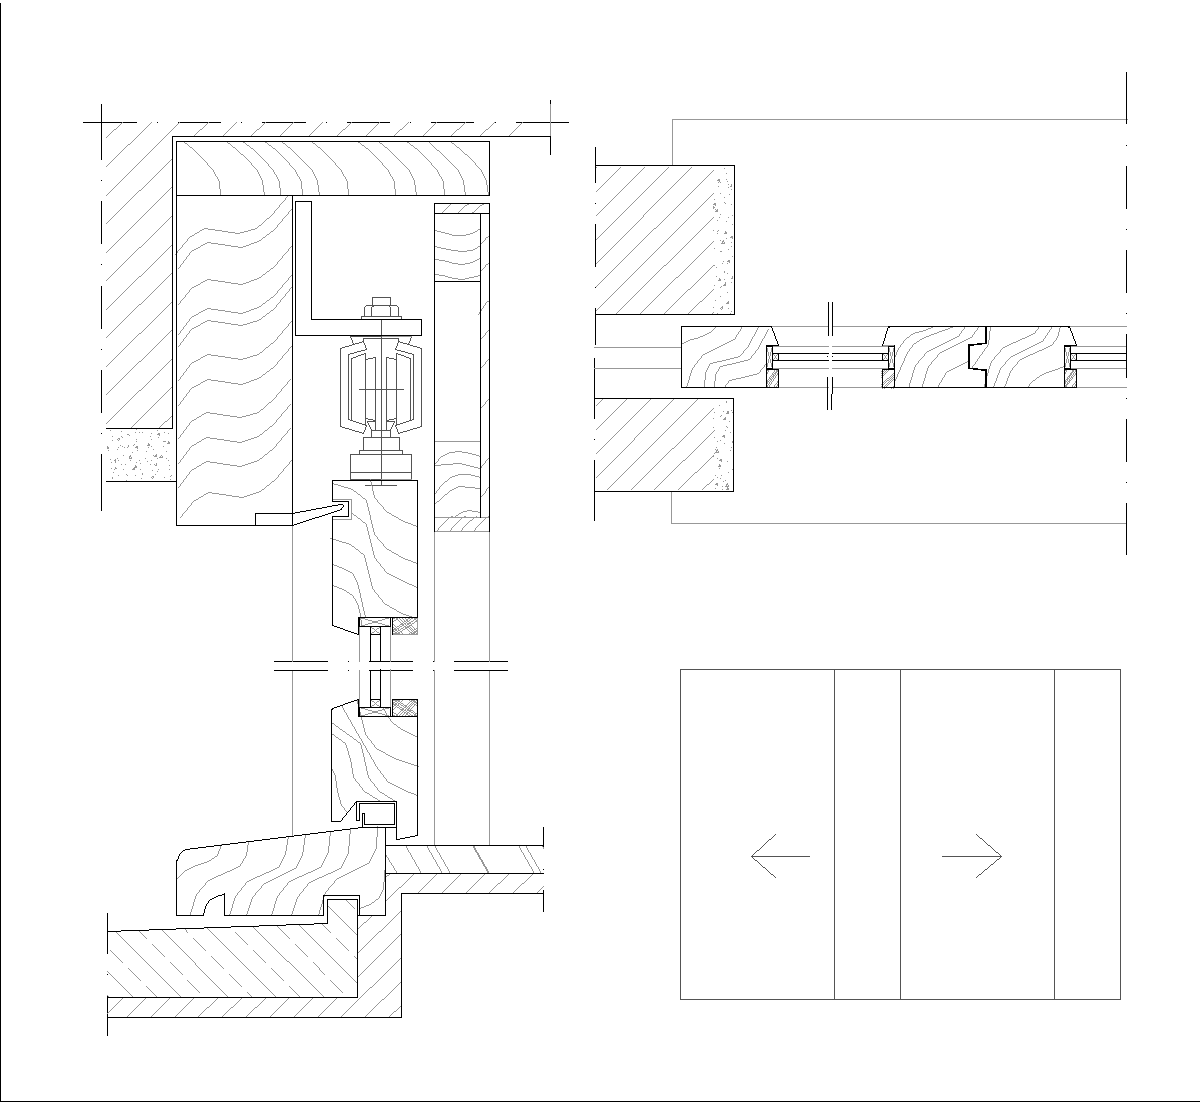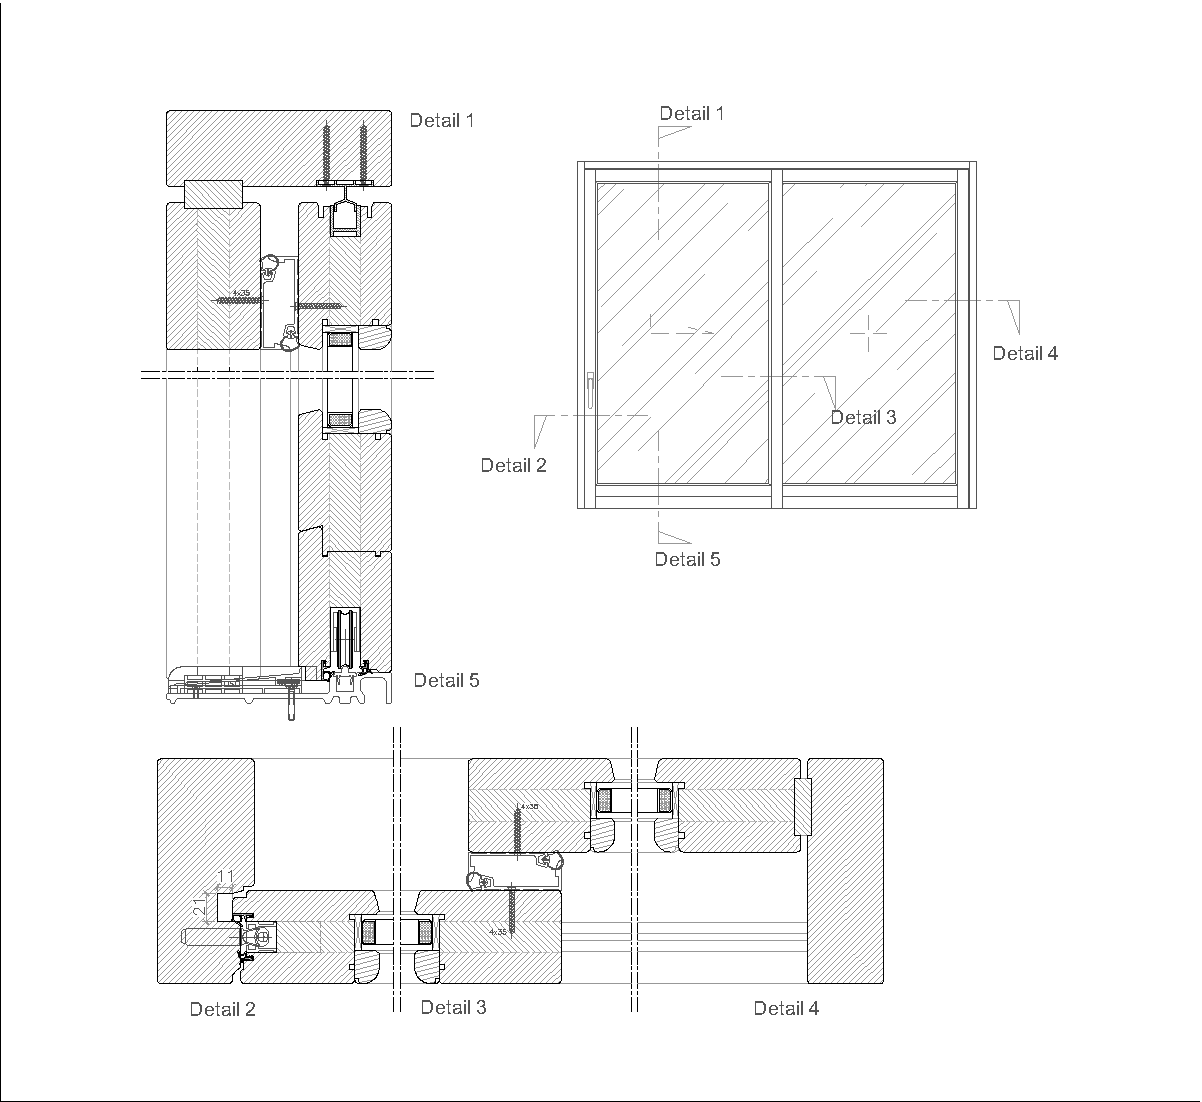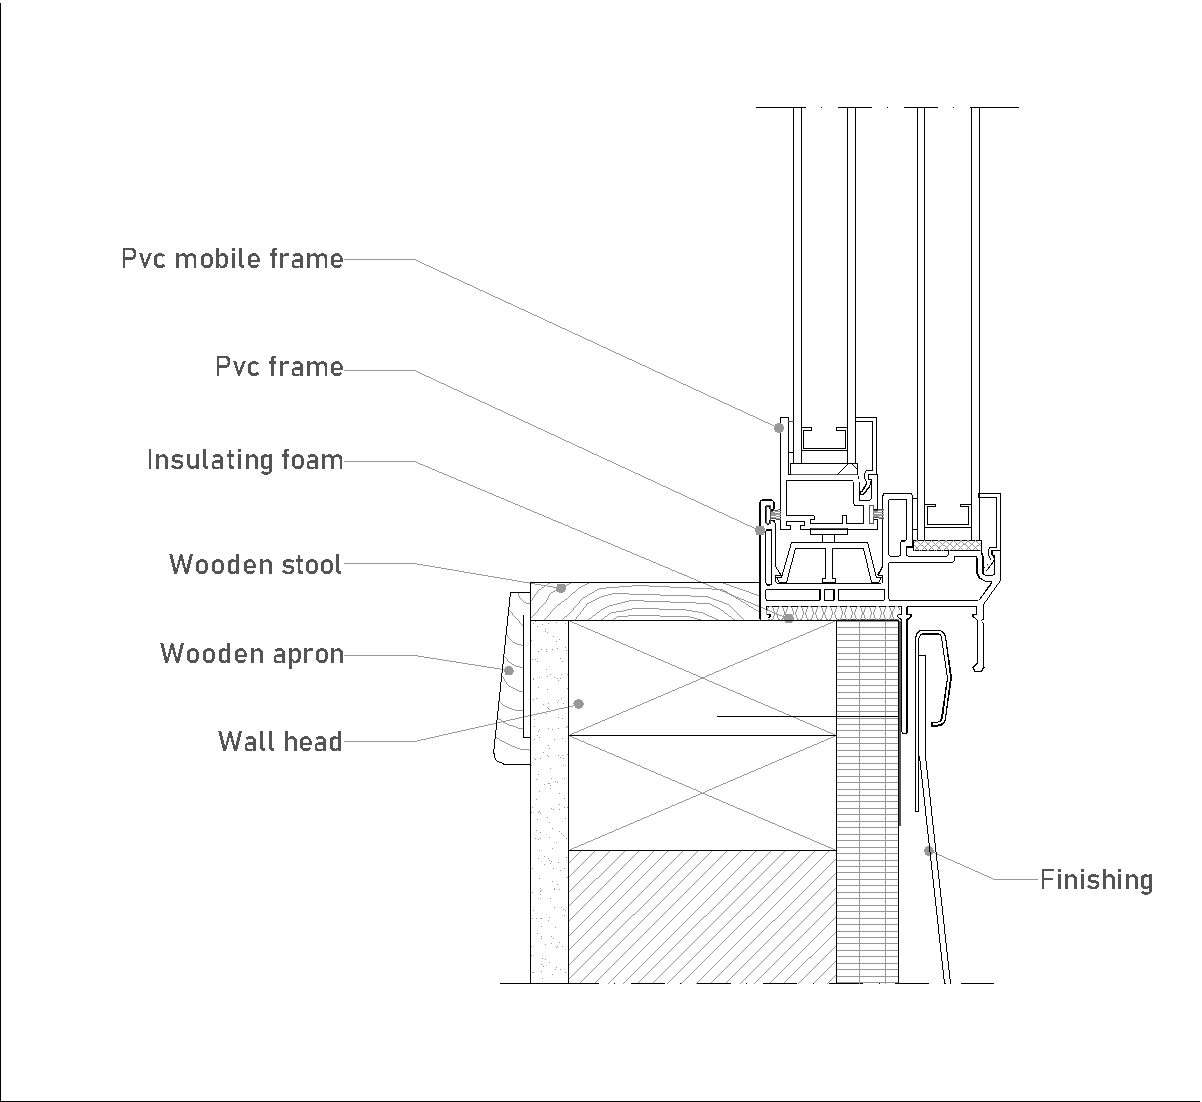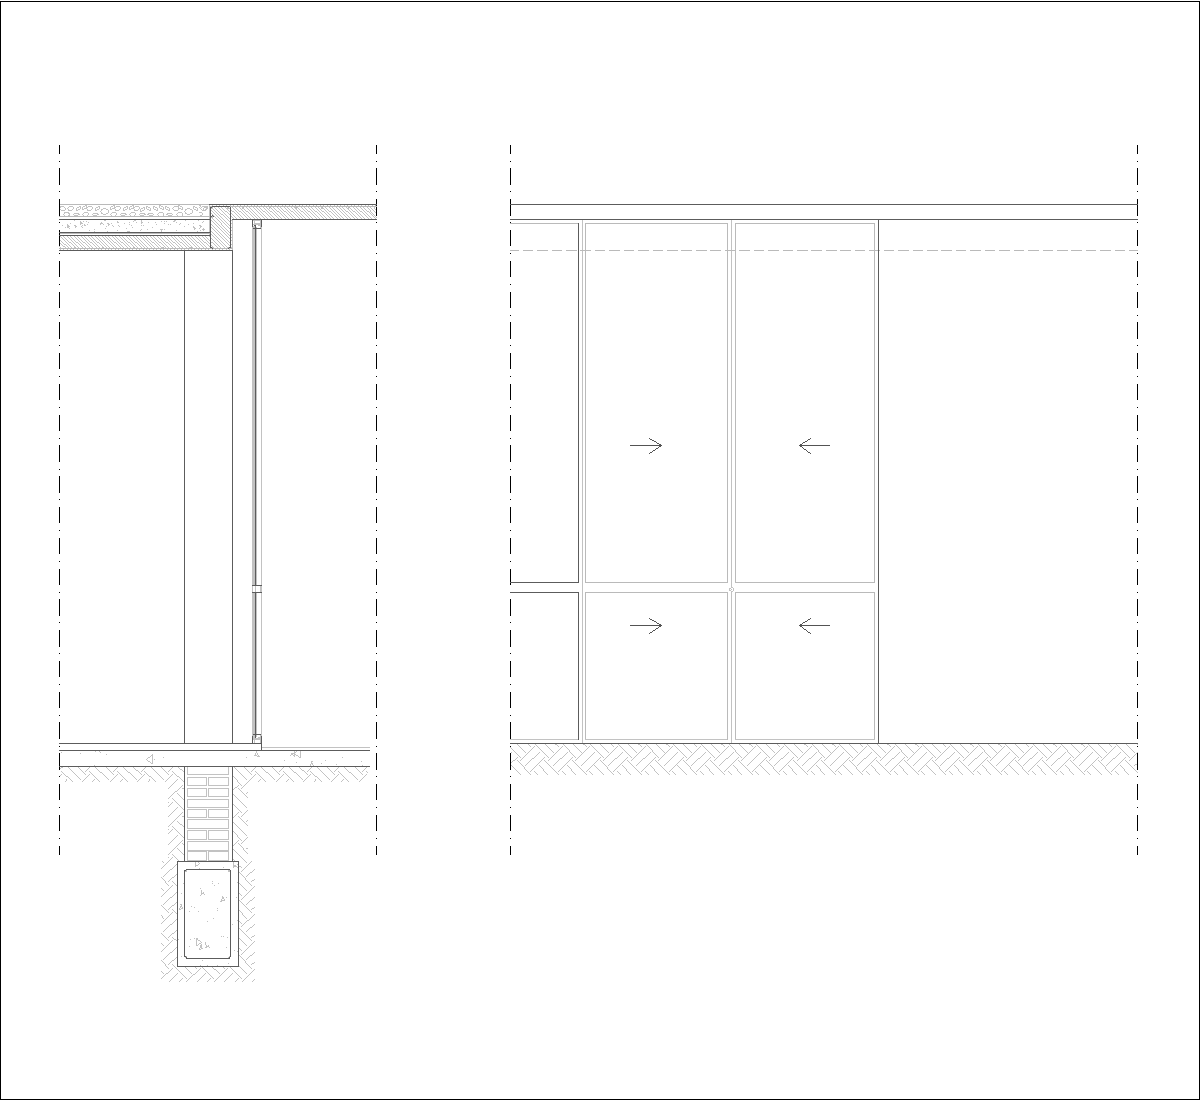
The drawing shows a full-height sliding window detail in section and elevation, with a slim aluminum frame and multiple glazed leaves arranged in four panels. The elevation indicates opposing sliding directions on the upper and lower tracks, while the section shows the head, jamb, and sill conditions at the floor line. A double-glazed configuration is suggested by the tags and the layered profile.
Author: Simone Sassoli

Simone Sassoli is an Architect and Construction Project Manager specializing in high-end retail, hospitality, and office projects across the United Kingdom and Europe, with experience delivering complex spaces for luxury brands and international clients.