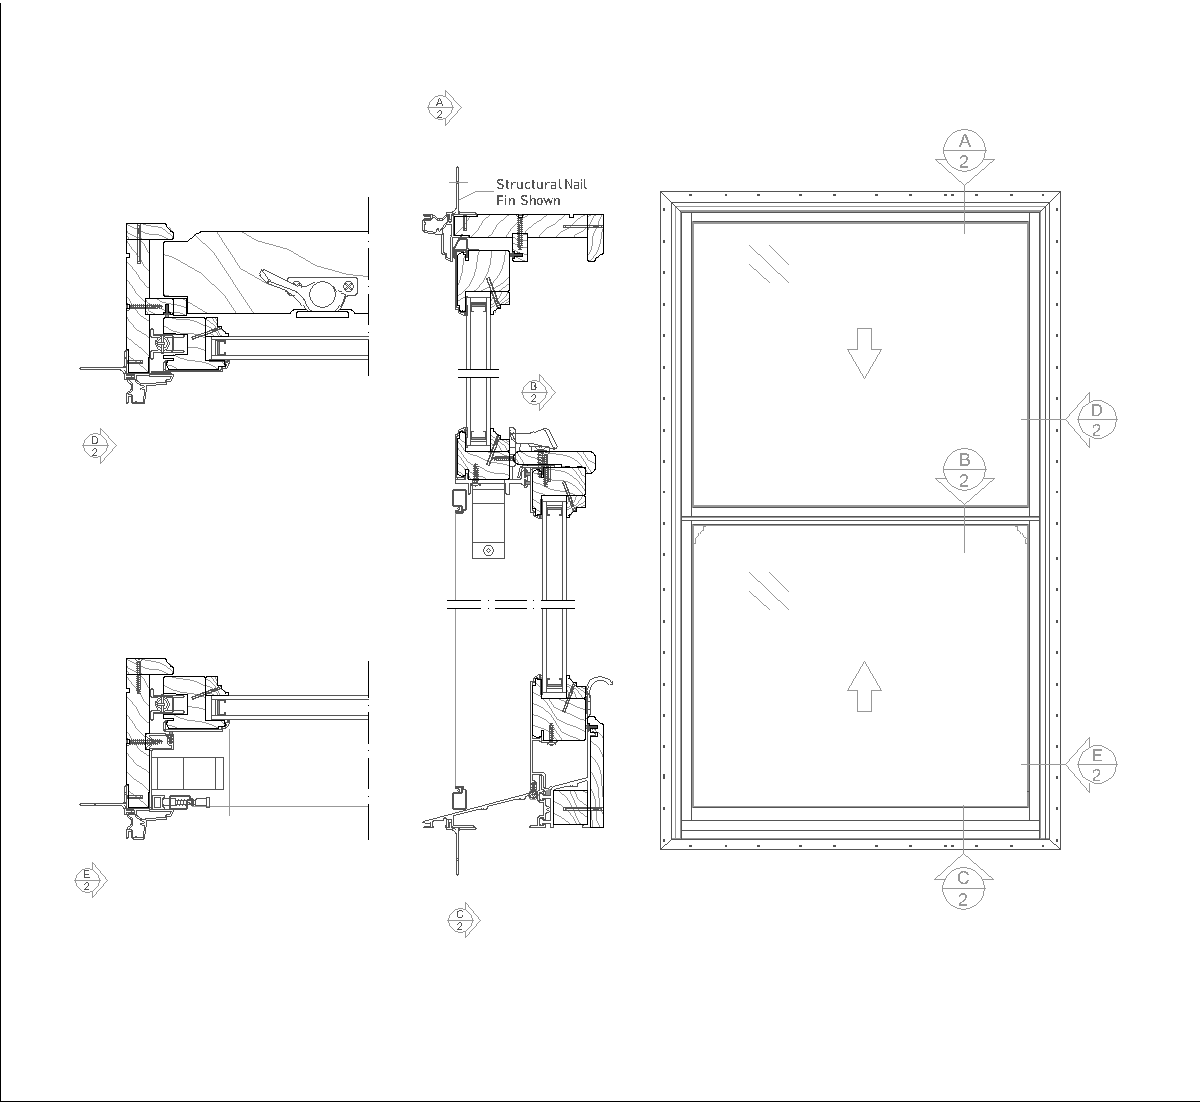
This drawing shows an aluminum sash window in vertical section and plan, with a two-leaf arrangement and double glazing. The upper sheet presents section A-A through the frame and reveals the jamb fixing, sash profiles, and surrounding wall condition. The lower sheet shows the elevation with the two stacked sashes and the section markers, while the other details illustrate the head and sill connections.
Author: Simone Sassoli

Simone Sassoli is an Architect and Construction Project Manager specializing in high-end retail, hospitality, and office projects across the United Kingdom and Europe, with experience delivering complex spaces for luxury brands and international clients.