


/
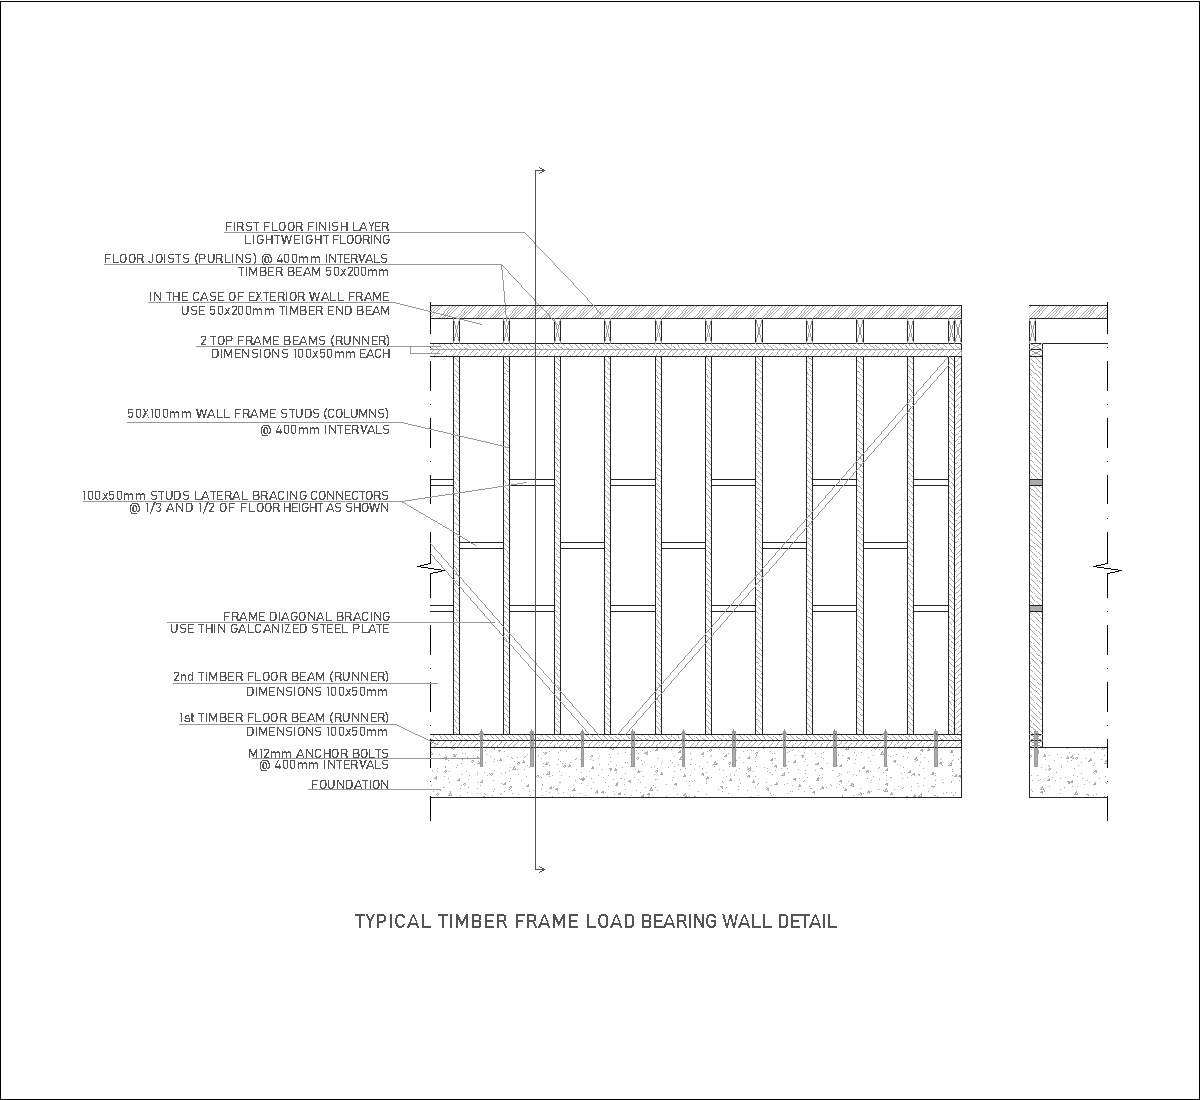
The drawing shows a typical timber frame load-bearing wall detail in section, with wall studs, top frame beams, floor runners, and floor joists supporting the first floor. Diagonal bracing, lateral bracing connectors, anchor bolts, and the foundation are also indicated, along with the floor build-up above the wall.
Author: Simone Sassoli

Simone Sassoli is an Architect and Construction Project Manager specializing in high-end retail, hospitality, and office projects across the United Kingdom and Europe, with experience delivering complex spaces for luxury brands and international clients.


