/
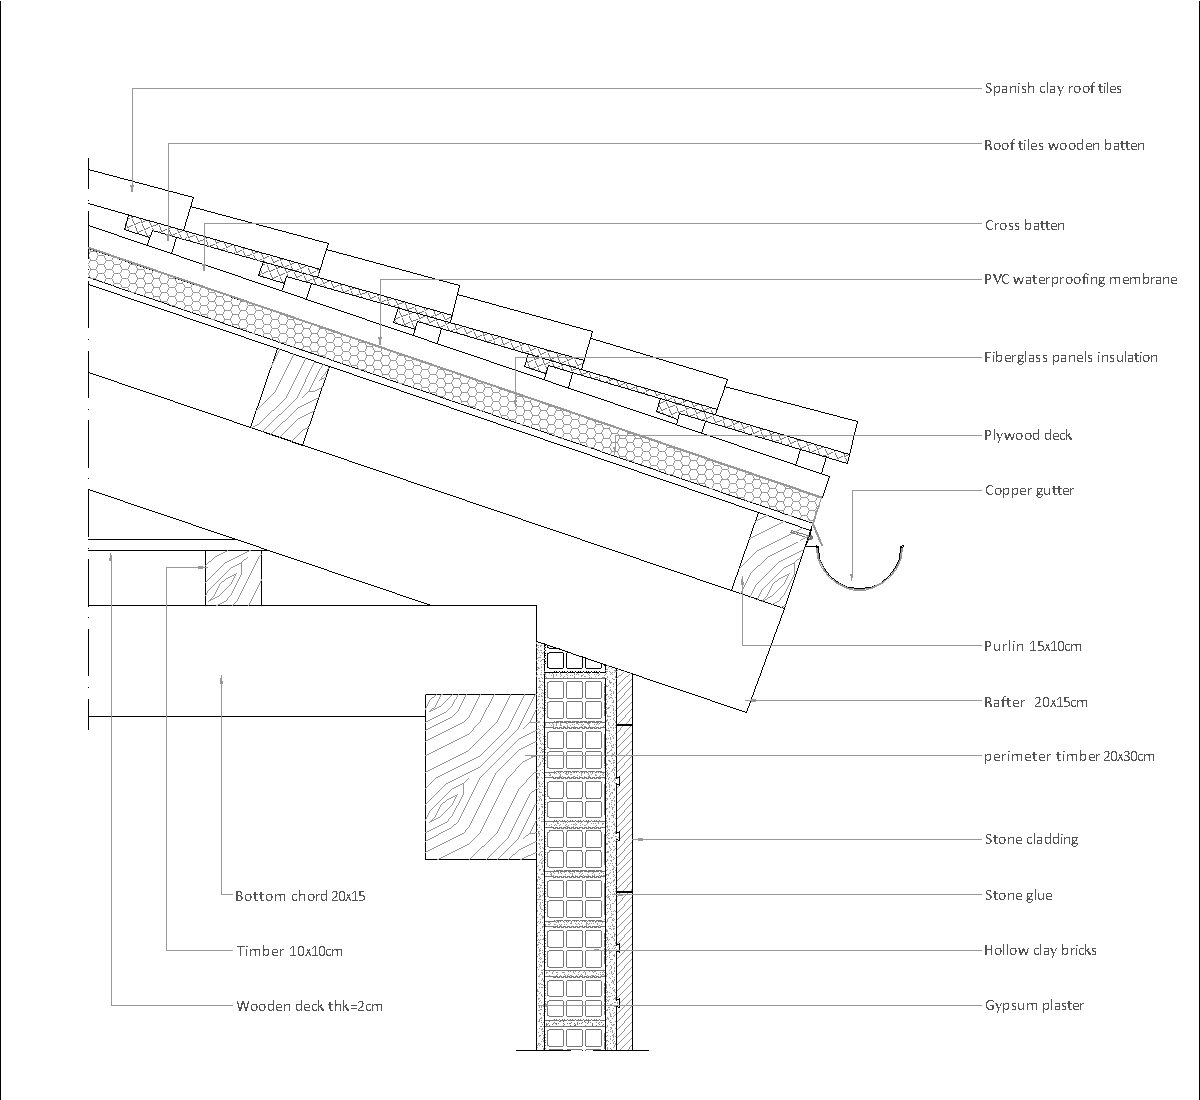
Detail info
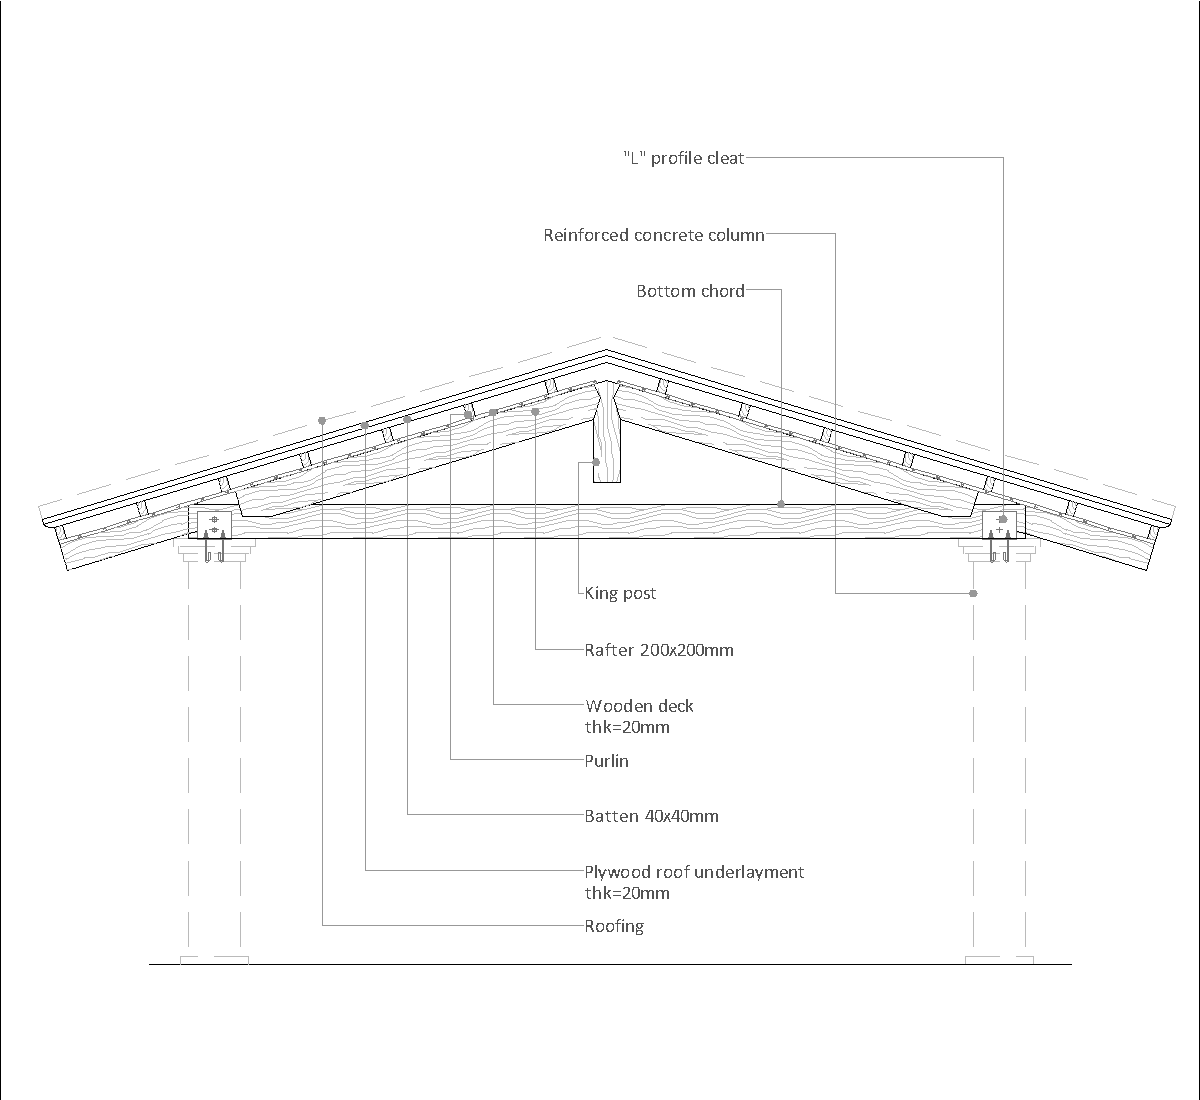
The drawing shows a timber king-post truss connection at the roof apex, with the top chord members meeting at a central steel gusset plate. The king post is fixed below the ridge, and the notes indicate 12 mm through bolts and gusset plates on both sides of the truss. It is a clear detail view of the ridge connection and member layout.
Author: Simone Sassoli

Simone Sassoli is an Architect and Construction Project Manager specializing in high-end retail, hospitality, and office projects across the United Kingdom and Europe, with experience delivering complex spaces for luxury brands and international clients.