Skip to content

DwgLab

    • Details
    • Projects
    • Blocks
    • About us
    • Contact
    • Details
    • Projects
    • Blocks
    • About us
    • Contact
      Close menu

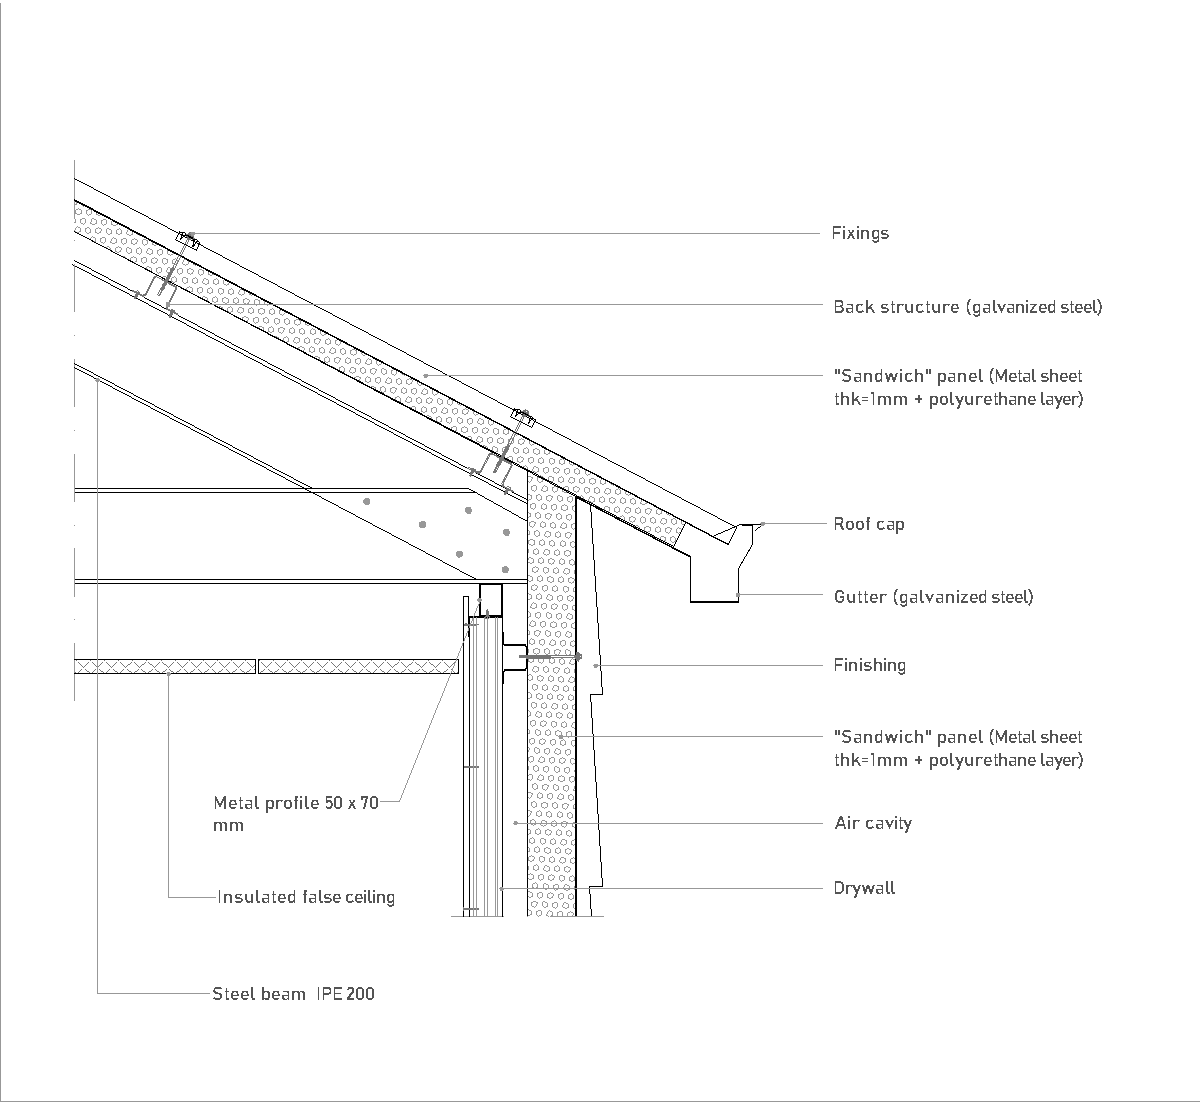
      Metal truss roof with continuous insulation from the wall

      Details » Roofs » Truss roofs » King-post truss roofs
      X
      /

      Detail info

      detail position: Gutter
      load distribution: Metal frame
      material: Steel
      soffit: False ceiling

      Author: Simone Sassoli

      Simone Sassoli

      Simone Sassoli is an Architect and Construction Project Manager specializing in high-end retail, hospitality, and office projects across the United Kingdom and Europe, with experience delivering complex spaces for luxury brands and international clients.

      Related Details

      Wooden king-post truss: ridge and edge
      645 KB
      dwg
      King post metal truss roof
      405 KB
      dwg
      Ventilated galvanized-steel ridge
      351 KB
      dwg
      Classic truss roof with clay tiles and copper gutter
      358 KB
      dwg
      Rafter and bottom chord connection with perimeter beam
      368 KB
      dwg
      Wooden king-post truss with struts and vertical webs
      285 KB
      dwg
      Metal connections in a wood king-post truss roof
      470 KB
      dwg
      Connections of a steel king-post truss
      389 KB
      dwg
      Wooden king-post truss roof of a gazebo
      341 KB
      dwg
      Connection between truss and perimeter concrete beam
      296 KB
      dwg
      Load more posts

      Get in touch

      • About us
      • Contact

      Our content

      • Projects
      • Blocks

      Legal

      • Conditions of use
      • Privacy Policy