/
Detail info
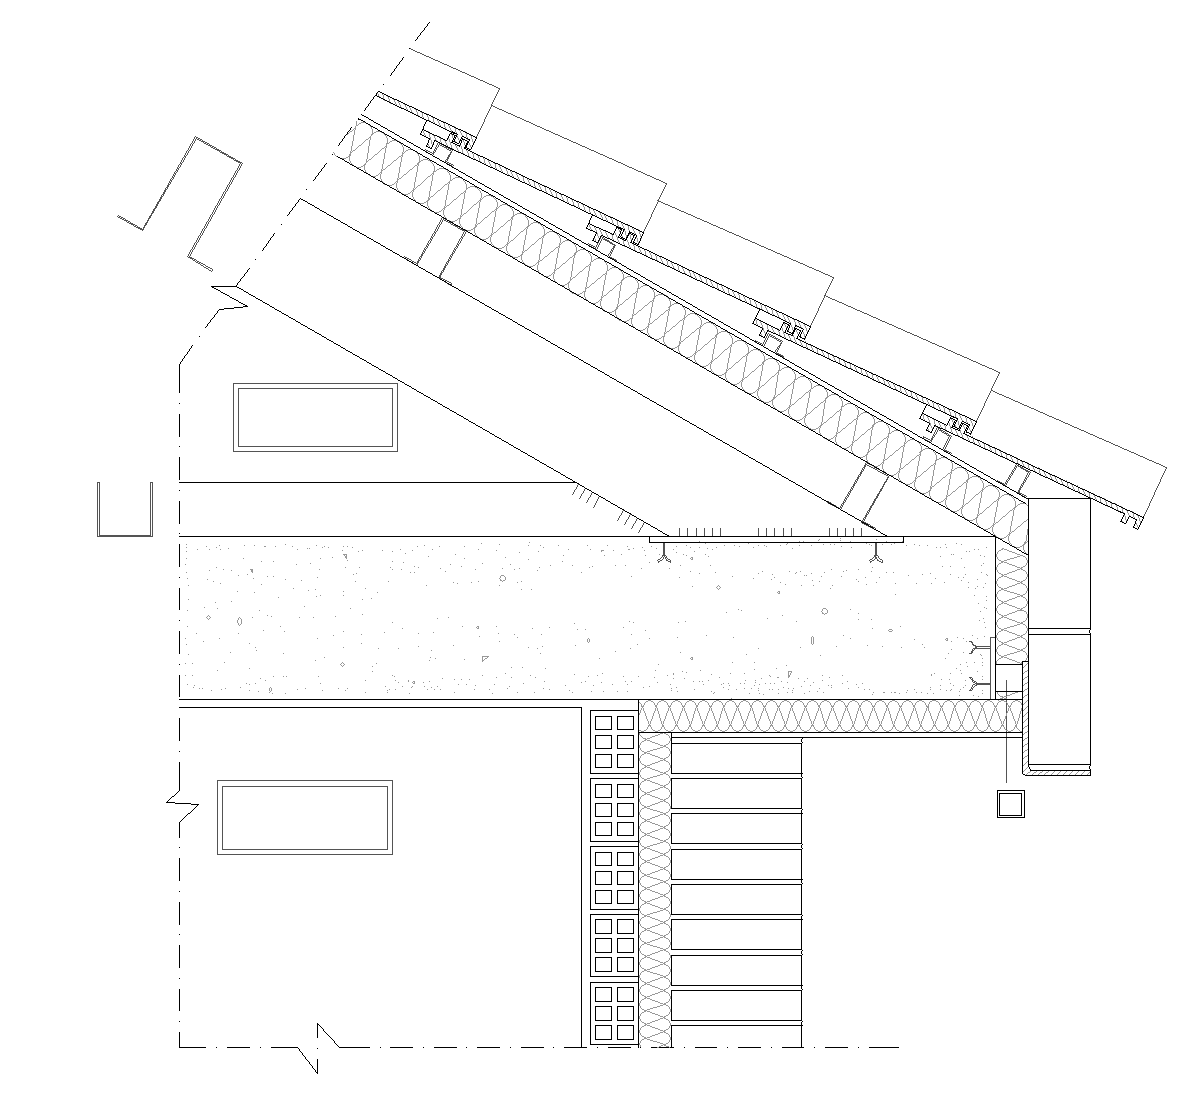
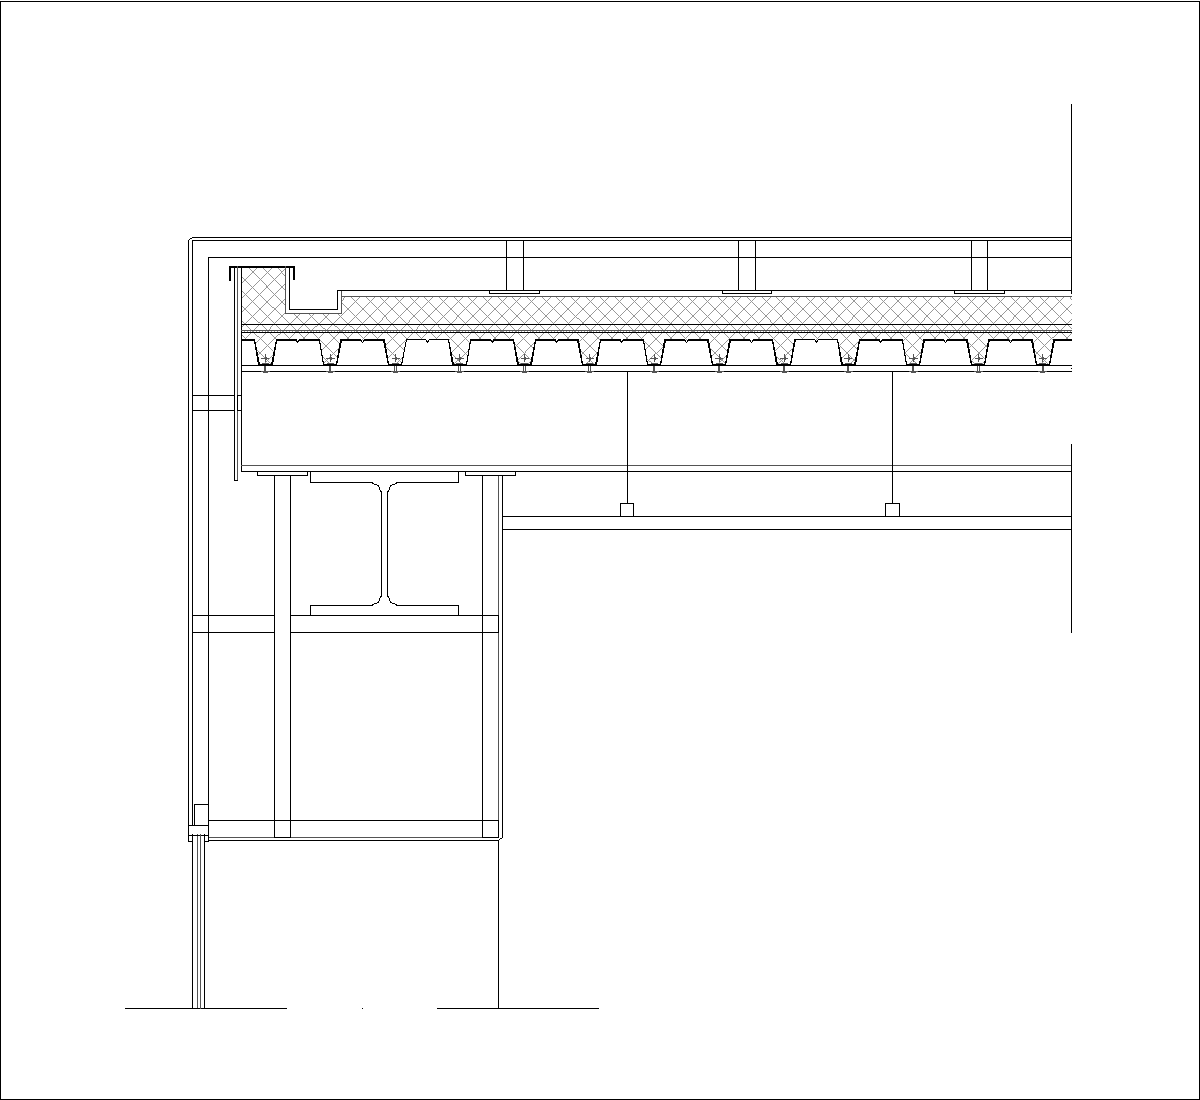
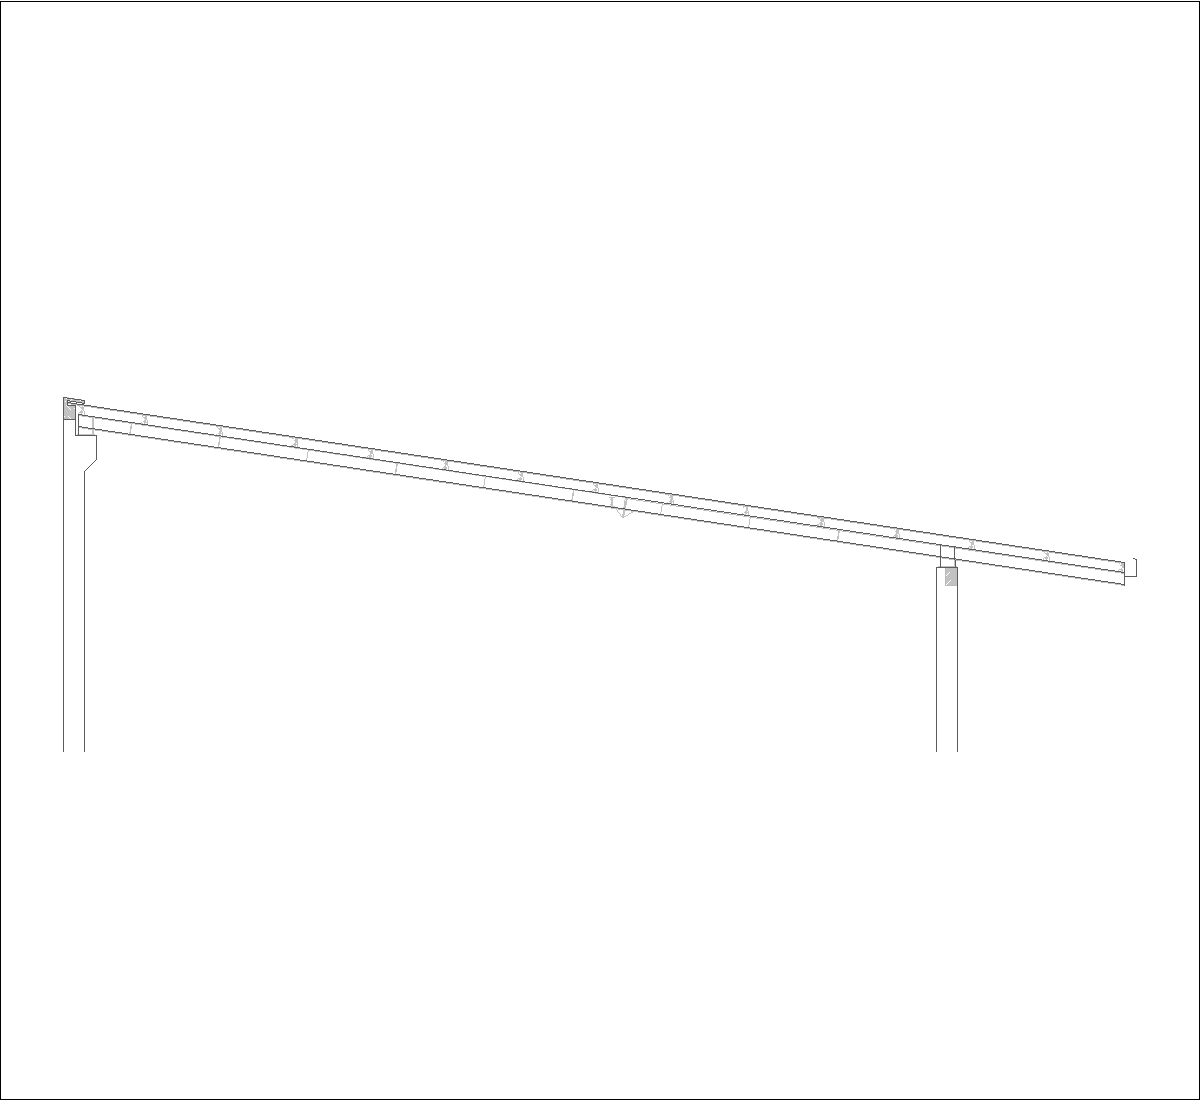
accessibility: Not accessible detail position: Gutter load distribution: Metal frame primary warping: H-shaped shape: Sloping soffit: Exposed ventilated: Yes
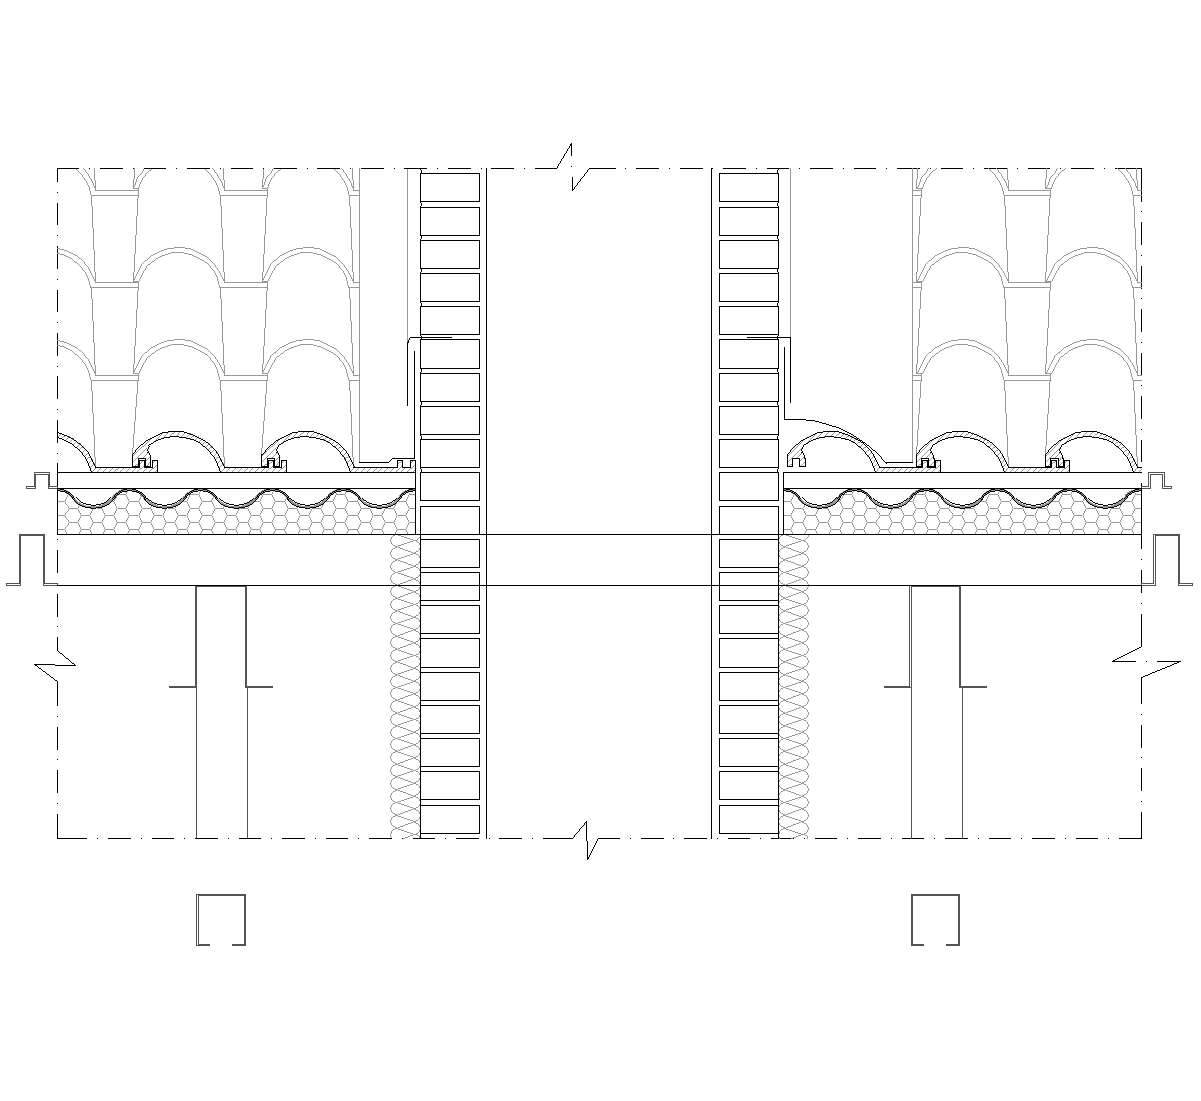
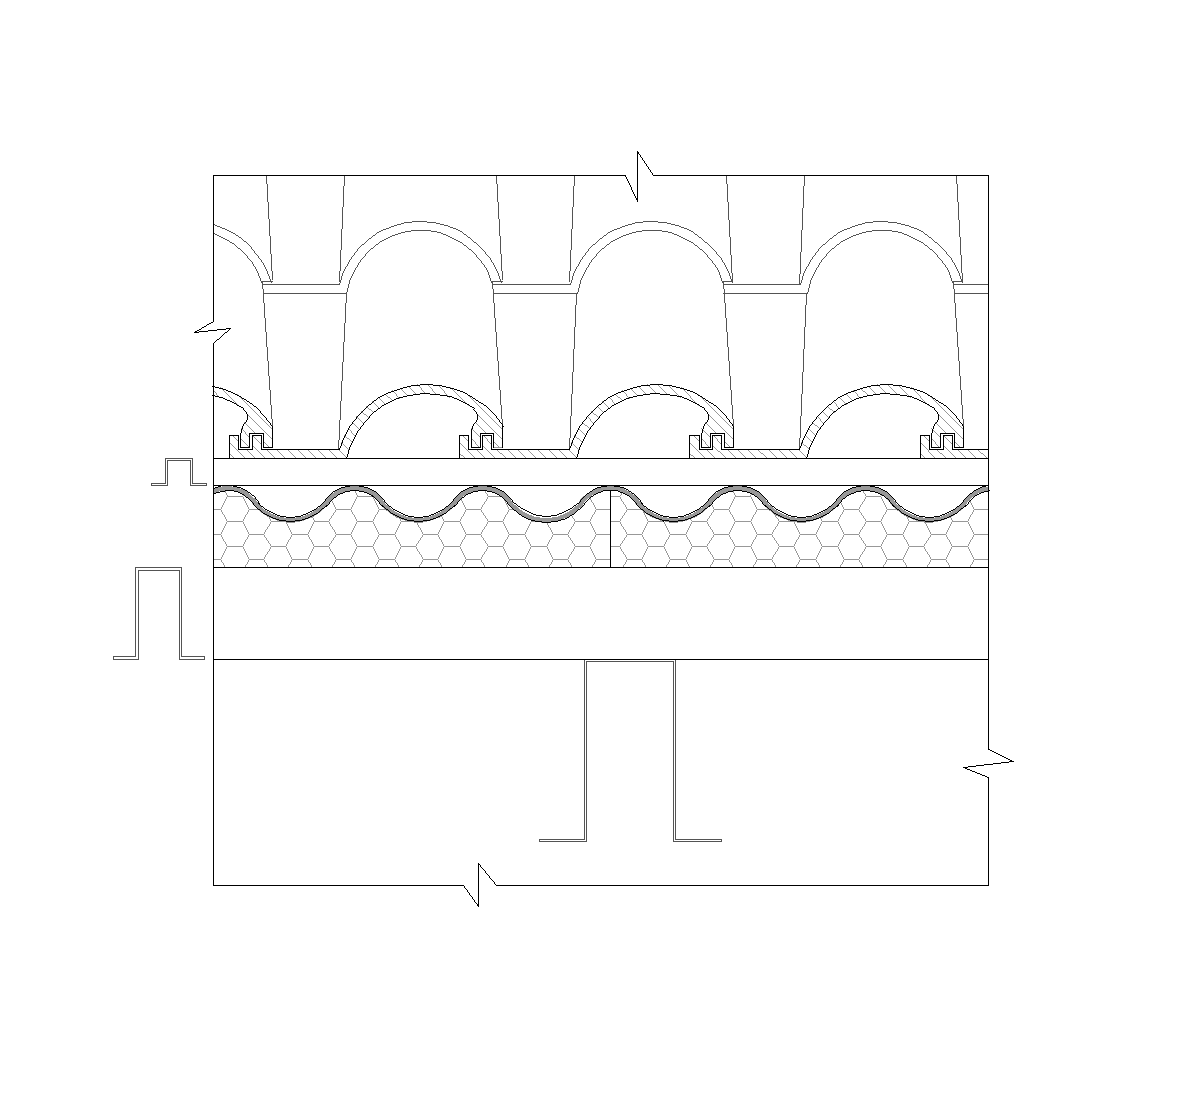
Eaves section joining a sloping roof to a clad wall with continuous insulation zones. Labels identify timber, PVC waterproofing membrane, corrugated sheet, cavity, Z-profile supports and a metal gutter. Steel beam profiles, wall hangers, screws and a vapour barrier complete the lower assembly, coordinating roof drainage, façade layers and supporting-frame connections.
Author: Simone Sassoli

Simone Sassoli is an Architect and Construction Project Manager specializing in high-end retail, hospitality, and office projects across the United Kingdom and Europe, with experience delivering complex spaces for luxury brands and international clients.