/
Detail info
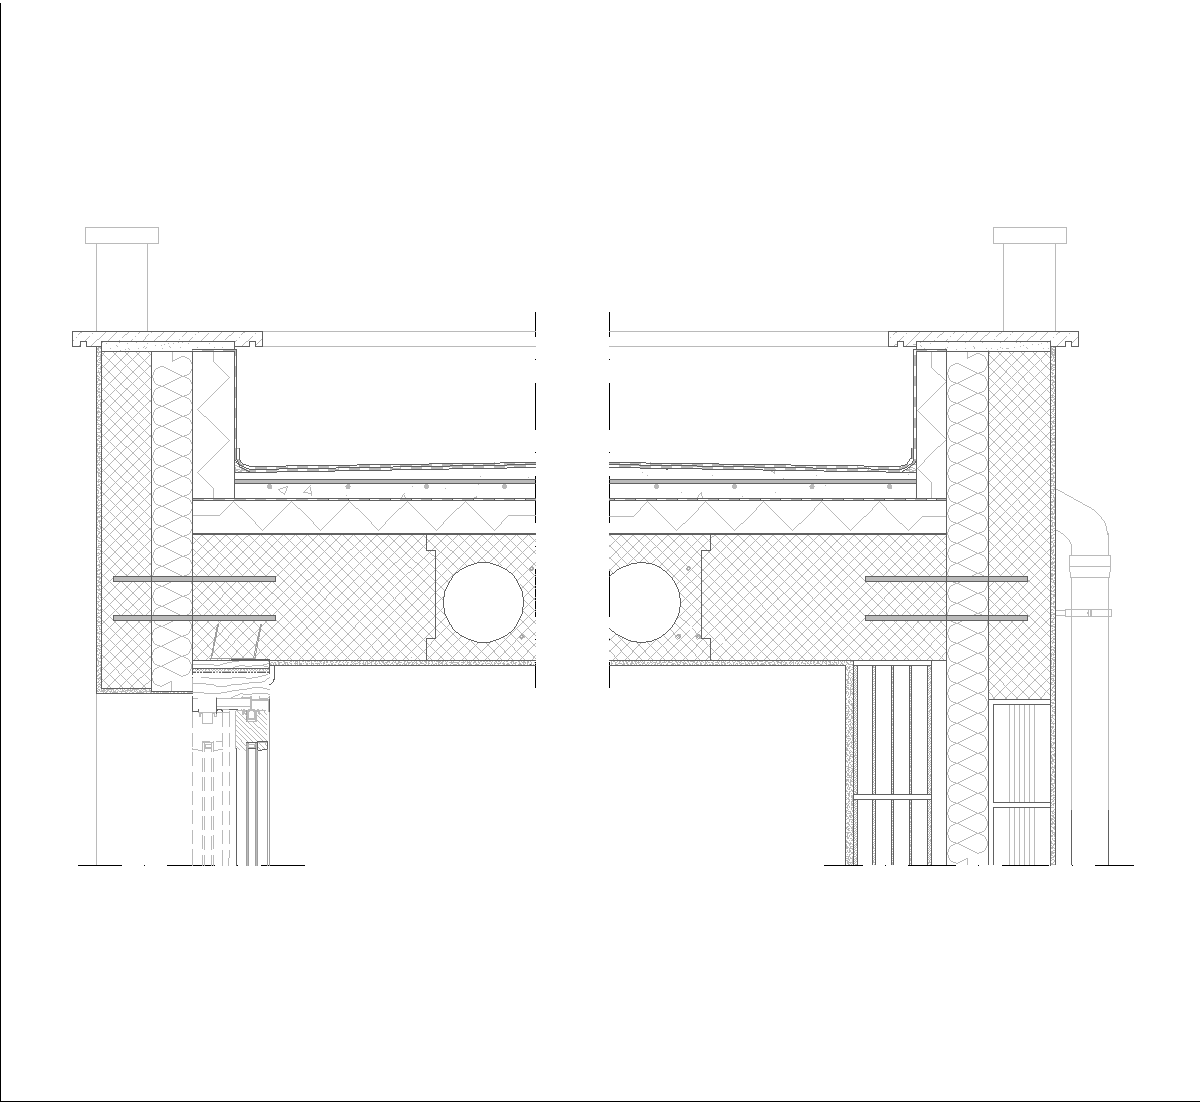
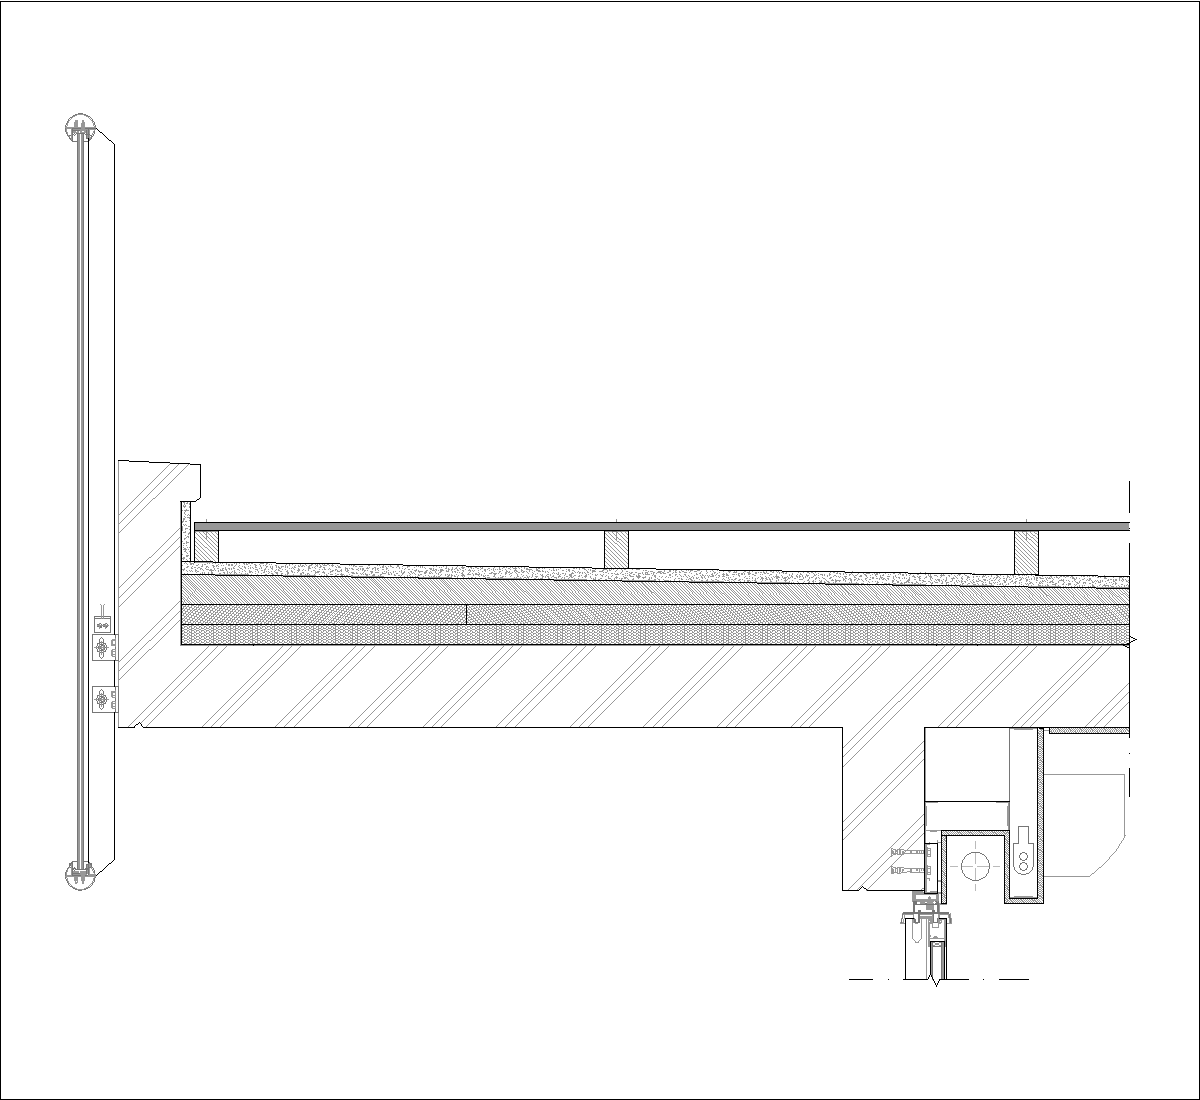
accessibility: Not accessible detail position: Roof pitch disposable formwork: Hollow blocks reinforcement: Cast-in-place rebars shape: Sloping soffit: Plaster ventilated: No
This detail shows a sloping reinforced-concrete roof section with the roof buildup clearly layered above the slab. The drawing labels roof tiles, hollow flat clay blocks, bituminous membrane, thermal insulation, vapor barrier, and the reinforced concrete slab below. A copper gutter is shown at the eaves, and the underside is finished with plaster.
Author: Simone Sassoli

Simone Sassoli is an Architect and Construction Project Manager specializing in high-end retail, hospitality, and office projects across the United Kingdom and Europe, with experience delivering complex spaces for luxury brands and international clients.