/
Detail info
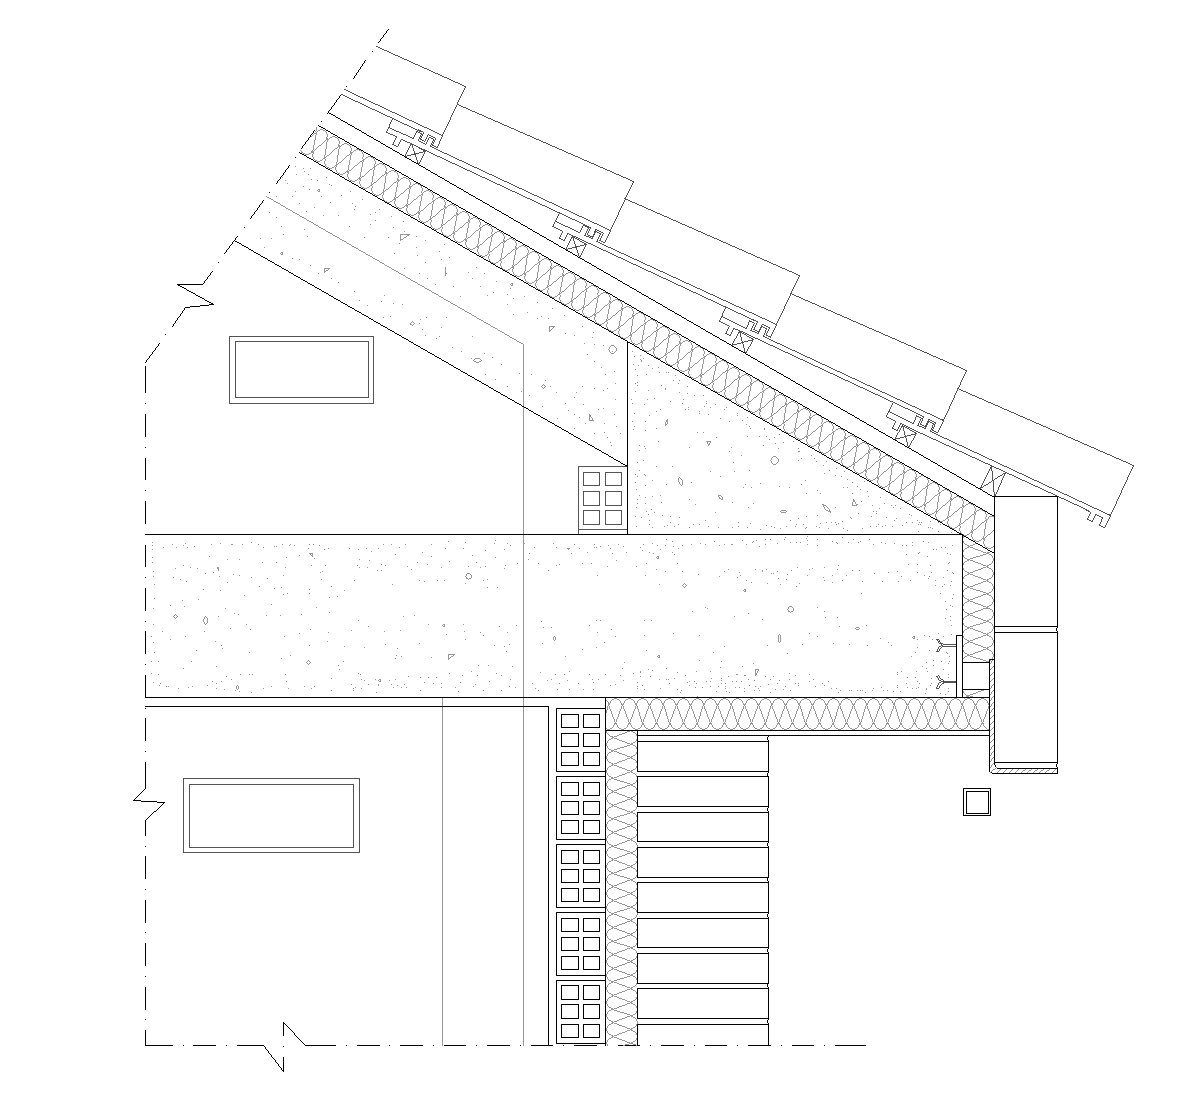
accessibility: Not accessible detail position: Gutter disposable formwork: None reinforcement: Cast-in-place rebars shape: Sloping soffit: Plaster ventilated: No
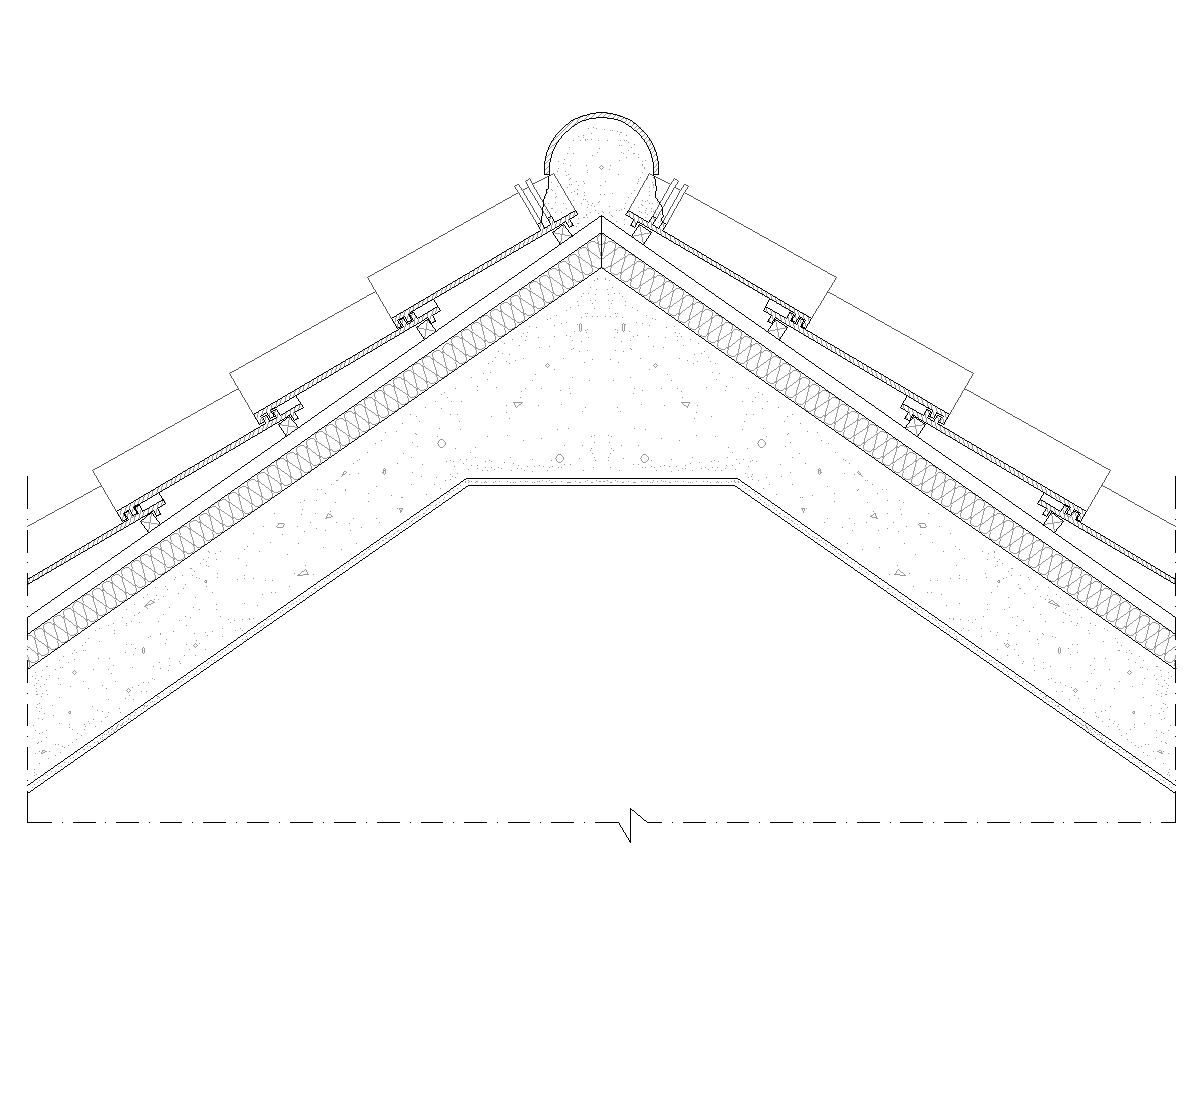
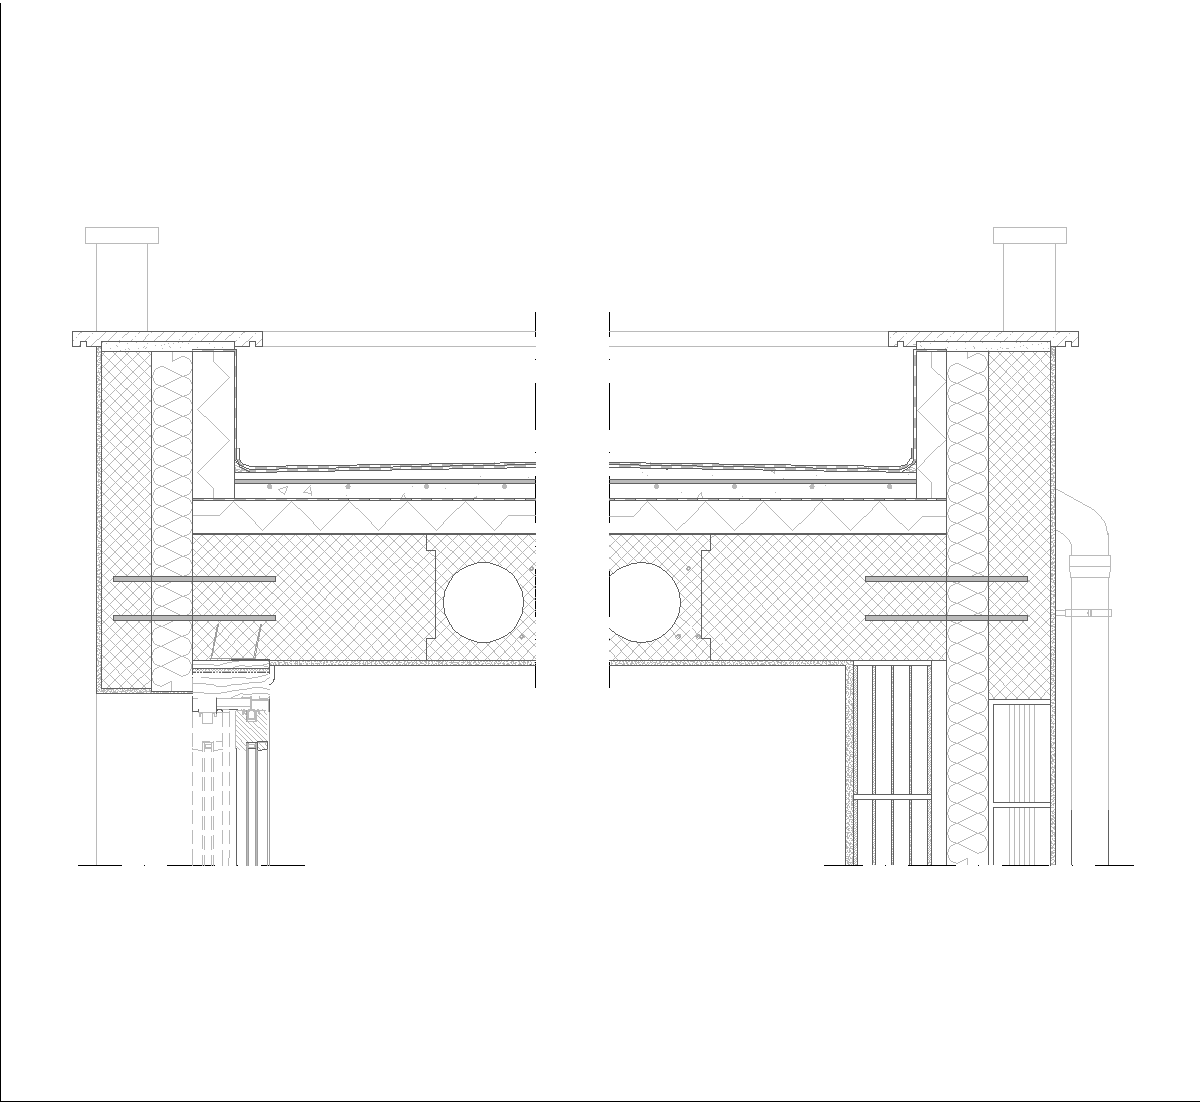
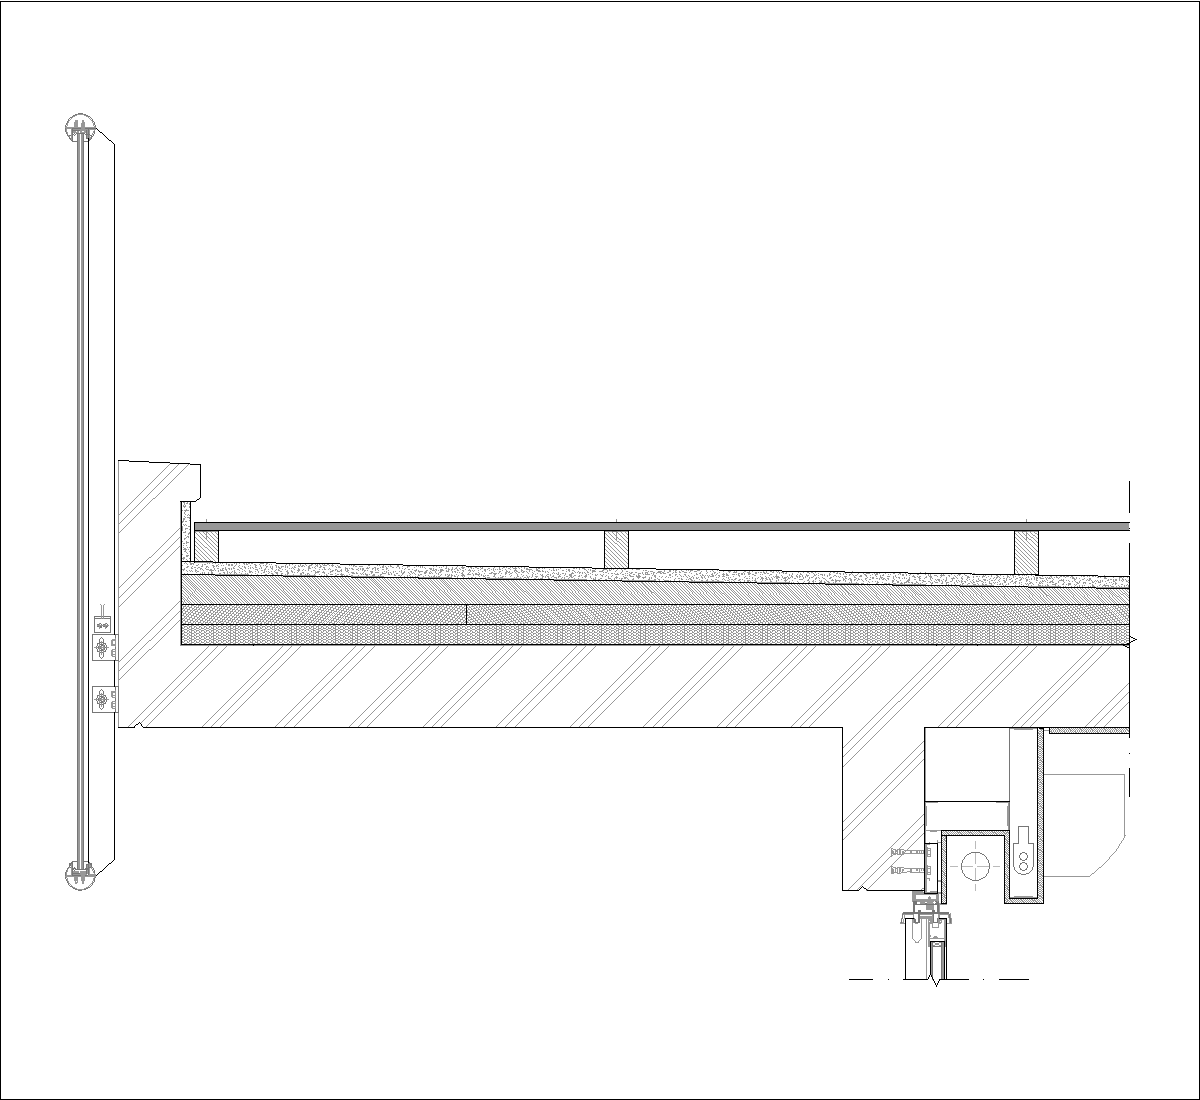
Section of a tiled concrete roof ending at a concealed gutter and raised outer edge. The annotated drawing identifies battens, brackets, membrane layers, mineral insulation, reinforced concrete and the metal cap. The wall below is shown as a layered masonry infill, making the transition between the pitched roof, drainage recess and facade readable.
Author: Simone Sassoli

Simone Sassoli is an Architect and Construction Project Manager specializing in high-end retail, hospitality, and office projects across the United Kingdom and Europe, with experience delivering complex spaces for luxury brands and international clients.