/
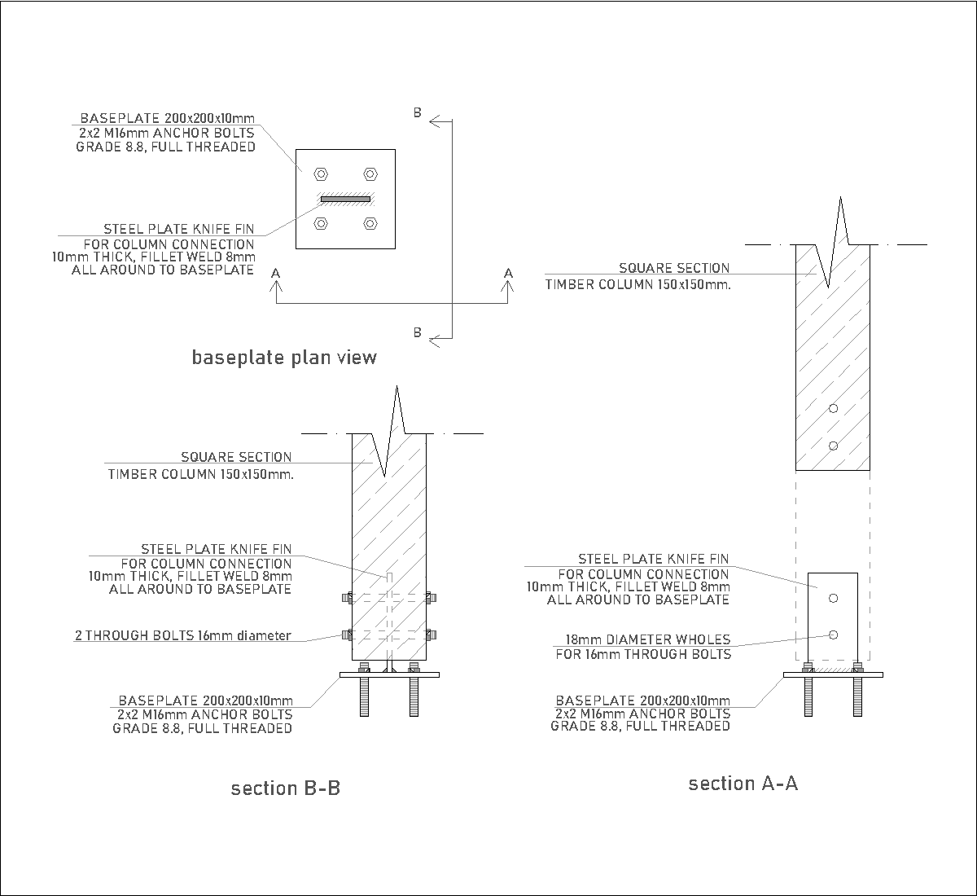
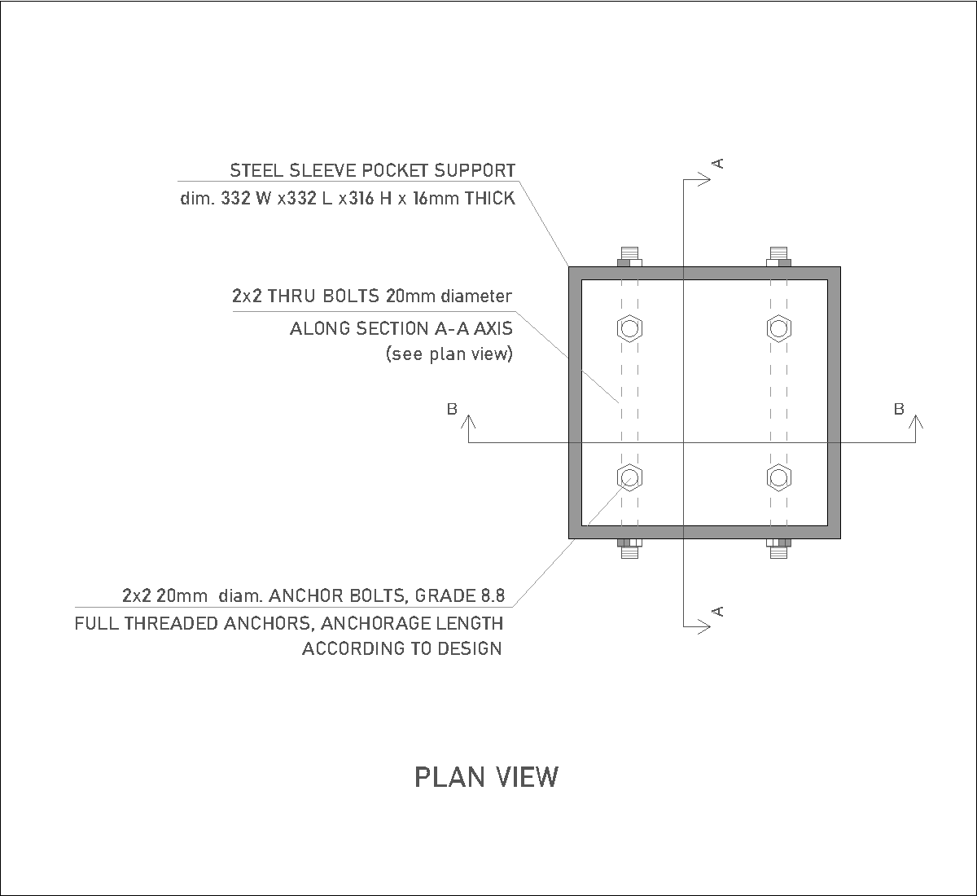
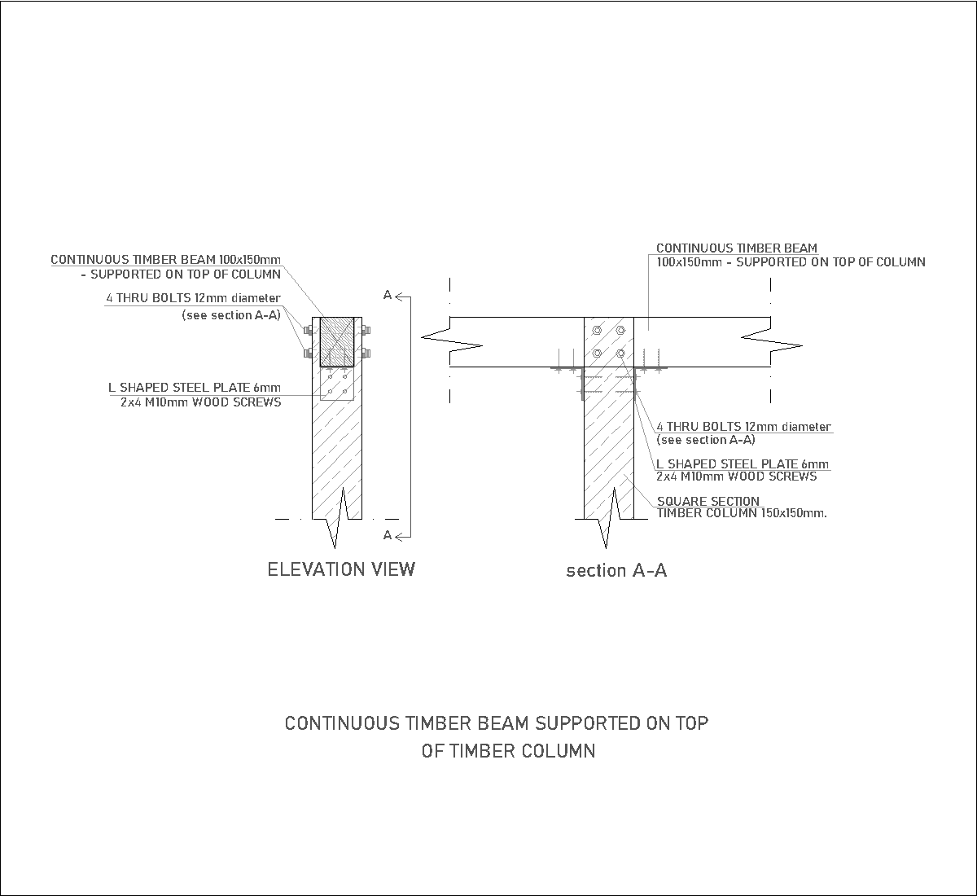
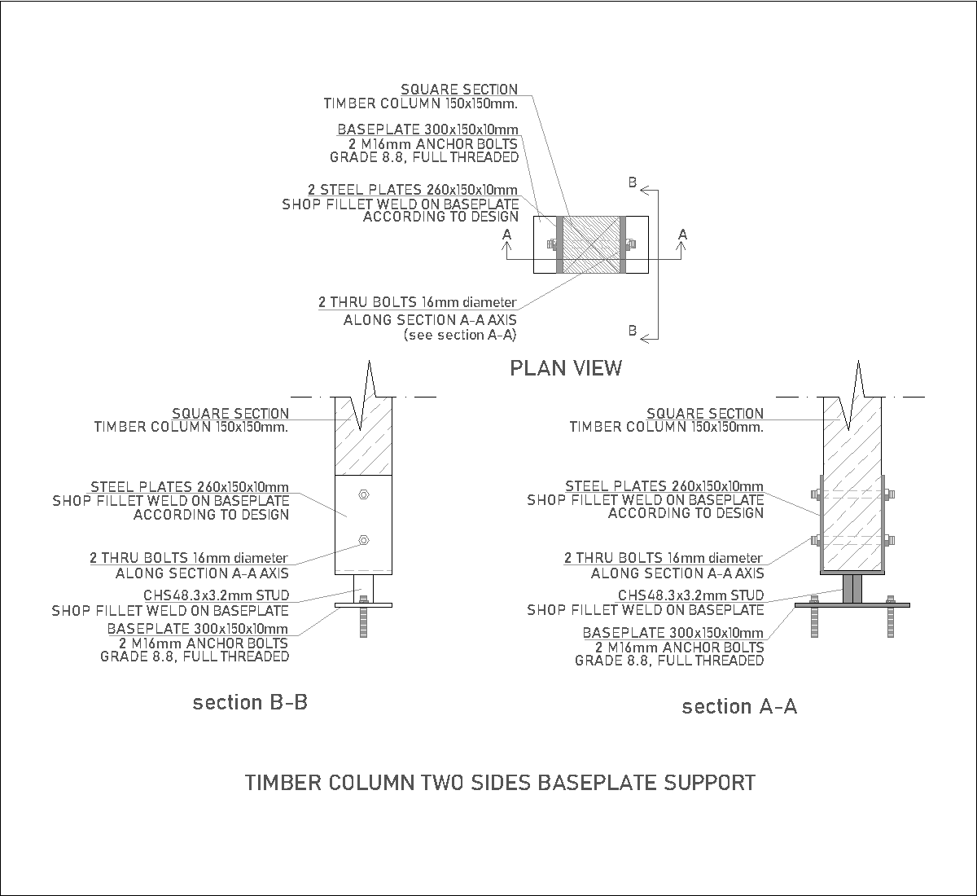
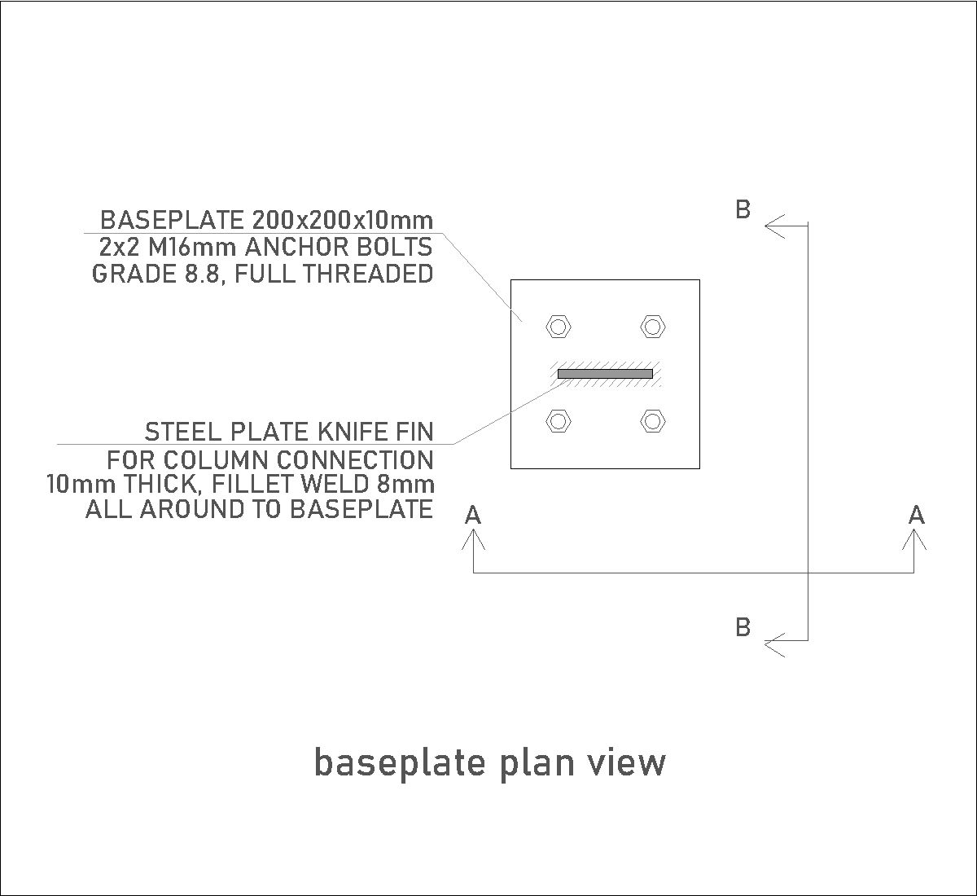
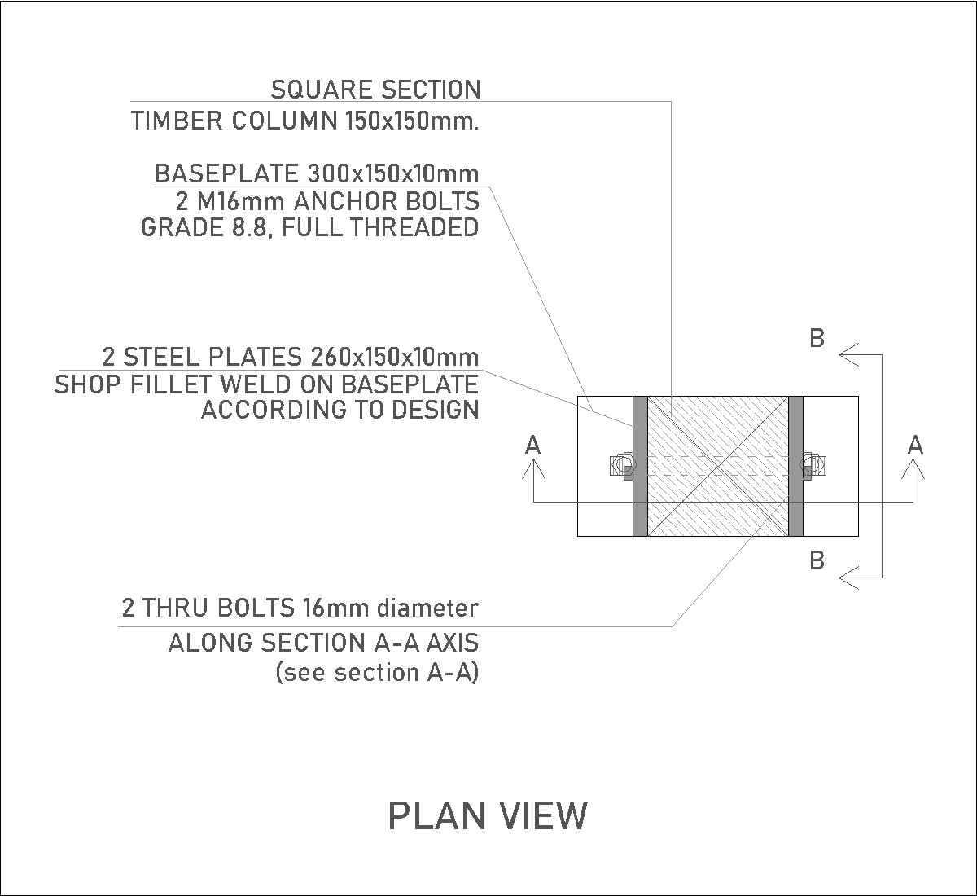
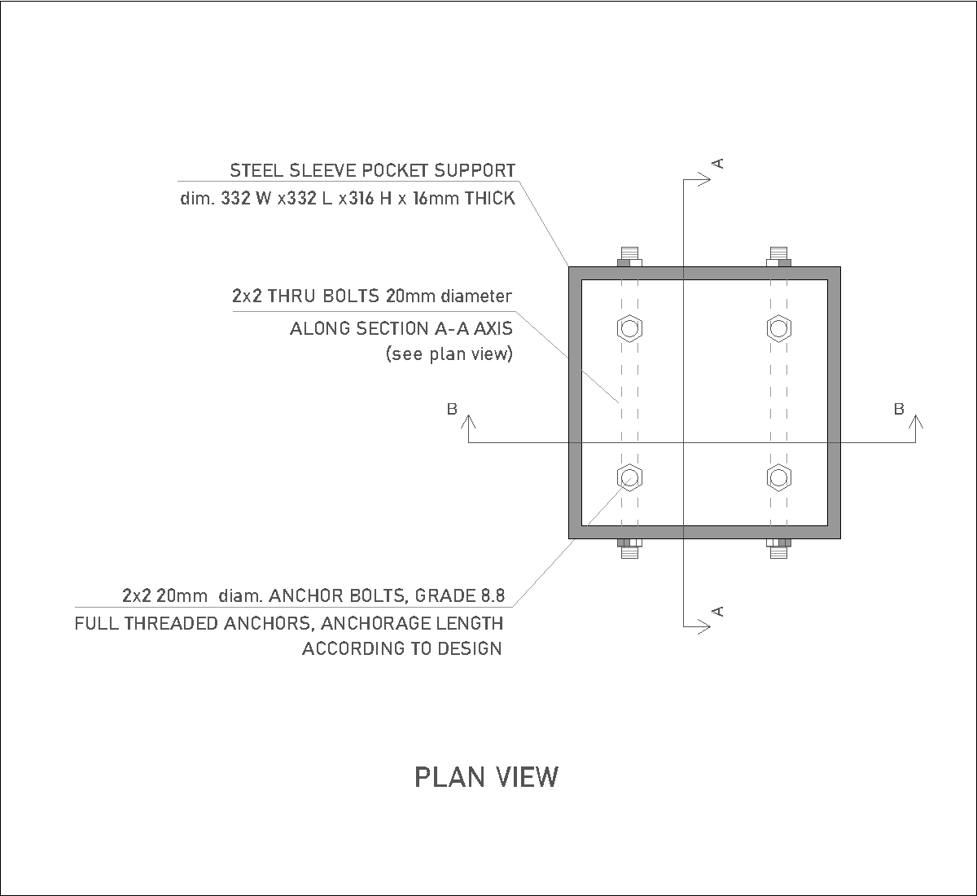
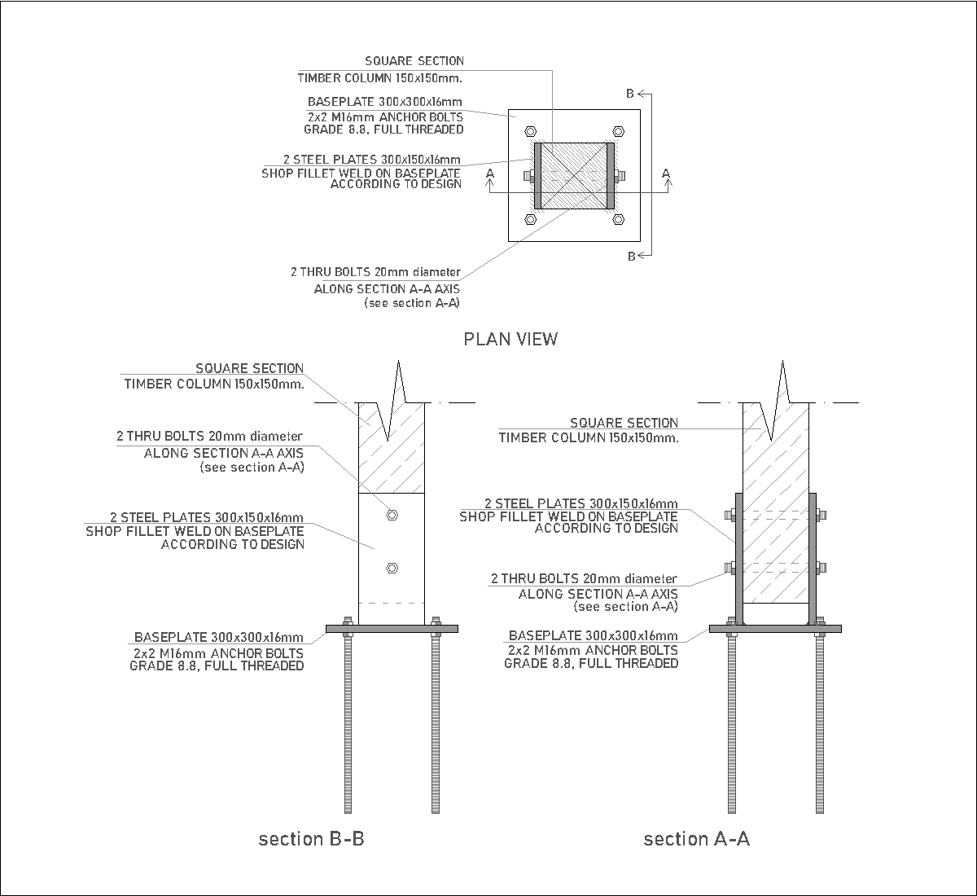
The drawing shows a wooden pillar ground anchor in plan, elevation, and two sections. A square timber column sits on a baseplate with anchor bolts, side steel plates, and through bolts, with section A-A and section B-B indicating the different views of the connection.
Author: Simone Sassoli

Simone Sassoli is an Architect and Construction Project Manager specializing in high-end retail, hospitality, and office projects across the United Kingdom and Europe, with experience delivering complex spaces for luxury brands and international clients.